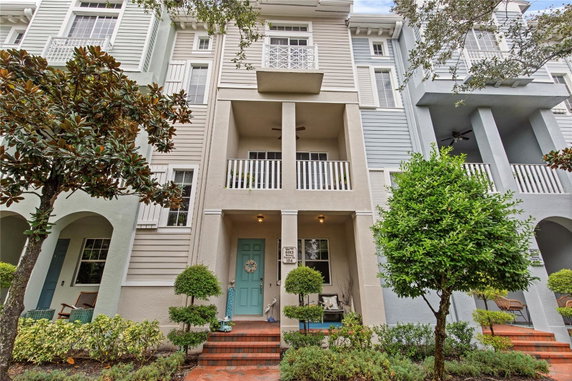
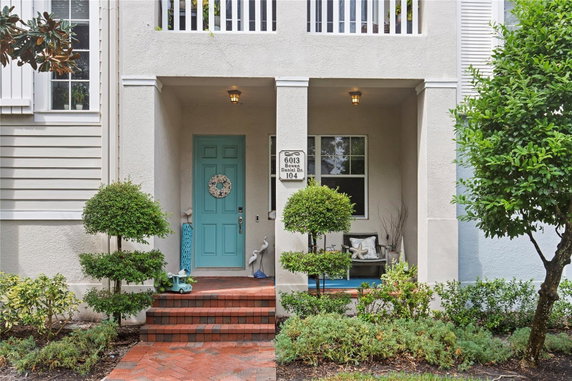
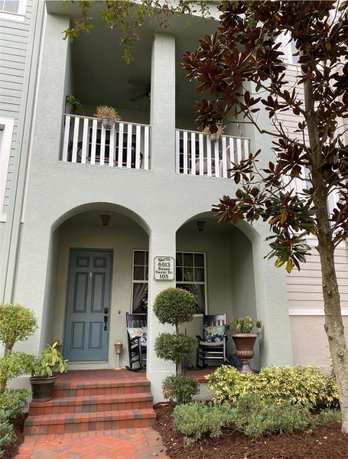
6013 Bowen Daniel sits in Tampa, near the intersection of West Gandy Boulevard and South West Shore Boulevard. The building overlooks Tampa Bay, which adds to the scenery of the area. This mid-rise structure stands four stories tall and contains six units. It was built in 2007 and offers a modern living experience.
Units range from 1,745 to 2,262 square feet. Residents can choose between 2 and 3-bedroom layouts. Price points vary from $655,000 to $675,000, making it a thoughtful investment for buyers. Each unit includes high ceilings from 9 to 12 feet, crown molding, and hardwood or engineered wood flooring.
Outdoor living spaces impress with private covered balconies and large terraces. Gourmet kitchens feature granite and quartz countertops, custom cabinetry, and high-end appliances. Many master suites include en-suite bathrooms and generous closet space. Some units even offer a den or office space for added flexibility.
Community amenities enhance daily life. Two heated swimming pools offer relaxation, while a state-of-the-art fitness center supports an active lifestyle. Other features include a clubhouse, recreational facilities, and a dog park. Sidewalks and streetlights ensure a walkable environment. Water access, a boat ramp, and slips appeal to those with marine interests.
Nearby, Bayside Market provides grocery options, while Hula Bay and Gi Entertainment & Restaurant serve dining needs. Residents enjoy convenient access to downtown Tampa and seeks Gulf beaches. The nearby Tampa International Airport and MacDill Air Force Base add to the location’s benefits. This building combines comfort and accessibility in a vibrant community.
6013 Bowen Daniel sits in Tampa, near the intersection of West Gandy Boulevard and South West Shore Boulevard. The building overlooks Tampa Bay, which adds to the scenery of the area. This mid-rise structure stands four stories tall and contains six units. It was built in 2007 and offers a modern living experience.
Units range from 1,745 to 2,262 square feet. Residents can choose between 2 and 3-bedroom layouts. Price points vary from $655,000 to $675,000, making it a thoughtful investment for buyers. Each unit includes high ceilings from 9 to 12 feet, crown molding, and hardwood or engineered wood flooring.
Outdoor living spaces impress with private covered balconies and large terraces. Gourmet kitchens feature granite and quartz countertops, custom cabinetry, and high-end appliances. Many master suites include en-suite bathrooms and generous closet space. Some units even offer a den or office space for added flexibility.
Community amenities enhance daily life. Two heated swimming pools offer relaxation, while a state-of-the-art fitness center supports an active lifestyle. Other features include a clubhouse, recreational facilities, and a dog park. Sidewalks and streetlights ensure a walkable environment. Water access, a boat ramp, and slips appeal to those with marine interests.
Nearby, Bayside Market provides grocery options, while Hula Bay and Gi Entertainment & Restaurant serve dining needs. Residents enjoy convenient access to downtown Tampa and seeks Gulf beaches. The nearby Tampa International Airport and MacDill Air Force Base add to the location’s benefits. This building combines comfort and accessibility in a vibrant community.
Description
6013 Bowen Daniel sits in Tampa, near the intersection of West Gandy Boulevard and South West Shore Boulevard. The building overlooks Tampa Bay, which adds to the scenery of the area. This mid-rise structure stands four stories tall and contains six units. It was built in 2007 and offers a modern living experience.
Units range from 1,745 to 2,262 square feet. Residents can choose between 2 and 3-bedroom layouts. Price points vary from $655,000 to $675,000, making it a thoughtful investment for buyers. Each unit includes high ceilings from 9 to 12 feet, crown molding, and hardwood or engineered wood flooring.
Outdoor living spaces impress with private covered balconies and large terraces. Gourmet kitchens feature granite and quartz countertops, custom cabinetry, and high-end appliances. Many master suites include en-suite bathrooms and generous closet space. Some units even offer a den or office space for added flexibility.
Community amenities enhance daily life. Two heated swimming pools offer relaxation, while a state-of-the-art fitness center supports an active lifestyle. Other features include a clubhouse, recreational facilities, and a dog park. Sidewalks and streetlights ensure a walkable environment. Water access, a boat ramp, and slips appeal to those with marine interests.
Nearby, Bayside Market provides grocery options, while Hula Bay and Gi Entertainment & Restaurant serve dining needs. Residents enjoy convenient access to downtown Tampa and seeks Gulf beaches. The nearby Tampa International Airport and MacDill Air Force Base add to the location’s benefits. This building combines comfort and accessibility in a vibrant community.
6013 Bowen Daniel Key Stats Last 12 months
Avg. Listed Price-
Avg. Sale Price-
Year over year list price0.00%
Year over year sale price0.00%
Total Listings0 Listed
Total sold0 Sold
Average Days on Market0 days
Average HOA fees per sqft-
Key Stats
Year over year list price0.00%
Year over year sale price0.00%
Total Listings0 Listed
Total sold0 Sold
Average Days on Market0 days
Average HOA fees per sqft-
Glen Gardens Estate Availability & Demand
Unit Availability
-
High availability buildings list units frequently.
Unit Availability helps to understand how often units in a particular building are listed for sale as compared with the neighborhood average. Units are rarely listed in buildings with low availability.
Unit Demand
-
Units in high-demand buildings sell quicker.
Unit Demand is a measure of quickly units in a particular building sell as compared with other buildings in the neighborhood. Units in high-demand buildings sell more quickly.
This condo building offers fantastic amenities for a vibrant lifestyle. Beautifully designed sidewalks lead the way to various recreational spots. Your family can enjoy time at the playground or gather with friends at the clubhouse. There is a cozy restaurant on-site for easy dining options. If you love the outdoors, a park with water access and boat slip will surely please you. Fitness enthusiasts will appreciate the fitness center and the swimming pool for their daily workouts. Relaxation is also a key feature here, with a spa and hot tub ready to melt away stress. A dog park welcomes your furry friends, ensuring they have fun too. Additionally, golf carts are allowed, making it easy to cruise around the community.
Amenities Description
This condo building offers fantastic amenities for a vibrant lifestyle. Beautifully designed sidewalks lead the way to various recreational spots. Your family can enjoy time at the playground or gather with friends at the clubhouse. There is a cozy restaurant on-site for easy dining options. If you love the outdoors, a park with water access and boat slip will surely please you. Fitness enthusiasts will appreciate the fitness center and the swimming pool for their daily workouts. Relaxation is also a key feature here, with a spa and hot tub ready to melt away stress. A dog park welcomes your furry friends, ensuring they have fun too. Additionally, golf carts are allowed, making it easy to cruise around the community.
Parking
Locker
Concierge
Elevator(s)
Central AC
Pool
Fitness Center
Visitors Parking
Amenities
Elevator(s)
Fitness Center
Pool
Security
Security System
Spa/Hot Tub
Clubhouse
Balcony
Smoke Detector(s)
Policies
The building promotes a friendly atmosphere while also maintaining important rules. Occupant limits help keep the community comfortable for all. If you have pets, it is exciting to know that both cats and dogs are allowed. Just remember, some size limits apply to pets. Keeping these policies in mind will ensure a smooth experience for everyone. Your new condo can be a wonderful place to create lasting memories.
Amenities Description
The building promotes a friendly atmosphere while also maintaining important rules. Occupant limits help keep the community comfortable for all. If you have pets, it is exciting to know that both cats and dogs are allowed. Just remember, some size limits apply to pets. Keeping these policies in mind will ensure a smooth experience for everyone. Your new condo can be a wonderful place to create lasting memories.
Pet Allowed
BBQ Permitted
Sublet Allowed
Short-term Rental Allowed
Compare with Buildings in the Neighbourhood (Last 12 Months)
Compare building's average price/sq. ft. and HOA fees/sq. ft. to buildings nearby
Gandy / Sun Bay South is a neighborhood in Hillsborough County, Florida near the bay. The area has parks, boutiques, and varied restaurants that serve local and casual tastes. This district includes a mix of housing, medical clinics, and public schools for families. Grocery stores, cafes, and local services meet daily needs within short walks or quick drives. The area sits near major roads and bus routes, and drivers reach downtown or nearby beaches with ease. Cyclists use marked bike lanes.
Neighbourhood Description
Gandy / Sun Bay South is a neighborhood in Hillsborough County, Florida near the bay. The area has parks, boutiques, and varied restaurants that serve local and casual tastes. This district includes a mix of housing, medical clinics, and public schools for families. Grocery stores, cafes, and local services meet daily needs within short walks or quick drives. The area sits near major roads and bus routes, and drivers reach downtown or nearby beaches with ease. Cyclists use marked bike lanes.
This neighborhood indicates a good mix of people which makes it a good place for families. About 18.42% are children aged 0–14, 24.34% are young adults between 15–29, 20.46% are adults aged 30–44, 18.07% are in the 45–59 range and 18.71% are seniors aged 60 and above.
Commuting options are also varying where 84.53% of residents relying on driving, while others prefer public transit around 0.8%, walking around 1.34%, biking around 1.32%, allowing residents to choose travel modes that best fit their daily routines.
Most homes in the area are with 56.97% of units are rented and 43.03% are owner occupied.
The neighborhood offers different household types. About 27.58% are single family homes and 6.11% are multi family units. Around 33.09% are single-person households, while 66.91% are multi person households. This mix works well for families, roommates, and individuals.
Education levels in the neighborhood vary widely where 24.92% of residents have bachelor’s degrees. Around 25.5% have high school or college education. Another 8.1% hold diplomas while 16.29% have completed postgraduate studies. The remaining are 25.19% with other types of qualifications.
Demographics Description
This neighborhood indicates a good mix of people which makes it a good place for families. About 18.42% are children aged 0–14, 24.34% are young adults between 15–29, 20.46% are adults aged 30–44, 18.07% are in the 45–59 range and 18.71% are seniors aged 60 and above.
Commuting options are also varying where 84.53% of residents relying on driving, while others prefer public transit around 0.8%, walking around 1.34%, biking around 1.32%, allowing residents to choose travel modes that best fit their daily routines.
Most homes in the area are with 56.97% of units are rented and 43.03% are owner occupied.
The neighborhood offers different household types. About 27.58% are single family homes and 6.11% are multi family units. Around 33.09% are single-person households, while 66.91% are multi person households. This mix works well for families, roommates, and individuals.
Education levels in the neighborhood vary widely where 24.92% of residents have bachelor’s degrees. Around 25.5% have high school or college education. Another 8.1% hold diplomas while 16.29% have completed postgraduate studies. The remaining are 25.19% with other types of qualifications.
Age Demographics
18.42%(0 - 14 years old)
24.34%(15 - 29 years old)
20.46%(30 - 44 years old)
18.07%(45 - 59 years old)
18.71%(60+ years old)
Commute
0.8%
Transit
1.34%
Walk
84.53%
Drive
1.32%
Bike
Housing Ownership
43.03%
Owner Occupied
56.97%
Rental Units
Household Types
27.58%
Single Family
6.11%
Multi Family
33.09%
Single Person
66.91%
Multi Person
Education
Bachelors Degree24.92%
High School College25.5%
Diploma8.1%
Post Graduate16.29%
Others25.19%
Education
Diploma8.1%
Post Graduate16.29%
Others25.19%
Get the HelloCondo Newsletter
Real-estate tips, insights, and market reports in your inbox.
HelloCondo Is The #1 Condo Search Platform And Real Estate Recommendation Engine. Search, Find And Buy The Perfect Condo And Get Matched With The Best Agents. Finding A Condo Has Never Been So Easy.