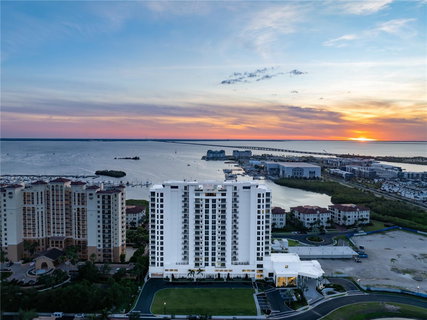
Listed: $ 5,184,690 (Sold on: Jul 31, 2026) Days on Market:0
PH-1701- 5713 BOWEN DANIEL DRIVE, TAMPA, FL 33616
BEDS
4
BATHS
5
PARKING
-
SQFT
4993
Description
Introducing the last remaining Penthouse at AQUA within the exclusive gated waterfront community of Westshore Yacht Club. Elevate your living experience to new heights with this one-of-a-kind residence that defines sophistication and modern coastal luxury.
Perched atop the 17th floor, this Penthouse shares the level with only one other residence and features the highest ceilings of any residence in the building, along with three oversized terraces—two capturing sweeping sunset views over Tampa Bay and one facing downtown Tampa for sunrise views. From AQUA’s rooftop sky pool, enjoy panoramic vistas including downtown Tampa, downtown St. Petersburg, and Clearwater. With 4,993 sq. ft., 4 bedrooms, 4.5 baths, and an oversized climate-controlled storage unit on the same floor, this residence offers unmatched space, privacy, and elegance.
The Penthouse opens from a semi-private elevator into a private entry foyer. Interiors feature Italkraft cabinetry with undermount cabinet lighting, quartz waterfall countertops, Sub-Zero and Wolf appliances including an induction cooktop, and large-format porcelain tile. Expansive living and dining spaces are flooded with natural light through floor-to-ceiling windows, opening to the west-facing terraces—perfect for entertaining or relaxing while enjoying Bay views.
Description
Introducing the last remaining Penthouse at AQUA within the exclusive gated waterfront community of Westshore Yacht Club. Elevate your living experience to new heights with this one-of-a-kind residence that defines sophistication and modern coastal luxury.
Perched atop the 17th floor, this Penthouse shares the level with only one other residence and features the highest ceilings of any residence in the building, along with three oversized terraces—two capturing sweeping sunset views over Tampa Bay and one facing downtown Tampa for sunrise views. From AQUA’s rooftop sky pool, enjoy panoramic vistas including downtown Tampa, downtown St. Petersburg, and Clearwater. With 4,993 sq. ft., 4 bedrooms, 4.5 baths, and an oversized climate-controlled storage unit on the same floor, this residence offers unmatched space, privacy, and elegance.
The Penthouse opens from a semi-private elevator into a private entry foyer. Interiors feature Italkraft cabinetry with undermount cabinet lighting, quartz waterfall countertops, Sub-Zero and Wolf appliances including an induction cooktop, and large-format porcelain tile. Expansive living and dining spaces are flooded with natural light through floor-to-ceiling windows, opening to the west-facing terraces—perfect for entertaining or relaxing while enjoying Bay views.
Listed: $ 5,184,690 (Sold on: Jul 31, 2026) Days on Market:0
PH-1701 -
5713 BOWEN DANIEL DRIVE #PH-1701, TAMPA, FL 33616
BEDS
4
BATHS
5
PARKING
-
SQFT
4,993
Description
Introducing the last remaining Penthouse at AQUA within the exclusive gated waterfront community of Westshore Yacht Club. Elevate your living experience to new heights with this one-of-a-kind residence that defines sophistication and modern coastal luxury.
Perched atop the 17th floor, this Penthouse shares the level with only one other residence and features the highest ceilings of any residence in the building, along with three oversized terraces—two capturing sweeping sunset views over Tampa Bay and one facing downtown Tampa for sunrise views. From AQUA’s rooftop sky pool, enjoy panoramic vistas including downtown Tampa, downtown St. Petersburg, and Clearwater. With 4,993 sq. ft., 4 bedrooms, 4.5 baths, and an oversized climate-controlled storage unit on the same floor, this residence offers unmatched space, privacy, and elegance.
The Penthouse opens from a semi-private elevator into a private entry foyer. Interiors feature Italkraft cabinetry with undermount cabinet lighting, quartz waterfall countertops, Sub-Zero and Wolf appliances including an induction cooktop, and large-format porcelain tile. Expansive living and dining spaces are flooded with natural light through floor-to-ceiling windows, opening to the west-facing terraces—perfect for entertaining or relaxing while enjoying Bay views.
Description
Introducing the last remaining Penthouse at AQUA within the exclusive gated waterfront community of Westshore Yacht Club. Elevate your living experience to new heights with this one-of-a-kind residence that defines sophistication and modern coastal luxury.
Perched atop the 17th floor, this Penthouse shares the level with only one other residence and features the highest ceilings of any residence in the building, along with three oversized terraces—two capturing sweeping sunset views over Tampa Bay and one facing downtown Tampa for sunrise views. From AQUA’s rooftop sky pool, enjoy panoramic vistas including downtown Tampa, downtown St. Petersburg, and Clearwater. With 4,993 sq. ft., 4 bedrooms, 4.5 baths, and an oversized climate-controlled storage unit on the same floor, this residence offers unmatched space, privacy, and elegance.
The Penthouse opens from a semi-private elevator into a private entry foyer. Interiors feature Italkraft cabinetry with undermount cabinet lighting, quartz waterfall countertops, Sub-Zero and Wolf appliances including an induction cooktop, and large-format porcelain tile. Expansive living and dining spaces are flooded with natural light through floor-to-ceiling windows, opening to the west-facing terraces—perfect for entertaining or relaxing while enjoying Bay views.
HelloCondo Is The #1 Condo Search Platform And Real Estate Recommendation Engine. Search, Find And Buy The Perfect Condo And Get Matched With The Best Agents. Finding A Condo Has Never Been So Easy.