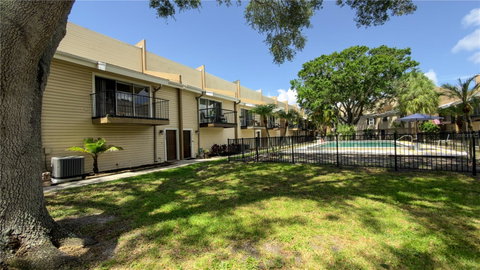
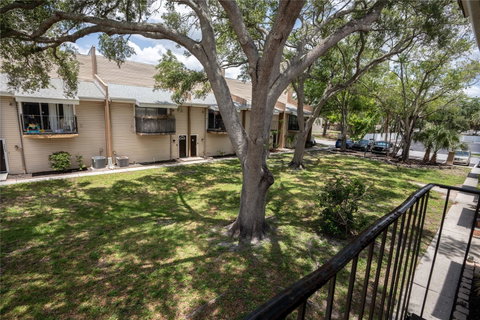
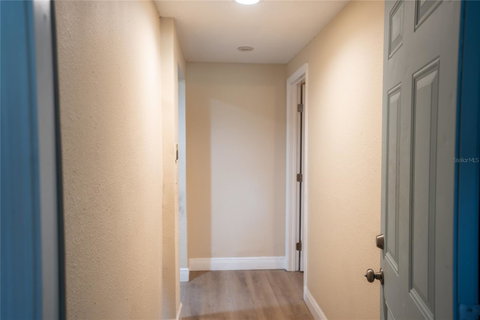
Welcome to low maintenance living in an unbeatable location! This beautifully updated 3 bedroom, 2 bathroom townhome with a 2 car garage offers a spacious and versatile floor plan designed for both comfort and style. Inside to find luxury vinyl flooring, soaring ceilings, and abundant natural light throughout. The recently remodeled kitchen is the heart of the home, featuring newer cabinetry, quartz countertops, a large center island, garden window, and a spacious eat in dining area perfect for everyday living and entertaining. The second floor showcases an open concept living area with direct access to a private balcony overlooking the community pool and park area, creating the perfect spot to enjoy your morning coffee or unwind after a long day. A full bathroom on the second floor adds convenience for guests. The flexible floor plan includes a private bedroom on the first floor, ideal for guests, a home office, or multigenerational living. The third floor features two additional bedrooms, including a spacious primary suite with a walk in closet and direct access to the updated bathroom. Both full bathrooms have been recently remodeled with modern finishes. Additional highlights include a newer AC system, updated finishes throughout, and a highly desirable location minutes from the golf course, shopping, dining, entertainment, major roadways, the airport, and everyday conveniences. This move in ready townhome combines modern updates, functional living space, and a prime location.
Description
Welcome to low maintenance living in an unbeatable location! This beautifully updated 3 bedroom, 2 bathroom townhome with a 2 car garage offers a spacious and versatile floor plan designed for both comfort and style. Inside to find luxury vinyl flooring, soaring ceilings, and abundant natural light throughout. The recently remodeled kitchen is the heart of the home, featuring newer cabinetry, quartz countertops, a large center island, garden window, and a spacious eat in dining area perfect for everyday living and entertaining. The second floor showcases an open concept living area with direct access to a private balcony overlooking the community pool and park area, creating the perfect spot to enjoy your morning coffee or unwind after a long day. A full bathroom on the second floor adds convenience for guests. The flexible floor plan includes a private bedroom on the first floor, ideal for guests, a home office, or multigenerational living. The third floor features two additional bedrooms, including a spacious primary suite with a walk in closet and direct access to the updated bathroom. Both full bathrooms have been recently remodeled with modern finishes. Additional highlights include a newer AC system, updated finishes throughout, and a highly desirable location minutes from the golf course, shopping, dining, entertainment, major roadways, the airport, and everyday conveniences. This move in ready townhome combines modern updates, functional living space, and a prime location.
Welcome to low maintenance living in an unbeatable location! This beautifully updated 3 bedroom, 2 bathroom townhome with a 2 car garage offers a spacious and versatile floor plan designed for both comfort and style. Inside to find luxury vinyl flooring, soaring ceilings, and abundant natural light throughout. The recently remodeled kitchen is the heart of the home, featuring newer cabinetry, quartz countertops, a large center island, garden window, and a spacious eat in dining area perfect for everyday living and entertaining. The second floor showcases an open concept living area with direct access to a private balcony overlooking the community pool and park area, creating the perfect spot to enjoy your morning coffee or unwind after a long day. A full bathroom on the second floor adds convenience for guests. The flexible floor plan includes a private bedroom on the first floor, ideal for guests, a home office, or multigenerational living. The third floor features two additional bedrooms, including a spacious primary suite with a walk in closet and direct access to the updated bathroom. Both full bathrooms have been recently remodeled with modern finishes. Additional highlights include a newer AC system, updated finishes throughout, and a highly desirable location minutes from the golf course, shopping, dining, entertainment, major roadways, the airport, and everyday conveniences. This move in ready townhome combines modern updates, functional living space, and a prime location.
Description
Welcome to low maintenance living in an unbeatable location! This beautifully updated 3 bedroom, 2 bathroom townhome with a 2 car garage offers a spacious and versatile floor plan designed for both comfort and style. Inside to find luxury vinyl flooring, soaring ceilings, and abundant natural light throughout. The recently remodeled kitchen is the heart of the home, featuring newer cabinetry, quartz countertops, a large center island, garden window, and a spacious eat in dining area perfect for everyday living and entertaining. The second floor showcases an open concept living area with direct access to a private balcony overlooking the community pool and park area, creating the perfect spot to enjoy your morning coffee or unwind after a long day. A full bathroom on the second floor adds convenience for guests. The flexible floor plan includes a private bedroom on the first floor, ideal for guests, a home office, or multigenerational living. The third floor features two additional bedrooms, including a spacious primary suite with a walk in closet and direct access to the updated bathroom. Both full bathrooms have been recently remodeled with modern finishes. Additional highlights include a newer AC system, updated finishes throughout, and a highly desirable location minutes from the golf course, shopping, dining, entertainment, major roadways, the airport, and everyday conveniences. This move in ready townhome combines modern updates, functional living space, and a prime location.
HelloCondo Is The #1 Condo Search Platform And Real Estate Recommendation Engine. Search, Find And Buy The Perfect Condo And Get Matched With The Best Agents. Finding A Condo Has Never Been So Easy.