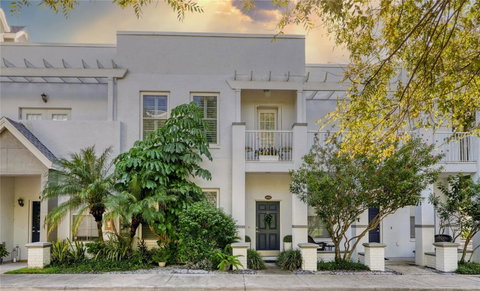
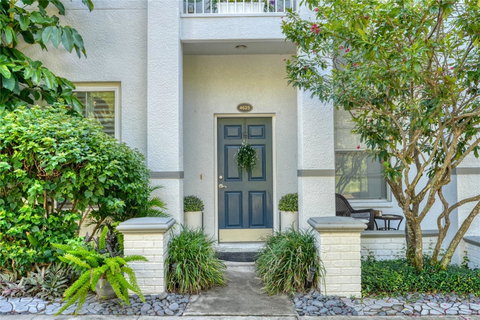
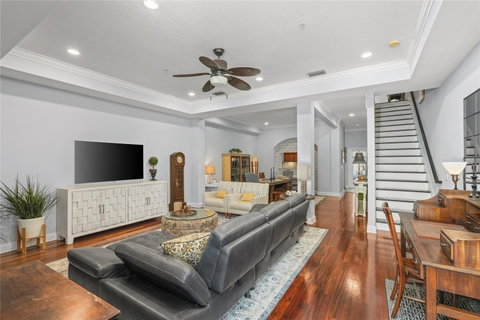
Perfectly nestled in the heart of South Tampa an exceptional opportunity awaits. This rarely available 2-story townhome in Legacy Park stands out as a great alternative to the typical 3-story homes of the community. Welcome to this stunning, 2,142 sq. ft. move-in ready home featuring 3 bedrooms, 3.5 baths, a 2-car garage, and a private courtyard. Designed for effortless living and entertaining, this home offers an ideal open-concept layout. From the moment you enter, you will notice high-end finishes, including gleaming hardwood flooring throughout, elegant plantation shutters, impact-rated windows, and striking tray ceilings anchoring the main living/dining space. The main floor seamlessly flows from the spacious living and dining areas—complete with a clever under-stair storage nook —into a beautiful kitchen boasting an abundance of granite countertops and rich wood cabinetry, stainless steel appliances, a convenient pass-through to the dining room and a walk-in pantry. The main floor is completed by a half bath. At the top of the stairs, a versatile second-floor landing awaits your personal touch—perfect for a cozy reading nook, custom home library, or a clever compact office space. The thoughtful upper-level layout boasts dual primary suites positioned at opposite ends of the home for maximum privacy. On one side, the main owner's sanctuary serves as a true retreat, featuring dual walk-in closets with custom built-ins and a spa-like bath with dual sinks, lots of storage, granite counters and newly updated walk-in shower and tile flooring. Situated on the opposite wing is the second primary suite. This private space is perfect for multi-generational living or guests and features soaring vaulted ceilings, walk-in closet, a full bathroom with tub/shower combo and access to a private balcony overlooking the charming courtyard below. Guests will feel right at home in the comfortable second bedroom with ensuite bath offering freshly updated shower and beautiful tile flooring. The upper-level laundry area with full sized washer/dryer is perfectly situated near all bedrooms. Outdoor living is a dream in the completely private courtyard with brick pavers and is accessible from both the kitchen and the garage—ideal for morning coffee or alfresco dining or grilling out. Rounding out this incredible property is the oversized 2-car garage providing an abundance of storage space. Additional high-value upgrades include new roof (2025), new HVAC (2025), and a new washer/dryer (2025). Legacy Park residents enjoy resort-style living with access to a community pool and spa, a large neighborhood dog park, two separate gated entrances (off Manhattan Ave and Westshore Blvd). Centrally located in a highly desirable South Tampa neighborhood, you are just minutes from the Selmon Expressway, Gandy Bridge, Westshore Marina District, Tampa International Airport, downtown Tampa and the iconic Bayshore Blvd. Enjoy an effortless commute to the beautiful beaches of St. Pete and Clearwater, alongside easy access to fine dining, shopping, and entertainment. Don't miss your chance to own this low-maintenance, feature-packed gem!
Description
Perfectly nestled in the heart of South Tampa an exceptional opportunity awaits. This rarely available 2-story townhome in Legacy Park stands out as a great alternative to the typical 3-story homes of the community. Welcome to this stunning, 2,142 sq. ft. move-in ready home featuring 3 bedrooms, 3.5 baths, a 2-car garage, and a private courtyard. Designed for effortless living and entertaining, this home offers an ideal open-concept layout. From the moment you enter, you will notice high-end finishes, including gleaming hardwood flooring throughout, elegant plantation shutters, impact-rated windows, and striking tray ceilings anchoring the main living/dining space. The main floor seamlessly flows from the spacious living and dining areas—complete with a clever under-stair storage nook —into a beautiful kitchen boasting an abundance of granite countertops and rich wood cabinetry, stainless steel appliances, a convenient pass-through to the dining room and a walk-in pantry. The main floor is completed by a half bath. At the top of the stairs, a versatile second-floor landing awaits your personal touch—perfect for a cozy reading nook, custom home library, or a clever compact office space. The thoughtful upper-level layout boasts dual primary suites positioned at opposite ends of the home for maximum privacy. On one side, the main owner's sanctuary serves as a true retreat, featuring dual walk-in closets with custom built-ins and a spa-like bath with dual sinks, lots of storage, granite counters and newly updated walk-in shower and tile flooring. Situated on the opposite wing is the second primary suite. This private space is perfect for multi-generational living or guests and features soaring vaulted ceilings, walk-in closet, a full bathroom with tub/shower combo and access to a private balcony overlooking the charming courtyard below. Guests will feel right at home in the comfortable second bedroom with ensuite bath offering freshly updated shower and beautiful tile flooring. The upper-level laundry area with full sized washer/dryer is perfectly situated near all bedrooms. Outdoor living is a dream in the completely private courtyard with brick pavers and is accessible from both the kitchen and the garage—ideal for morning coffee or alfresco dining or grilling out. Rounding out this incredible property is the oversized 2-car garage providing an abundance of storage space. Additional high-value upgrades include new roof (2025), new HVAC (2025), and a new washer/dryer (2025). Legacy Park residents enjoy resort-style living with access to a community pool and spa, a large neighborhood dog park, two separate gated entrances (off Manhattan Ave and Westshore Blvd). Centrally located in a highly desirable South Tampa neighborhood, you are just minutes from the Selmon Expressway, Gandy Bridge, Westshore Marina District, Tampa International Airport, downtown Tampa and the iconic Bayshore Blvd. Enjoy an effortless commute to the beautiful beaches of St. Pete and Clearwater, alongside easy access to fine dining, shopping, and entertainment. Don't miss your chance to own this low-maintenance, feature-packed gem!
Perfectly nestled in the heart of South Tampa an exceptional opportunity awaits. This rarely available 2-story townhome in Legacy Park stands out as a great alternative to the typical 3-story homes of the community. Welcome to this stunning, 2,142 sq. ft. move-in ready home featuring 3 bedrooms, 3.5 baths, a 2-car garage, and a private courtyard. Designed for effortless living and entertaining, this home offers an ideal open-concept layout. From the moment you enter, you will notice high-end finishes, including gleaming hardwood flooring throughout, elegant plantation shutters, impact-rated windows, and striking tray ceilings anchoring the main living/dining space. The main floor seamlessly flows from the spacious living and dining areas—complete with a clever under-stair storage nook —into a beautiful kitchen boasting an abundance of granite countertops and rich wood cabinetry, stainless steel appliances, a convenient pass-through to the dining room and a walk-in pantry. The main floor is completed by a half bath. At the top of the stairs, a versatile second-floor landing awaits your personal touch—perfect for a cozy reading nook, custom home library, or a clever compact office space. The thoughtful upper-level layout boasts dual primary suites positioned at opposite ends of the home for maximum privacy. On one side, the main owner's sanctuary serves as a true retreat, featuring dual walk-in closets with custom built-ins and a spa-like bath with dual sinks, lots of storage, granite counters and newly updated walk-in shower and tile flooring. Situated on the opposite wing is the second primary suite. This private space is perfect for multi-generational living or guests and features soaring vaulted ceilings, walk-in closet, a full bathroom with tub/shower combo and access to a private balcony overlooking the charming courtyard below. Guests will feel right at home in the comfortable second bedroom with ensuite bath offering freshly updated shower and beautiful tile flooring. The upper-level laundry area with full sized washer/dryer is perfectly situated near all bedrooms. Outdoor living is a dream in the completely private courtyard with brick pavers and is accessible from both the kitchen and the garage—ideal for morning coffee or alfresco dining or grilling out. Rounding out this incredible property is the oversized 2-car garage providing an abundance of storage space. Additional high-value upgrades include new roof (2025), new HVAC (2025), and a new washer/dryer (2025). Legacy Park residents enjoy resort-style living with access to a community pool and spa, a large neighborhood dog park, two separate gated entrances (off Manhattan Ave and Westshore Blvd). Centrally located in a highly desirable South Tampa neighborhood, you are just minutes from the Selmon Expressway, Gandy Bridge, Westshore Marina District, Tampa International Airport, downtown Tampa and the iconic Bayshore Blvd. Enjoy an effortless commute to the beautiful beaches of St. Pete and Clearwater, alongside easy access to fine dining, shopping, and entertainment. Don't miss your chance to own this low-maintenance, feature-packed gem!
Description
Perfectly nestled in the heart of South Tampa an exceptional opportunity awaits. This rarely available 2-story townhome in Legacy Park stands out as a great alternative to the typical 3-story homes of the community. Welcome to this stunning, 2,142 sq. ft. move-in ready home featuring 3 bedrooms, 3.5 baths, a 2-car garage, and a private courtyard. Designed for effortless living and entertaining, this home offers an ideal open-concept layout. From the moment you enter, you will notice high-end finishes, including gleaming hardwood flooring throughout, elegant plantation shutters, impact-rated windows, and striking tray ceilings anchoring the main living/dining space. The main floor seamlessly flows from the spacious living and dining areas—complete with a clever under-stair storage nook —into a beautiful kitchen boasting an abundance of granite countertops and rich wood cabinetry, stainless steel appliances, a convenient pass-through to the dining room and a walk-in pantry. The main floor is completed by a half bath. At the top of the stairs, a versatile second-floor landing awaits your personal touch—perfect for a cozy reading nook, custom home library, or a clever compact office space. The thoughtful upper-level layout boasts dual primary suites positioned at opposite ends of the home for maximum privacy. On one side, the main owner's sanctuary serves as a true retreat, featuring dual walk-in closets with custom built-ins and a spa-like bath with dual sinks, lots of storage, granite counters and newly updated walk-in shower and tile flooring. Situated on the opposite wing is the second primary suite. This private space is perfect for multi-generational living or guests and features soaring vaulted ceilings, walk-in closet, a full bathroom with tub/shower combo and access to a private balcony overlooking the charming courtyard below. Guests will feel right at home in the comfortable second bedroom with ensuite bath offering freshly updated shower and beautiful tile flooring. The upper-level laundry area with full sized washer/dryer is perfectly situated near all bedrooms. Outdoor living is a dream in the completely private courtyard with brick pavers and is accessible from both the kitchen and the garage—ideal for morning coffee or alfresco dining or grilling out. Rounding out this incredible property is the oversized 2-car garage providing an abundance of storage space. Additional high-value upgrades include new roof (2025), new HVAC (2025), and a new washer/dryer (2025). Legacy Park residents enjoy resort-style living with access to a community pool and spa, a large neighborhood dog park, two separate gated entrances (off Manhattan Ave and Westshore Blvd). Centrally located in a highly desirable South Tampa neighborhood, you are just minutes from the Selmon Expressway, Gandy Bridge, Westshore Marina District, Tampa International Airport, downtown Tampa and the iconic Bayshore Blvd. Enjoy an effortless commute to the beautiful beaches of St. Pete and Clearwater, alongside easy access to fine dining, shopping, and entertainment. Don't miss your chance to own this low-maintenance, feature-packed gem!
HelloCondo Is The #1 Condo Search Platform And Real Estate Recommendation Engine. Search, Find And Buy The Perfect Condo And Get Matched With The Best Agents. Finding A Condo Has Never Been So Easy.