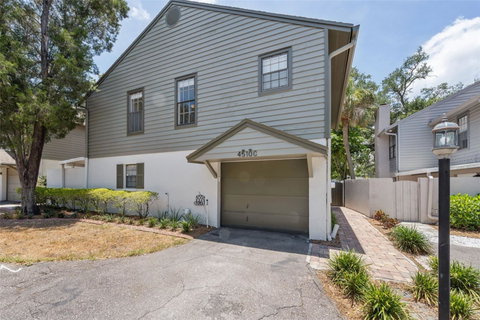
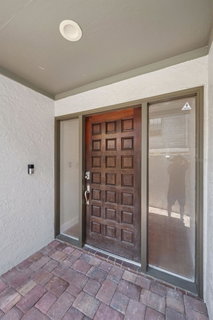
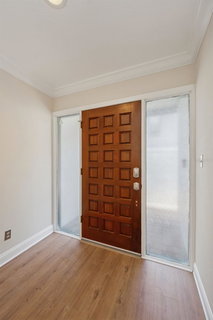
RARE SINGLE-FAMILY STYLE, STAND-ALONE 3 BEDROOM, 2.5 BATH CONDO in the heart of Westshore! Offering the privacy and feel of a single-family home, this beautifully updated residence features a LARGE PRIVATE TROPICAL BACKYARD and an expansive SCREENED LANAI, creating the perfect indoor-outdoor living space for relaxing or entertaining. Step inside to soaring two-story ceilings in the light-filled living room, complete with a charming WOOD-BURNING FIREPLACE and panoramic views of the lushly landscaped backyard. The main level showcases NEW VINYL FLOORING throughout, while the upstairs has been updated with newer flooring. The kitchen is well-appointed with UPDATED GRANITE COUNTERTOPS, NEWER STAINLESS STEEL APPLIANCES, a BOSCH DISHWASHER, generous storage, a closet pantry, and a convenient pass-through to the dining room. Upstairs, the spacious primary suite offers private balcony access overlooking the serene backyard retreat. The PRIMARY BATH HAS BEEN BEAUTIFULLY UPDATED, featuring a NEW WALK-IN SHOWER (2025), updated plumbing, and a custom walk-in closet organization system. Additional bathroom updates add even more value. Major improvements provide peace of mind, including: INTERIOR PAINT (2025), NEW RAIN BIRD IRRIGATION SYSTEM (2025), NEW GARAGE DOOR OPENER (2025), NEW ROOF (2020), A/C UNITS (2017), ELECTRICAL PANEL (2018), WATER HEATER (2019). Bretton Woods is a small, tucked-away oasis offering the benefits of condominium ownership with the privacy of semi-detached living. Located in the highly sought-after Plant High School district, this prime Westshore location offers easy access to shopping, dining, downtown Tampa, the airport, and all the conveniences of South Tampa living.
Description
RARE SINGLE-FAMILY STYLE, STAND-ALONE 3 BEDROOM, 2.5 BATH CONDO in the heart of Westshore! Offering the privacy and feel of a single-family home, this beautifully updated residence features a LARGE PRIVATE TROPICAL BACKYARD and an expansive SCREENED LANAI, creating the perfect indoor-outdoor living space for relaxing or entertaining. Step inside to soaring two-story ceilings in the light-filled living room, complete with a charming WOOD-BURNING FIREPLACE and panoramic views of the lushly landscaped backyard. The main level showcases NEW VINYL FLOORING throughout, while the upstairs has been updated with newer flooring. The kitchen is well-appointed with UPDATED GRANITE COUNTERTOPS, NEWER STAINLESS STEEL APPLIANCES, a BOSCH DISHWASHER, generous storage, a closet pantry, and a convenient pass-through to the dining room. Upstairs, the spacious primary suite offers private balcony access overlooking the serene backyard retreat. The PRIMARY BATH HAS BEEN BEAUTIFULLY UPDATED, featuring a NEW WALK-IN SHOWER (2025), updated plumbing, and a custom walk-in closet organization system. Additional bathroom updates add even more value. Major improvements provide peace of mind, including: INTERIOR PAINT (2025), NEW RAIN BIRD IRRIGATION SYSTEM (2025), NEW GARAGE DOOR OPENER (2025), NEW ROOF (2020), A/C UNITS (2017), ELECTRICAL PANEL (2018), WATER HEATER (2019). Bretton Woods is a small, tucked-away oasis offering the benefits of condominium ownership with the privacy of semi-detached living. Located in the highly sought-after Plant High School district, this prime Westshore location offers easy access to shopping, dining, downtown Tampa, the airport, and all the conveniences of South Tampa living.
RARE SINGLE-FAMILY STYLE, STAND-ALONE 3 BEDROOM, 2.5 BATH CONDO in the heart of Westshore! Offering the privacy and feel of a single-family home, this beautifully updated residence features a LARGE PRIVATE TROPICAL BACKYARD and an expansive SCREENED LANAI, creating the perfect indoor-outdoor living space for relaxing or entertaining. Step inside to soaring two-story ceilings in the light-filled living room, complete with a charming WOOD-BURNING FIREPLACE and panoramic views of the lushly landscaped backyard. The main level showcases NEW VINYL FLOORING throughout, while the upstairs has been updated with newer flooring. The kitchen is well-appointed with UPDATED GRANITE COUNTERTOPS, NEWER STAINLESS STEEL APPLIANCES, a BOSCH DISHWASHER, generous storage, a closet pantry, and a convenient pass-through to the dining room. Upstairs, the spacious primary suite offers private balcony access overlooking the serene backyard retreat. The PRIMARY BATH HAS BEEN BEAUTIFULLY UPDATED, featuring a NEW WALK-IN SHOWER (2025), updated plumbing, and a custom walk-in closet organization system. Additional bathroom updates add even more value. Major improvements provide peace of mind, including: INTERIOR PAINT (2025), NEW RAIN BIRD IRRIGATION SYSTEM (2025), NEW GARAGE DOOR OPENER (2025), NEW ROOF (2020), A/C UNITS (2017), ELECTRICAL PANEL (2018), WATER HEATER (2019). Bretton Woods is a small, tucked-away oasis offering the benefits of condominium ownership with the privacy of semi-detached living. Located in the highly sought-after Plant High School district, this prime Westshore location offers easy access to shopping, dining, downtown Tampa, the airport, and all the conveniences of South Tampa living.
Description
RARE SINGLE-FAMILY STYLE, STAND-ALONE 3 BEDROOM, 2.5 BATH CONDO in the heart of Westshore! Offering the privacy and feel of a single-family home, this beautifully updated residence features a LARGE PRIVATE TROPICAL BACKYARD and an expansive SCREENED LANAI, creating the perfect indoor-outdoor living space for relaxing or entertaining. Step inside to soaring two-story ceilings in the light-filled living room, complete with a charming WOOD-BURNING FIREPLACE and panoramic views of the lushly landscaped backyard. The main level showcases NEW VINYL FLOORING throughout, while the upstairs has been updated with newer flooring. The kitchen is well-appointed with UPDATED GRANITE COUNTERTOPS, NEWER STAINLESS STEEL APPLIANCES, a BOSCH DISHWASHER, generous storage, a closet pantry, and a convenient pass-through to the dining room. Upstairs, the spacious primary suite offers private balcony access overlooking the serene backyard retreat. The PRIMARY BATH HAS BEEN BEAUTIFULLY UPDATED, featuring a NEW WALK-IN SHOWER (2025), updated plumbing, and a custom walk-in closet organization system. Additional bathroom updates add even more value. Major improvements provide peace of mind, including: INTERIOR PAINT (2025), NEW RAIN BIRD IRRIGATION SYSTEM (2025), NEW GARAGE DOOR OPENER (2025), NEW ROOF (2020), A/C UNITS (2017), ELECTRICAL PANEL (2018), WATER HEATER (2019). Bretton Woods is a small, tucked-away oasis offering the benefits of condominium ownership with the privacy of semi-detached living. Located in the highly sought-after Plant High School district, this prime Westshore location offers easy access to shopping, dining, downtown Tampa, the airport, and all the conveniences of South Tampa living.
HelloCondo Is The #1 Condo Search Platform And Real Estate Recommendation Engine. Search, Find And Buy The Perfect Condo And Get Matched With The Best Agents. Finding A Condo Has Never Been So Easy.