HeaderIcon
  1. Agent Logo

Explore by Metro

  • Atlanta
  • Baltimore
  • Boston
  • Bronx
  • Brooklyn
  • Chicago
  • Los Angeles
  • Manhattan
  • Miami
  • Nashville
  • North Port
  • Orlando
  • Philadelphia
  • Phoenix
  • Queens
  • San Diego
  • San Jose
  • Tampa
  • Washington
HeaderIcon

Explore by Metro

  • Atlanta
  • Baltimore
  • Boston
  • Bronx
  • Brooklyn
  • Chicago
  • Los Angeles
  • Manhattan
  • Miami
  • Nashville
  • North Port
  • Orlando
  • Philadelphia
  • Phoenix
  • Queens
  • San Diego
  • San Jose
  • Tampa
  • Washington
leftArrowBack to Search
  1. Home
  2. /
  3. Tampa, FL
  4. /
  5. 4208 W Carmen St
Add to favoritesAdd to favorites (hover)
Save
leftArrow
Add to favoritesAdd to favorites (hover)

4208 W Carmen St

4208 W Carmen St, Tampa, FL, 33609

YEAR BUILT

2026

# STORIES

0

# TOTAL UNITS

7

UNIT SIZE RANGE

2,430-2,530 sqft

Description

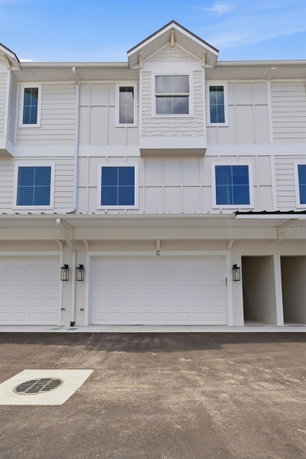
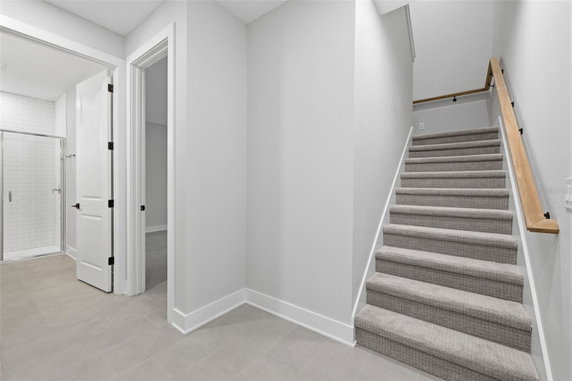
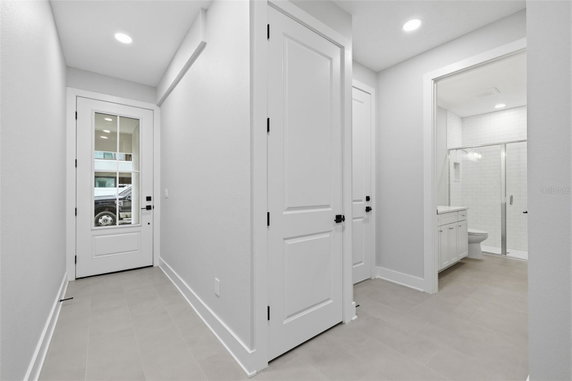
4208 W Carmen St sits in Tampa, right by the intersection of North Lois Avenue and West Cypress Street. The nearest water body is Tampa Bay, adding a nice touch to the area. The building has been newly constructed, with the first units available in 2026. This low-rise property consists of 6 townhomes. Each townhome features a size range of 2,430 to 2,530 square feet. This means plenty of room for comfortable living. Three and four-bedroom layouts provide options for different needs. Each unit comes with a two-car garage, making parking simple and convenient. Inside, the open-concept kitchen has a pantry and an island that flows into the living space. This setup makes it easy to entertain or enjoy time with family. The luxurious primary suite includes an en suite bath and two walk-in closets. Additional bedrooms also have walk-in closets, offering ample storage space. Flexibility is part of the design, with an extra room that works well as an office or guest space. A laundry room is conveniently located on the third floor. A powder room on the second floor adds to the practicality of daily living. The location is in an A-rated school district, a bonus for families. Nearby options for dining include Italian Dream Cafe, adding variety to local meals. Community and school resources are easily accessible, enhancing the living experience in this new community. Overall, the building combines modern design with functional living in a promising area.

Building ImageMLS ID #TB8519494
Building Image
Building ImageView Listing

4208 W Carmen St

4208 W Carmen St, Tampa, FL, 33609

YEAR BUILT

2026

# STORIES

0

# TOTAL UNITS

7

UNIT SIZE RANGE

2,430-2,530 sqft

Description

4208 W Carmen St sits in Tampa, right by the intersection of North Lois Avenue and West Cypress Street. The nearest water body is Tampa Bay, adding a nice touch to the area. The building has been newly constructed, with the first units available in 2026. This low-rise property consists of 6 townhomes. Each townhome features a size range of 2,430 to 2,530 square feet. This means plenty of room for comfortable living. Three and four-bedroom layouts provide options for different needs. Each unit comes with a two-car garage, making parking simple and convenient. Inside, the open-concept kitchen has a pantry and an island that flows into the living space. This setup makes it easy to entertain or enjoy time with family. The luxurious primary suite includes an en suite bath and two walk-in closets. Additional bedrooms also have walk-in closets, offering ample storage space. Flexibility is part of the design, with an extra room that works well as an office or guest space. A laundry room is conveniently located on the third floor. A powder room on the second floor adds to the practicality of daily living. The location is in an A-rated school district, a bonus for families. Nearby options for dining include Italian Dream Cafe, adding variety to local meals. Community and school resources are easily accessible, enhancing the living experience in this new community. Overall, the building combines modern design with functional living in a promising area.

Next

Description

4208 W Carmen St sits in Tampa, right by the intersection of North Lois Avenue and West Cypress Street. The nearest water body is Tampa Bay, adding a nice touch to the area. The building has been newly constructed, with the first units available in 2026. This low-rise property consists of 6 townhomes. Each townhome features a size range of 2,430 to 2,530 square feet. This means plenty of room for comfortable living. Three and four-bedroom layouts provide options for different needs. Each unit comes with a two-car garage, making parking simple and convenient. Inside, the open-concept kitchen has a pantry and an island that flows into the living space. This setup makes it easy to entertain or enjoy time with family. The luxurious primary suite includes an en suite bath and two walk-in closets. Additional bedrooms also have walk-in closets, offering ample storage space. Flexibility is part of the design, with an extra room that works well as an office or guest space. A laundry room is conveniently located on the third floor. A powder room on the second floor adds to the practicality of daily living. The location is in an A-rated school district, a bonus for families. Nearby options for dining include Italian Dream Cafe, adding variety to local meals. Community and school resources are easily accessible, enhancing the living experience in this new community. Overall, the building combines modern design with functional living in a promising area.

4208 W Carmen St Key Stats Last 12 months

Avg. Listed Price$789,000($319/Sqft.)

Avg. Sale Price$799,000($323/Sqft.)
Year over year list price0.00%

Year over year sale price 0.00%
Total Listings3 Listed

Total sold1 Sold
Average Days on Market133 days

Average HOA fees per sqft$9 /monthly
Next

Key Stats

Year over year list price0.00%

Year over year sale price0.00%
Total Listings3 Listed

Total sold1 Sold
Average Days on Market133 days

Average HOA fees per sqft$9 /monthly

Glen Gardens Estate Availability & Demand

Unit Availability

High
High availability buildings list units frequently.

Unit Availability helps to understand how often units in a particular building are listed for sale as compared with the neighborhood average. Units are rarely listed in buildings with low availability.

Unit Demand

Low
Units in high-demand buildings sell quicker.

Unit Demand is a measure of quickly units in a particular building sell as compared with other buildings in the neighborhood. Units in high-demand buildings sell more quickly.

For Sale 0 For Sale

4208 W Carmen St Sold Listings

UnitSize (sqft)BedsBathsDays On MarketDateStatusPrice
Unit AA2480451332026-06-11
MLS#: TB8470325
Closed$799,000
Unit A
A

4 Beds

5 Baths

2480 sqft


DateStatusPrice
2026-06-11Closed$799,000
MLS#: TB8470325
Days On Market133
View Complete Unit Listing HistorySource By: Stellar MLS

Amenities

This condo building offers a variety of amenities designed for your comfort and leisure. You can relax by the pool on a sunny day or unwind in the party room with friends and family. If you enjoy staying active, the fitness center is perfect for your workouts. The building encourages a vibrant lifestyle, allowing you to mix relaxation with fitness activities. Close to nature trails, you can easily bike or take leisurely walks. Enjoying outdoor space is easy, thanks to the well-maintained grounds. You will love the sense of community and convenience right at your doorstep.

Next

Amenities Description

This condo building offers a variety of amenities designed for your comfort and leisure. You can relax by the pool on a sunny day or unwind in the party room with friends and family. If you enjoy staying active, the fitness center is perfect for your workouts. The building encourages a vibrant lifestyle, allowing you to mix relaxation with fitness activities. Close to nature trails, you can easily bike or take leisurely walks. Enjoying outdoor space is easy, thanks to the well-maintained grounds. You will love the sense of community and convenience right at your doorstep.

Parking
Parking
Locker
Locker
Concierge
Concierge
Elevator(s)
Elevator(s)
Central AC
Central AC
Pool
Pool
Fitness Center
Fitness Center
-
Visitors Parking
Visitors Parking

Policies

The building promotes a friendly atmosphere while ensuring respectful living conditions. Residents need to be mindful of occupant limits to maintain a harmonious environment. Before you settle into your new home, there is a deposit requirement. For pet lovers, you will be pleased to know that cats and dogs are allowed. Ensure you remain aware of any size limits regarding your furry companions. These policies help create a welcoming community while safeguarding everyone's living experience in the building. Overall, these rules make the condo a pleasant place to call home.

Next

Amenities Description

The building promotes a friendly atmosphere while ensuring respectful living conditions. Residents need to be mindful of occupant limits to maintain a harmonious environment. Before you settle into your new home, there is a deposit requirement. For pet lovers, you will be pleased to know that cats and dogs are allowed. Ensure you remain aware of any size limits regarding your furry companions. These policies help create a welcoming community while safeguarding everyone's living experience in the building. Overall, these rules make the condo a pleasant place to call home.

Pet Allowed
Pet Allowed
BBQ Permitted
BBQ Permitted
Sublet Allowed
Sublet Allowed
Short-term Rental Allowed

Compare with Buildings in the Neighbourhood (Last 12 Months)

Compare building's average price/sq. ft. and HOA fees/sq. ft. to buildings nearby

Building NameAvg price per square footAVG HOA FEE per square foot (Monthly)
4208 W Carmen St$323/sqft.$9 /sqft.
503 N Hubert Ave$295/sqft.$20 /sqft.
510 N Hubert Ave$374/sqft.$6 /sqft.
4308 W Gray St$310/sqft.$8 /sqft.
4215 W North A St$348/sqft.$7 /sqft.
4210 W North A St$304/sqft.$10 /sqft.

Nearby Schools

Beach Park School

--
Private|Grades PK–7
4200 W North A St|0.26 miles away

Jefferson High School

D+
Public|Grades 9–12
4401 W Cypress St|0.45 miles away

Roland Park K-8 Magnet School

A-
Public|Grades KG–8
1510 N Manhattan A...|0.54 miles away

Lavoy Exceptional Center

--
Public|Grades PK–12
4410 W Main St|0.62 miles away

Westminster Academy

--
Private|Grades PK–4
804 N Lincoln Ave|1.06 miles away

Christ the King Catholic School

--
Private|Grades PK–8
3809 W Morrison Av...|1.12 miles away
Next

Schools

arrow rightWhat to know about schoolsarrow right
Next

Description

Beach Park School

--
Private|Grades PK–7
4200 W North A St|Less than 1 Mile Away

Jefferson High School

D+
Public|Grades 9–12
4401 W Cypress St|Less than 1 Mile Away

Roland Park K-8 Magnet School

A-
Public|Grades KG–8
1510 N Manhattan A...|Less than 1 Mile Away

Lavoy Exceptional Center

--
Public|Grades PK–12
4410 W Main St|Less than 1 Mile Away

Westminster Academy

--
Private|Grades PK–4
804 N Lincoln Ave|1.06 Miles Away

Christ the King Catholic School

--
Private|Grades PK–8
3809 W Morrison Av...|1.12 Miles Away

Henry Woodfin Grady Elementary School

A+
Public|Grades PK–5
3910 W Morrison Av...|1.18 Miles Away

Dale Mabry Elementary School

A+
Public|Grades PK–5
4201 W Estrella St|1.39 Miles Away

Macfarlane Park Elementary Magnet School

A
Public|Grades KG–5
1721 N Macdill Ave|1.49 Miles Away

Coleman Middle School

A-
Public|Grades 6–8
1724 S Manhattan A...|1.49 Miles Away

Henry Mitchell Elementary School

A
Public|Grades KG–5
205 S Bungalow Par...|1.54 Miles Away

St Joseph Catholic School Tampa

--
Private|Grades PK–8
2200 N Gomez Ave|1.62 Miles Away

St Marys Episcopal Day School

--
Private|Grades PK–8
2101 S Hubert Ave|1.62 Miles Away

West Tampa Elementary School

C+
Public|Grades KG–5
2700 W Cherry St|1.84 Miles Away

The Montessori Children's House of Hyde Park

--
Private|Grades PK–6
2416 W Cleveland S...|1.89 Miles Away

Henry Bradley Plant High School

A-
Public|Grades 9–12
2415 S Himes Ave|1.91 Miles Away

Transit

Airport Rental Car Facility

1.6 miles away|31 min walk

Armenia Av @ Azeele St

1.9 miles away|37 min walk

Armenia Ave @ Carmen St

1.82 miles away|35 min walk

Armenia Ave @ Cypress

1.83 miles away|35 min walk

Armenia Ave @ Deleon St

1.95 miles away|38 min walk

Armenia Ave @ Green St

1.88 miles away|37 min walk
Next

Transit

arrow rightWhat to know about transitarrow right
Next

Description

Airport Rental Car Facility

1.6 miles away|31 min walk

Armenia Av @ Azeele St

1.9 miles away|37 min walk

Armenia Ave @ Carmen St

1.82 miles away|35 min walk

Armenia Ave @ Cypress

1.83 miles away|35 min walk

Armenia Ave @ Deleon St

1.95 miles away|38 min walk

Armenia Ave @ Green St

1.88 miles away|37 min walk

Armenia Av @ Kennedy

1.85 miles away|36 min walk

Armenia Av @ North A St S

1.83 miles away|36 min walk

Armenia Av @ Walnut St

1.97 miles away|38 min walk

Boy Scout Blvd @ Jim Walter Blvd

1.2 miles away|23 min walk

Boy Scout Blvd @ Lois Av

0.98 miles away|19 min walk

Cleveland St @ Moody Ave

1.93 miles away|38 min walk

Columbus Dr @ Gomez Av

1.87 miles away|36 min walk

Columbus Dr @ Habana Av

1.98 miles away|38 min walk

Columbus Dr @ Himes Av

1.47 miles away|29 min walk

Columbus Dr @ Lincoln Av

1.6 miles away|31 min walk

Columbus Dr @ MacDill Av

1.77 miles away|34 min walk

Columbus Dr @ N Gomez Av

1.88 miles away|37 min walk

Cypress St @ Church Ave

0.46 miles away|9 min walk

Cypress St @ Dale Mabry

0.58 miles away|12 min walk

Cypress St @ Dale Mabry Hwy

0.56 miles away|11 min walk

Cypress St @ Excelda Av

1.51 miles away|29 min walk

Cypress St @ Grady Ave

0.36 miles away|7 min walk

Cypress St @ Gramercy Ln

0.72 miles away|14 min walk

Cypress St @ Himes Ave

0.82 miles away|16 min walk

Cypress St @ Howard Av

1.94 miles away|38 min walk

Cypress St @ Hubert Ave

0.21 miles away|5 min walk

Cypress St @ INS/Homeland Security

1.59 miles away|31 min walk

Cypress St @ Lincoln Ave

1.08 miles away|21 min walk

Cypress St @ Lois Ave

0.21 miles away|5 min walk

Cypress St @ MacDill Av

1.39 miles away|27 min walk

Cypress St @ MacDill Av E/S

1.38 miles away|27 min walk

Cypress St @ Manhattan Ave

0.28 miles away|6 min walk

Cypress St @ O'Brien St

1.08 miles away|21 min walk

Cypress St @ Occident St

0.72 miles away|14 min walk

Cypress St @ Renellie St

0.56 miles away|11 min walk

Cypress St @ Reo St

1.31 miles away|26 min walk

Cypress St @ Sherrill St

0.96 miles away|19 min walk

Cypress St @ Trask St

0.48 miles away|10 min walk

Cypress St @ Ward St

0.84 miles away|17 min walk

Dale Mabry Hwy @ Angeles St

1.58 miles away|31 min walk

Dale Mabry Hwy @ Azeele St

0.78 miles away|15 min walk

Dale Mabry Hwy @ Barcelona St

1.95 miles away|38 min walk

Dale Mabry Hwy @ Beach St

1.15 miles away|23 min walk

Dale Mabry Hwy @ Cherry St

1 miles away|20 min walk

Dale Mabry Hwy @ Chestnut St

0.85 miles away|17 min walk

Dale Mabry Hwy @ Cleveland St

0.7 miles away|14 min walk

Dale Mabry Hwy @ Cypress St

0.6 miles away|12 min walk

Dale Mabry Hwy @ Dale Av

0.86 miles away|17 min walk

Dale Mabry Hwy @ Grace St

0.61 miles away|12 min walk

The Neighbourhood: Westshore Palms

Westshore Palms is in Hillsborough County, Florida and lies near key city services and workplaces. The area mixes residential streets with small shops and restaurants that serve daily needs. The district provides parks, playgrounds, and community centers for outdoor time and local events. It includes grocery stores, medical clinics, banks, and other basic amenities within short distances. Schools and childcare options lie close by. Major roads and bus routes offer direct links to nearby job centers and shopping. Local streets remain walkable and easy to navigate.

Next

Neighbourhood Description

Westshore Palms is in Hillsborough County, Florida and lies near key city services and workplaces. The area mixes residential streets with small shops and restaurants that serve daily needs. The district provides parks, playgrounds, and community centers for outdoor time and local events. It includes grocery stores, medical clinics, banks, and other basic amenities within short distances. Schools and childcare options lie close by. Major roads and bus routes offer direct links to nearby job centers and shopping. Local streets remain walkable and easy to navigate.

Similar Buildings Nearby

Add to favoritesAdd to favorites (hover)
2511 N Grady Ave
2511 N Grady Ave, Tampa, FL
Click to see listings
Add to favoritesAdd to favorites (hover)
3206 W Azeele St
3206 W Azeele St, Tampa, FL
Click to see listings
Add to favoritesAdd to favorites (hover)
2424 W Tampa Bay Blvd
2424 W Tampa Bay Blvd, Tampa, FL
Click to see listings
Add to favoritesAdd to favorites (hover)
2424 W Tampa Bay Blvd
2424 W Tampa Bay Blvd, Tampa, FL
Click to see listings
Add to favoritesAdd to favorites (hover)
2511 N Grady Ave
2511 N Grady Ave, Tampa, FL
Click to see listings
Add to favoritesAdd to favorites (hover)
3206 W Azeele St
3206 W Azeele St, Tampa, FL
Click to see listings
Add to favoritesAdd to favorites (hover)
2424 W Tampa Bay Blvd
2424 W Tampa Bay Blvd, Tampa, FL
Click to see listings

4208 W Carmen St Demographics

This neighborhood indicates a good mix of people which makes it a good place for families. About 15.36% are children aged 0–14, 24.27% are young adults between 15–29, 26.42% are adults aged 30–44, 17.12% are in the 45–59 range and 16.82% are seniors aged 60 and above. Commuting options are also varying where 74.38% of residents relying on driving, while others prefer public transit around 0.51%, walking around 2.68%, biking around 1.87%, allowing residents to choose travel modes that best fit their daily routines. Most homes in the area are with 51.18% of units are rented and 48.82% are owner occupied. The neighborhood offers different household types. About 18.93% are single family homes and 4.26% are multi family units. Around 43.29% are single-person households, while 56.71% are multi person households. This mix works well for families, roommates, and individuals. Education levels in the neighborhood vary widely where 30.53% of residents have bachelor’s degrees. Around 13.49% have high school or college education. Another 6.21% hold diplomas while 26.64% have completed postgraduate studies. The remaining are 23.14% with other types of qualifications.

Next

Demographics Description

This neighborhood indicates a good mix of people which makes it a good place for families. About 15.36% are children aged 0–14, 24.27% are young adults between 15–29, 26.42% are adults aged 30–44, 17.12% are in the 45–59 range and 16.82% are seniors aged 60 and above. Commuting options are also varying where 74.38% of residents relying on driving, while others prefer public transit around 0.51%, walking around 2.68%, biking around 1.87%, allowing residents to choose travel modes that best fit their daily routines. Most homes in the area are with 51.18% of units are rented and 48.82% are owner occupied. The neighborhood offers different household types. About 18.93% are single family homes and 4.26% are multi family units. Around 43.29% are single-person households, while 56.71% are multi person households. This mix works well for families, roommates, and individuals. Education levels in the neighborhood vary widely where 30.53% of residents have bachelor’s degrees. Around 13.49% have high school or college education. Another 6.21% hold diplomas while 26.64% have completed postgraduate studies. The remaining are 23.14% with other types of qualifications.

Age Demographics

15.36% (0 - 14 years old)

24.27% (15 - 29 years old)

26.42% (30 - 44 years old)

17.12% (45 - 59 years old)

16.82% (60+ years old)

Commute

0.51%

Transit

2.68%

Walk

74.38%

Drive

1.87%

Bike

Housing Ownership

48.82%

Owner Occupied

51.18%

Rental Units

Household Types

18.93%

Single Family

4.26%

Multi Family

43.29%

Single Person

56.71%

Multi Person

Education

Bachelors Degree30.53%
High School College13.49%
Diploma6.21%
Post Graduate26.64%
Others23.14%
Next

Education

Diploma6.21%
Post Graduate26.64%
Others23.14%
Get the HelloCondo Newsletter
Real-estate tips, insights, and market reports in your inbox.
Newsletter
  1. Home
  2. /Tampa, FL
  3. /
    4208 W Carmen St
Nearby Cities
Tarpon Springs
Buildings
115 S Lois Ave
120 S Church Ave
212 S Church Ave
3702 W Cass St
3909 W Cleveland St
4120 W North A St
4202 W Carmen St
4210 W North A St
4215 W North A St
4302 W Carmen St
4308 W Gray St
4409 W Gray St
4515 W North A St
4606 W Gray St
4607 W Fig St
4610 W Gray St
4611 W Fig St
4611 W North B St
503 N Hubert Ave
510 N Hubert Ave
Neighborhoods
Campos ValricoCarver City / Lincoln GardensChi Chi Rodriguez Golf Club
Coquina CoveCountryparkDowntown ClearwaterEagle CrestEagles WalkEaston ParkEdgemoorEdgewater DriveElfersFawn RidgeFive PointsGlennwoodPlaza TerracePort of Tampa BayRanchRustic OaksSever's Landing
ZIP Codes
335103352533540
3354333544335473354933565335673357333574335843359433624336353364733702337033370834684
Community
1000 Channelside Condominiums7 Palms9th Street Villas
Aberdeen on GlenAD Apartment CondominiumsAdeste CondominiumsAmberly Oaks TownhomesAngelina PinesArlington Park CondominiumsArmenia Village CondominiumsAsbury Park VillasAtrium on the Bayshore CondominiumsAudubon Park Homes of TampaAudubon TownhomesAudubon Villas TownhomesAvista at Carrollwood VillageBardmoor Place at Carrollwood VillageBay Bridge CondominiumBay Crest ParkBaylife Luxury Townhomes
HelloCondo Logo
HelloCondo Logo
HelloCondo Is The #1 Condo Search Platform And Real Estate Recommendation Engine. Search, Find And Buy The Perfect Condo And Get Matched With The Best Agents. Finding A Condo Has Never Been So Easy.

HelloCondo is a division of HelloCasa, LLC

FacebookIconInstagramIconXIconRedditIcon

HelloCondo

Find A RealtorTerms of UsePrivacy PolicyCalifornia Privacy NoticeAccessibility PolicyCCPA Notice on CollectionDMCABrowseBlogsNYS Standard Operating ProcedureNYS Fair Housing Notice

Contact

LocationIcon
300 Galleria Pkwy SE, Suite 1500,
Atlanta, GA 30339
PhoneICon
(855) 625-0319
EmailIConhello@hellocondo.com
Contact Us

For Sale

Condos for saleTownhomes for sale
AgentIcon
LocationIcon

Julie's Realty, LLC

Yuliya "Julie" Sidorevskaya

1700 79th Street CSWY STE#160,

North Bay VIllage, FL, 33141

PhoneICon305-340-1857
EmailIConJulie@JuliesRealty.net
© HelloCondo 2026. All Rights Reserved.