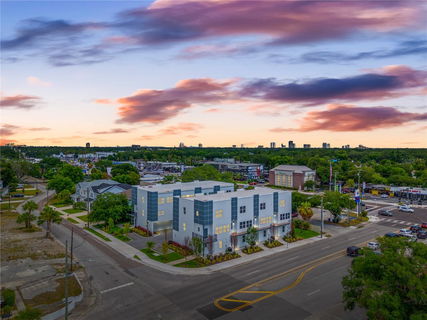
TENANT OCCUPIED UNTIL 7/31/2025. Great Investment Opportunity: the ONLY New Construction 4 bedroom townhome currently available under $900k in the Grady/Coleman/Plant School District. LOW HOA that allows for SHORT TERM RENTALS. Plus, the city council has officially approved the Westshore Plaza Redevelopment Master Plan! Westshore Plaza is LESS THAN ONE MILE away from this townhome. This high-density project will span over 53 acres and will include over 900,000 square feet of retail space, a new hotel, medical space, a bus station, office space, restaurants, and almost 2,000 residential units. This new project is massive and will be an amazing improvement to the area. This stunning 4-bedroom, 3.5-bathroom, 2-car garage townhome boasts over 2,000 square feet of modern living space spread over 3 stories, offering the perfect blend of style and convenience. Step inside to discover exquisite, high-end finishes throughout, creating an ambiance of contemporary elegance. Throughout the entire home, you'll find luxury vinyl plank flooring and double-paned energy-efficient windows, ensuring both style and sustainability. On the first floor, a guest bedroom awaits, complete with a full bath for ultimate comfort and privacy. The attached 2-car garage provides convenience, along with an additional storage closet for your organizational needs. On the second floor, you'll find a spacious living area, adorned with large windows, flooding the space with natural light, creating an inviting ambiance. The chef-inspired kitchen boasts quartz countertops, stainless steel appliances, and a walk-in pantry, making culinary adventures a delight. The second floor also hosts a convenient half bathroom and additional storage closet, ensuring ample space for all your belongings. Venture to the third floor to discover your personal retreats. Two additional bedrooms share a stylish bathroom, while a laundry closet adds convenience to your daily routine. The expansive primary suite, featuring a luxurious walk-in closet and a spa-like bathroom complete with a double sink vanity and a walk-in shower. This townhome is truly in the perfect location being in the highly rated Plant High School District. Convenience is key, with International Mall just a 5-minute drive away, making shopping and dining a breeze. Need to catch a flight? The airport is also a mere 5 minutes away. Downtown Tampa beckons with its vibrant attractions including Water Street, Sparkman Wharf, Armature Works, and University of Tampa reachable in under 10 minutes, while Tampa's Midtown is just a short 5-minute drive. Grocery runs are effortless with Publix only 3 minutes away. And let's not forget the leisurely pursuits – within 35 minutes, you can find yourself on the pristine sands of some of the country's best beaches. Plus, downtown St. Pete is just a 20-minute drive for even more entertainment options. Experience South Tampa living at its finest in this meticulously crafted townhome, where every amenity and convenience is at your fingertips. Welcome Home!
Description
TENANT OCCUPIED UNTIL 7/31/2025. Great Investment Opportunity: the ONLY New Construction 4 bedroom townhome currently available under $900k in the Grady/Coleman/Plant School District. LOW HOA that allows for SHORT TERM RENTALS. Plus, the city council has officially approved the Westshore Plaza Redevelopment Master Plan! Westshore Plaza is LESS THAN ONE MILE away from this townhome. This high-density project will span over 53 acres and will include over 900,000 square feet of retail space, a new hotel, medical space, a bus station, office space, restaurants, and almost 2,000 residential units. This new project is massive and will be an amazing improvement to the area. This stunning 4-bedroom, 3.5-bathroom, 2-car garage townhome boasts over 2,000 square feet of modern living space spread over 3 stories, offering the perfect blend of style and convenience. Step inside to discover exquisite, high-end finishes throughout, creating an ambiance of contemporary elegance. Throughout the entire home, you'll find luxury vinyl plank flooring and double-paned energy-efficient windows, ensuring both style and sustainability. On the first floor, a guest bedroom awaits, complete with a full bath for ultimate comfort and privacy. The attached 2-car garage provides convenience, along with an additional storage closet for your organizational needs. On the second floor, you'll find a spacious living area, adorned with large windows, flooding the space with natural light, creating an inviting ambiance. The chef-inspired kitchen boasts quartz countertops, stainless steel appliances, and a walk-in pantry, making culinary adventures a delight. The second floor also hosts a convenient half bathroom and additional storage closet, ensuring ample space for all your belongings. Venture to the third floor to discover your personal retreats. Two additional bedrooms share a stylish bathroom, while a laundry closet adds convenience to your daily routine. The expansive primary suite, featuring a luxurious walk-in closet and a spa-like bathroom complete with a double sink vanity and a walk-in shower. This townhome is truly in the perfect location being in the highly rated Plant High School District. Convenience is key, with International Mall just a 5-minute drive away, making shopping and dining a breeze. Need to catch a flight? The airport is also a mere 5 minutes away. Downtown Tampa beckons with its vibrant attractions including Water Street, Sparkman Wharf, Armature Works, and University of Tampa reachable in under 10 minutes, while Tampa's Midtown is just a short 5-minute drive. Grocery runs are effortless with Publix only 3 minutes away. And let's not forget the leisurely pursuits – within 35 minutes, you can find yourself on the pristine sands of some of the country's best beaches. Plus, downtown St. Pete is just a 20-minute drive for even more entertainment options. Experience South Tampa living at its finest in this meticulously crafted townhome, where every amenity and convenience is at your fingertips. Welcome Home!
TENANT OCCUPIED UNTIL 7/31/2025. Great Investment Opportunity: the ONLY New Construction 4 bedroom townhome currently available under $900k in the Grady/Coleman/Plant School District. LOW HOA that allows for SHORT TERM RENTALS. Plus, the city council has officially approved the Westshore Plaza Redevelopment Master Plan! Westshore Plaza is LESS THAN ONE MILE away from this townhome. This high-density project will span over 53 acres and will include over 900,000 square feet of retail space, a new hotel, medical space, a bus station, office space, restaurants, and almost 2,000 residential units. This new project is massive and will be an amazing improvement to the area. This stunning 4-bedroom, 3.5-bathroom, 2-car garage townhome boasts over 2,000 square feet of modern living space spread over 3 stories, offering the perfect blend of style and convenience. Step inside to discover exquisite, high-end finishes throughout, creating an ambiance of contemporary elegance. Throughout the entire home, you'll find luxury vinyl plank flooring and double-paned energy-efficient windows, ensuring both style and sustainability. On the first floor, a guest bedroom awaits, complete with a full bath for ultimate comfort and privacy. The attached 2-car garage provides convenience, along with an additional storage closet for your organizational needs. On the second floor, you'll find a spacious living area, adorned with large windows, flooding the space with natural light, creating an inviting ambiance. The chef-inspired kitchen boasts quartz countertops, stainless steel appliances, and a walk-in pantry, making culinary adventures a delight. The second floor also hosts a convenient half bathroom and additional storage closet, ensuring ample space for all your belongings. Venture to the third floor to discover your personal retreats. Two additional bedrooms share a stylish bathroom, while a laundry closet adds convenience to your daily routine. The expansive primary suite, featuring a luxurious walk-in closet and a spa-like bathroom complete with a double sink vanity and a walk-in shower. This townhome is truly in the perfect location being in the highly rated Plant High School District. Convenience is key, with International Mall just a 5-minute drive away, making shopping and dining a breeze. Need to catch a flight? The airport is also a mere 5 minutes away. Downtown Tampa beckons with its vibrant attractions including Water Street, Sparkman Wharf, Armature Works, and University of Tampa reachable in under 10 minutes, while Tampa's Midtown is just a short 5-minute drive. Grocery runs are effortless with Publix only 3 minutes away. And let's not forget the leisurely pursuits – within 35 minutes, you can find yourself on the pristine sands of some of the country's best beaches. Plus, downtown St. Pete is just a 20-minute drive for even more entertainment options. Experience South Tampa living at its finest in this meticulously crafted townhome, where every amenity and convenience is at your fingertips. Welcome Home!
Description
TENANT OCCUPIED UNTIL 7/31/2025. Great Investment Opportunity: the ONLY New Construction 4 bedroom townhome currently available under $900k in the Grady/Coleman/Plant School District. LOW HOA that allows for SHORT TERM RENTALS. Plus, the city council has officially approved the Westshore Plaza Redevelopment Master Plan! Westshore Plaza is LESS THAN ONE MILE away from this townhome. This high-density project will span over 53 acres and will include over 900,000 square feet of retail space, a new hotel, medical space, a bus station, office space, restaurants, and almost 2,000 residential units. This new project is massive and will be an amazing improvement to the area. This stunning 4-bedroom, 3.5-bathroom, 2-car garage townhome boasts over 2,000 square feet of modern living space spread over 3 stories, offering the perfect blend of style and convenience. Step inside to discover exquisite, high-end finishes throughout, creating an ambiance of contemporary elegance. Throughout the entire home, you'll find luxury vinyl plank flooring and double-paned energy-efficient windows, ensuring both style and sustainability. On the first floor, a guest bedroom awaits, complete with a full bath for ultimate comfort and privacy. The attached 2-car garage provides convenience, along with an additional storage closet for your organizational needs. On the second floor, you'll find a spacious living area, adorned with large windows, flooding the space with natural light, creating an inviting ambiance. The chef-inspired kitchen boasts quartz countertops, stainless steel appliances, and a walk-in pantry, making culinary adventures a delight. The second floor also hosts a convenient half bathroom and additional storage closet, ensuring ample space for all your belongings. Venture to the third floor to discover your personal retreats. Two additional bedrooms share a stylish bathroom, while a laundry closet adds convenience to your daily routine. The expansive primary suite, featuring a luxurious walk-in closet and a spa-like bathroom complete with a double sink vanity and a walk-in shower. This townhome is truly in the perfect location being in the highly rated Plant High School District. Convenience is key, with International Mall just a 5-minute drive away, making shopping and dining a breeze. Need to catch a flight? The airport is also a mere 5 minutes away. Downtown Tampa beckons with its vibrant attractions including Water Street, Sparkman Wharf, Armature Works, and University of Tampa reachable in under 10 minutes, while Tampa's Midtown is just a short 5-minute drive. Grocery runs are effortless with Publix only 3 minutes away. And let's not forget the leisurely pursuits – within 35 minutes, you can find yourself on the pristine sands of some of the country's best beaches. Plus, downtown St. Pete is just a 20-minute drive for even more entertainment options. Experience South Tampa living at its finest in this meticulously crafted townhome, where every amenity and convenience is at your fingertips. Welcome Home!
HelloCondo Is The #1 Condo Search Platform And Real Estate Recommendation Engine. Search, Find And Buy The Perfect Condo And Get Matched With The Best Agents. Finding A Condo Has Never Been So Easy.