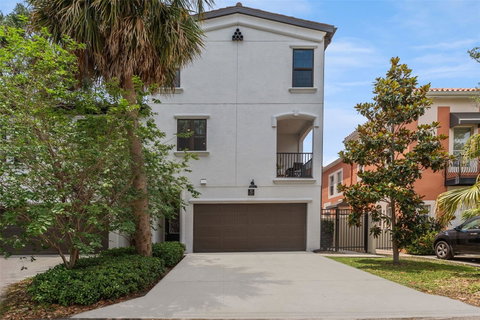
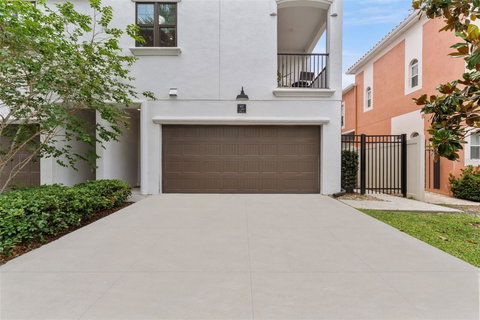
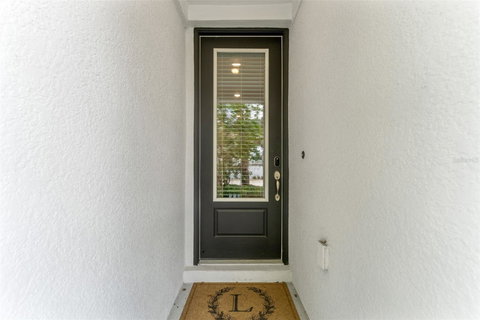
Luxury corner-unit townhome in one of Tampa’s most sought-after neighborhoods! Ideally located just steps from Hyde Park Village, South Howard Avenue, top-rated restaurants, grocery stores, and more. Situated in Flood Zone X (no flood insurance required), this 2020-built home by David Weekley Homes offers quality construction with impact windows, a tile roof, and a durable stucco exterior. Enjoy low-maintenance living as the HOA FEE COVERS property management, exterior insurance, landscaping, sewer, and reserves. The first floor features a private and spacious guest suite complete with a walk-in shower and access to a covered lanai—perfect for visitors or a home office setup. Upstairs, the second level is filled with natural light and showcases an open-concept layout ideal for entertaining. The chef’s kitchen is the centerpiece, featuring quartz countertops, an oversized island, tile backsplash, and a gas stove, all flowing seamlessly into the dining and living areas. A covered balcony extends the living space outdoors. The third floor includes the expansive primary suite, highlighted by a large walk-in shower and double vanity, along with two additional bedrooms, a full bathroom with a bathtub, and a conveniently located laundry room. Located within the highly desirable Mitchell, Wilson, and Plant school districts. Additional upgrades include garage storage, and owners may apply for two reserved street parking passes for added convenience. Don’t miss this opportunity—schedule your private showing today!
Description
Luxury corner-unit townhome in one of Tampa’s most sought-after neighborhoods! Ideally located just steps from Hyde Park Village, South Howard Avenue, top-rated restaurants, grocery stores, and more. Situated in Flood Zone X (no flood insurance required), this 2020-built home by David Weekley Homes offers quality construction with impact windows, a tile roof, and a durable stucco exterior. Enjoy low-maintenance living as the HOA FEE COVERS property management, exterior insurance, landscaping, sewer, and reserves. The first floor features a private and spacious guest suite complete with a walk-in shower and access to a covered lanai—perfect for visitors or a home office setup. Upstairs, the second level is filled with natural light and showcases an open-concept layout ideal for entertaining. The chef’s kitchen is the centerpiece, featuring quartz countertops, an oversized island, tile backsplash, and a gas stove, all flowing seamlessly into the dining and living areas. A covered balcony extends the living space outdoors. The third floor includes the expansive primary suite, highlighted by a large walk-in shower and double vanity, along with two additional bedrooms, a full bathroom with a bathtub, and a conveniently located laundry room. Located within the highly desirable Mitchell, Wilson, and Plant school districts. Additional upgrades include garage storage, and owners may apply for two reserved street parking passes for added convenience. Don’t miss this opportunity—schedule your private showing today!
Luxury corner-unit townhome in one of Tampa’s most sought-after neighborhoods! Ideally located just steps from Hyde Park Village, South Howard Avenue, top-rated restaurants, grocery stores, and more. Situated in Flood Zone X (no flood insurance required), this 2020-built home by David Weekley Homes offers quality construction with impact windows, a tile roof, and a durable stucco exterior. Enjoy low-maintenance living as the HOA FEE COVERS property management, exterior insurance, landscaping, sewer, and reserves. The first floor features a private and spacious guest suite complete with a walk-in shower and access to a covered lanai—perfect for visitors or a home office setup. Upstairs, the second level is filled with natural light and showcases an open-concept layout ideal for entertaining. The chef’s kitchen is the centerpiece, featuring quartz countertops, an oversized island, tile backsplash, and a gas stove, all flowing seamlessly into the dining and living areas. A covered balcony extends the living space outdoors. The third floor includes the expansive primary suite, highlighted by a large walk-in shower and double vanity, along with two additional bedrooms, a full bathroom with a bathtub, and a conveniently located laundry room. Located within the highly desirable Mitchell, Wilson, and Plant school districts. Additional upgrades include garage storage, and owners may apply for two reserved street parking passes for added convenience. Don’t miss this opportunity—schedule your private showing today!
Description
Luxury corner-unit townhome in one of Tampa’s most sought-after neighborhoods! Ideally located just steps from Hyde Park Village, South Howard Avenue, top-rated restaurants, grocery stores, and more. Situated in Flood Zone X (no flood insurance required), this 2020-built home by David Weekley Homes offers quality construction with impact windows, a tile roof, and a durable stucco exterior. Enjoy low-maintenance living as the HOA FEE COVERS property management, exterior insurance, landscaping, sewer, and reserves. The first floor features a private and spacious guest suite complete with a walk-in shower and access to a covered lanai—perfect for visitors or a home office setup. Upstairs, the second level is filled with natural light and showcases an open-concept layout ideal for entertaining. The chef’s kitchen is the centerpiece, featuring quartz countertops, an oversized island, tile backsplash, and a gas stove, all flowing seamlessly into the dining and living areas. A covered balcony extends the living space outdoors. The third floor includes the expansive primary suite, highlighted by a large walk-in shower and double vanity, along with two additional bedrooms, a full bathroom with a bathtub, and a conveniently located laundry room. Located within the highly desirable Mitchell, Wilson, and Plant school districts. Additional upgrades include garage storage, and owners may apply for two reserved street parking passes for added convenience. Don’t miss this opportunity—schedule your private showing today!
HelloCondo Is The #1 Condo Search Platform And Real Estate Recommendation Engine. Search, Find And Buy The Perfect Condo And Get Matched With The Best Agents. Finding A Condo Has Never Been So Easy.