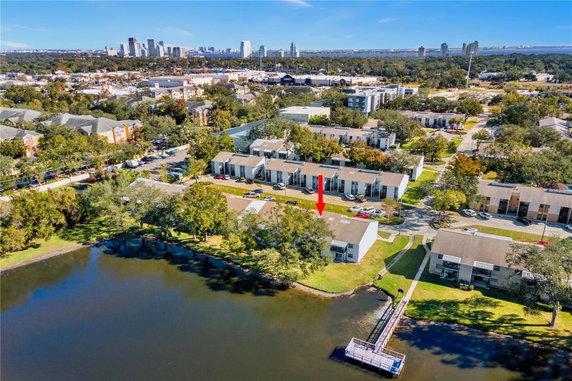
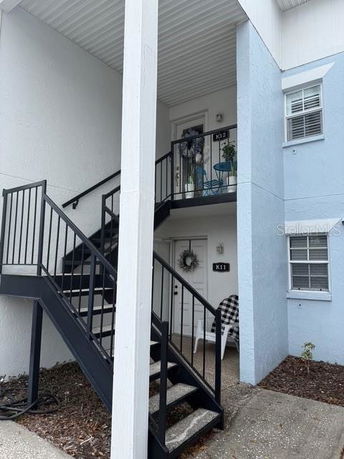

3823 N Oak Dr is a low-rise condominium located in South Tampa. It sits at the intersection of S West Shore Blvd and W Tyson Ave. The building was completed in 1981 and consists of 7 units spread over 2 stories. This neighborhood showcases tranquil pond views and is close to Tampa Bay.
Each unit spans between 960 and 1,060 square feet, and they all have 2 bedrooms. Prices for these units range from $155,000 to $200,000. Living spaces are designed with an open-concept layout that maximizes roominess and comfort. Generous bedroom sizes cater to both relaxation and functionality.
Residents enjoy a variety of amenities. The building provides a community pool, a clubhouse, and a spa/hot tub for leisure activities. Sidewalks and recreational facilities encourage outdoor engagement. A community mailbox and maintenance services add to the convenience of daily living.
Nearby, educational options include Anderson Elementary School and Tampa Land Academy LLC. Local shopping is easy with Adid Petroleum & Food Mart close by. The layout of the area makes accessing Bayshore Blvd, MacDill AFB, and downtown Tampa quick and simple.
Each unit allows for outdoor enjoyment through screened-in balconies, enhancing living spaces. The community also includes a shared dock for fishing and water activities. This setup creates a welcoming atmosphere for both relaxation and social interaction, wrapping residents in a nurturing and vibrant community.
3823 N Oak Dr is a low-rise condominium located in South Tampa. It sits at the intersection of S West Shore Blvd and W Tyson Ave. The building was completed in 1981 and consists of 7 units spread over 2 stories. This neighborhood showcases tranquil pond views and is close to Tampa Bay.
Each unit spans between 960 and 1,060 square feet, and they all have 2 bedrooms. Prices for these units range from $155,000 to $200,000. Living spaces are designed with an open-concept layout that maximizes roominess and comfort. Generous bedroom sizes cater to both relaxation and functionality.
Residents enjoy a variety of amenities. The building provides a community pool, a clubhouse, and a spa/hot tub for leisure activities. Sidewalks and recreational facilities encourage outdoor engagement. A community mailbox and maintenance services add to the convenience of daily living.
Nearby, educational options include Anderson Elementary School and Tampa Land Academy LLC. Local shopping is easy with Adid Petroleum & Food Mart close by. The layout of the area makes accessing Bayshore Blvd, MacDill AFB, and downtown Tampa quick and simple.
Each unit allows for outdoor enjoyment through screened-in balconies, enhancing living spaces. The community also includes a shared dock for fishing and water activities. This setup creates a welcoming atmosphere for both relaxation and social interaction, wrapping residents in a nurturing and vibrant community.
Description
3823 N Oak Dr is a low-rise condominium located in South Tampa. It sits at the intersection of S West Shore Blvd and W Tyson Ave. The building was completed in 1981 and consists of 7 units spread over 2 stories. This neighborhood showcases tranquil pond views and is close to Tampa Bay.
Each unit spans between 960 and 1,060 square feet, and they all have 2 bedrooms. Prices for these units range from $155,000 to $200,000. Living spaces are designed with an open-concept layout that maximizes roominess and comfort. Generous bedroom sizes cater to both relaxation and functionality.
Residents enjoy a variety of amenities. The building provides a community pool, a clubhouse, and a spa/hot tub for leisure activities. Sidewalks and recreational facilities encourage outdoor engagement. A community mailbox and maintenance services add to the convenience of daily living.
Nearby, educational options include Anderson Elementary School and Tampa Land Academy LLC. Local shopping is easy with Adid Petroleum & Food Mart close by. The layout of the area makes accessing Bayshore Blvd, MacDill AFB, and downtown Tampa quick and simple.
Each unit allows for outdoor enjoyment through screened-in balconies, enhancing living spaces. The community also includes a shared dock for fishing and water activities. This setup creates a welcoming atmosphere for both relaxation and social interaction, wrapping residents in a nurturing and vibrant community.
3823 N Oak Dr Key Stats Last 12 months
Avg. Listed Price$212,450($223/Sqft.)
Avg. Sale Price$200,000
Year over year list price0.00%
Year over year sale price0.00%
Total Listings2 Listed
Total sold1 Sold
Average Days on Market154 days
Average HOA fees per sqft-
Key Stats
Year over year list price0.00%
Year over year sale price0.00%
Total Listings2 Listed
Total sold1 Sold
Average Days on Market154 days
Average HOA fees per sqft-
Glen Gardens Estate Availability & Demand
Unit Availability
High
High availability buildings list units frequently.
Unit Availability helps to understand how often units in a particular building are listed for sale as compared with the neighborhood average. Units are rarely listed in buildings with low availability.
Unit Demand
Low
Units in high-demand buildings sell quicker.
Unit Demand is a measure of quickly units in a particular building sell as compared with other buildings in the neighborhood. Units in high-demand buildings sell more quickly.
This condo building has plenty to offer, making it easy to enjoy life. Spend sunny days relaxing by the beautiful pool or unwind in the cozy spa and hot tub. If you enjoy staying active, you will appreciate the recreational facilities available for your use. Take leisurely walks along the sidewalks or enjoy fishing nearby. The clubhouse serves as a great place to meet your neighbors and create connections. Community mailboxes ensure you receive your mail easily while the building maintenance staff keeps everything running smoothly. You can also catch your favorite shows with cable TV, making your home even more inviting.
Amenities Description
This condo building has plenty to offer, making it easy to enjoy life. Spend sunny days relaxing by the beautiful pool or unwind in the cozy spa and hot tub. If you enjoy staying active, you will appreciate the recreational facilities available for your use. Take leisurely walks along the sidewalks or enjoy fishing nearby. The clubhouse serves as a great place to meet your neighbors and create connections. Community mailboxes ensure you receive your mail easily while the building maintenance staff keeps everything running smoothly. You can also catch your favorite shows with cable TV, making your home even more inviting.
Parking
Locker
Concierge
Elevator(s)
Central AC
Pool
Fitness Center
-
Visitors Parking
Amenities
Pool
Security
Spa/Hot Tub
Clubhouse
Storage
Balcony
Smoke Detector(s)
Policies
Living in this community comes with helpful policies. The building promotes a welcoming atmosphere while keeping things organized. There are some restrictions on the number of occupants to maintain comfort. If you have pets, you're in luck, as both cats and dogs are welcome here. This makes it easier for you to live with your furry companions. Each resident can feel at home while enjoying the benefits of a shared community. This balance of rules and freedoms makes it a delightful place to live.
Amenities Description
Living in this community comes with helpful policies. The building promotes a welcoming atmosphere while keeping things organized. There are some restrictions on the number of occupants to maintain comfort. If you have pets, you're in luck, as both cats and dogs are welcome here. This makes it easier for you to live with your furry companions. Each resident can feel at home while enjoying the benefits of a shared community. This balance of rules and freedoms makes it a delightful place to live.
Pet Allowed
BBQ Permitted
Sublet Allowed
Short-term Rental Allowed
Compare with Buildings in the Neighbourhood (Last 12 Months)
Compare building's average price/sq. ft. and HOA fees/sq. ft. to buildings nearby
Fair Oaks / Manhattan Manor is a residential neighborhood in Hillsborough County, Florida. The area mixes single-family homes with small businesses and light commercial spots along main roads. It has parks, local shops, schools, and dining options for everyday needs. Cafes, diners, and casual restaurants sit near the streets. The district offers grocery stores, pharmacies, medical clinics, and basic services. Drivers use nearby roadways and highways to reach other parts of the county and city. Local bus lines and nearby transit hubs give options for public transit. Short commutes to work, school, and errands stay simple in this district.
Neighbourhood Description
Fair Oaks / Manhattan Manor is a residential neighborhood in Hillsborough County, Florida. The area mixes single-family homes with small businesses and light commercial spots along main roads. It has parks, local shops, schools, and dining options for everyday needs. Cafes, diners, and casual restaurants sit near the streets. The district offers grocery stores, pharmacies, medical clinics, and basic services. Drivers use nearby roadways and highways to reach other parts of the county and city. Local bus lines and nearby transit hubs give options for public transit. Short commutes to work, school, and errands stay simple in this district.
This neighborhood indicates a good mix of people which makes it a good place for families. About 16.05% are children aged 0–14, 18.11% are young adults between 15–29, 21.9% are adults aged 30–44, 20.96% are in the 45–59 range and 22.99% are seniors aged 60 and above.
Commuting options are also varying where 83.35% of residents relying on driving, while others prefer public transit around 0.14%, walking around 0.6%, biking around 1.54%, allowing residents to choose travel modes that best fit their daily routines.
Most homes in the area are with 53.93% of units owner occupied and 46.07% are rented.
The neighborhood offers different household types. About 23.8% are single family homes and 3.36% are multi family units. Around 42.9% are single-person households, while 57.1% are multi person households. This mix works well for families, roommates, and individuals.
Education levels in the neighborhood vary widely where 34.83% of residents have bachelor’s degrees. Around 19.67% have high school or college education. Another 7.89% hold diplomas while 19.65% have completed postgraduate studies. The remaining are 17.96% with other types of qualifications.
Demographics Description
This neighborhood indicates a good mix of people which makes it a good place for families. About 16.05% are children aged 0–14, 18.11% are young adults between 15–29, 21.9% are adults aged 30–44, 20.96% are in the 45–59 range and 22.99% are seniors aged 60 and above.
Commuting options are also varying where 83.35% of residents relying on driving, while others prefer public transit around 0.14%, walking around 0.6%, biking around 1.54%, allowing residents to choose travel modes that best fit their daily routines.
Most homes in the area are with 53.93% of units owner occupied and 46.07% are rented.
The neighborhood offers different household types. About 23.8% are single family homes and 3.36% are multi family units. Around 42.9% are single-person households, while 57.1% are multi person households. This mix works well for families, roommates, and individuals.
Education levels in the neighborhood vary widely where 34.83% of residents have bachelor’s degrees. Around 19.67% have high school or college education. Another 7.89% hold diplomas while 19.65% have completed postgraduate studies. The remaining are 17.96% with other types of qualifications.
Age Demographics
16.05%(0 - 14 years old)
18.11%(15 - 29 years old)
21.9%(30 - 44 years old)
20.96%(45 - 59 years old)
22.99%(60+ years old)
Commute
0.14%
Transit
0.6%
Walk
83.35%
Drive
1.54%
Bike
Housing Ownership
53.93%
Owner Occupied
46.07%
Rental Units
Household Types
23.8%
Single Family
3.36%
Multi Family
42.9%
Single Person
57.1%
Multi Person
Education
Bachelors Degree34.83%
High School College19.67%
Diploma7.89%
Post Graduate19.65%
Others17.96%
Education
Diploma7.89%
Post Graduate19.65%
Others17.96%
Get the HelloCondo Newsletter
Real-estate tips, insights, and market reports in your inbox.
HelloCondo Is The #1 Condo Search Platform And Real Estate Recommendation Engine. Search, Find And Buy The Perfect Condo And Get Matched With The Best Agents. Finding A Condo Has Never Been So Easy.