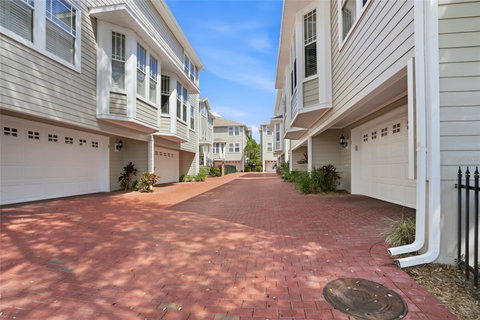
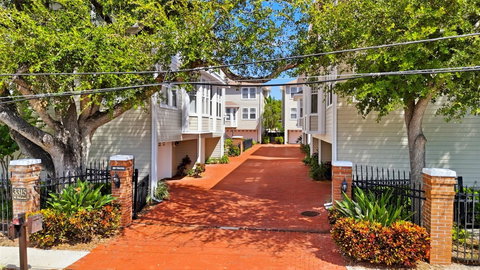
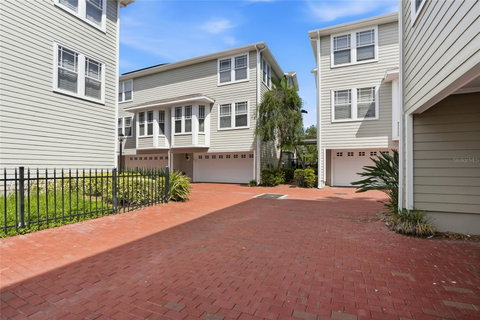
Welcome Home to Style and Space in Prime South Tampa. Come home to inviting spaces and comfortable South Tampa living in this move-in-ready townhome in the gated Southgate Townhome community. Spacious interiors give you room to settle in, while a private courtyard offers a welcoming outdoor escape. If you’re looking for a primary residence, a family home, or vacation home in Tampa, this townhome brings together style, space, and convenience. The home at a glance: multi-level layout with 3 bedrooms, 3 bathrooms, and 1,930 sq. ft. of living space. Oversized 2-car garage with a hose bib for exterior water use. Roof replaced by the HOA in 2025; exterior painted in September 2026. Living and Dining Spaces: Gather, unwind, and feel at home beneath soaring 20-foot ceilings, rich hardwood floors, granite countertops, crown molding, and recessed lighting. Numerous windows welcome natural light, and a gas fireplace adds a cozy focal point to the main floor. Enjoy leisurely mornings in the sunny bay-window breakfast nook beside the kitchen’s attractive cabinetry, or host dinner in the formal dining area overlooking the living room. Bedrooms and Flexible Space: Make the spacious primary suite your own retreat, with room for a king bed, sitting area, or workspace. A walk-in closet and spa-style bathroom—with a Jacuzzi-style soaking tub, walk-in shower, double sinks, and updated fixtures—to bring comfort to your daily routine. Enjoy the flexibility of a dual-primary layout: the second bedroom has its own en-suite bathroom and walk-in closet, offering another comfortable space to call your own. Let the French-door den fit your lifestyle as a third bedroom, home office, or welcoming guest room. Private Courtyard and Community Amenities: Start your day with coffee in the oversized private courtyard or settle in for a relaxing afternoon with your pets. Beyond your door, Southgate’s intimate, gated community of just 20 homes welcomes you with lush landscaping, and brick streets. A pool and grilling area just steps away make it easy to enjoy time outdoors. Convenient South Tampa Location. Make the most of South Tampa from a home in the highly rated Grady-Coleman-Plant school district. This rare property puts you within convenient reach of Hyde Park, downtown Tampa, Armature Works, International Plaza, Raymond James Stadium, MacDill Air Force Base, and Tampa International Airport, with easy access to the Crosstown Expressway, the Interstate Highway system and the Dale Mabry Highway north/south corridor. Discover a welcoming place to call home, with the destinations you enjoy close at hand.
Description
Welcome Home to Style and Space in Prime South Tampa. Come home to inviting spaces and comfortable South Tampa living in this move-in-ready townhome in the gated Southgate Townhome community. Spacious interiors give you room to settle in, while a private courtyard offers a welcoming outdoor escape. If you’re looking for a primary residence, a family home, or vacation home in Tampa, this townhome brings together style, space, and convenience. The home at a glance: multi-level layout with 3 bedrooms, 3 bathrooms, and 1,930 sq. ft. of living space. Oversized 2-car garage with a hose bib for exterior water use. Roof replaced by the HOA in 2025; exterior painted in September 2026. Living and Dining Spaces: Gather, unwind, and feel at home beneath soaring 20-foot ceilings, rich hardwood floors, granite countertops, crown molding, and recessed lighting. Numerous windows welcome natural light, and a gas fireplace adds a cozy focal point to the main floor. Enjoy leisurely mornings in the sunny bay-window breakfast nook beside the kitchen’s attractive cabinetry, or host dinner in the formal dining area overlooking the living room. Bedrooms and Flexible Space: Make the spacious primary suite your own retreat, with room for a king bed, sitting area, or workspace. A walk-in closet and spa-style bathroom—with a Jacuzzi-style soaking tub, walk-in shower, double sinks, and updated fixtures—to bring comfort to your daily routine. Enjoy the flexibility of a dual-primary layout: the second bedroom has its own en-suite bathroom and walk-in closet, offering another comfortable space to call your own. Let the French-door den fit your lifestyle as a third bedroom, home office, or welcoming guest room. Private Courtyard and Community Amenities: Start your day with coffee in the oversized private courtyard or settle in for a relaxing afternoon with your pets. Beyond your door, Southgate’s intimate, gated community of just 20 homes welcomes you with lush landscaping, and brick streets. A pool and grilling area just steps away make it easy to enjoy time outdoors. Convenient South Tampa Location. Make the most of South Tampa from a home in the highly rated Grady-Coleman-Plant school district. This rare property puts you within convenient reach of Hyde Park, downtown Tampa, Armature Works, International Plaza, Raymond James Stadium, MacDill Air Force Base, and Tampa International Airport, with easy access to the Crosstown Expressway, the Interstate Highway system and the Dale Mabry Highway north/south corridor. Discover a welcoming place to call home, with the destinations you enjoy close at hand.
Welcome Home to Style and Space in Prime South Tampa. Come home to inviting spaces and comfortable South Tampa living in this move-in-ready townhome in the gated Southgate Townhome community. Spacious interiors give you room to settle in, while a private courtyard offers a welcoming outdoor escape. If you’re looking for a primary residence, a family home, or vacation home in Tampa, this townhome brings together style, space, and convenience. The home at a glance: multi-level layout with 3 bedrooms, 3 bathrooms, and 1,930 sq. ft. of living space. Oversized 2-car garage with a hose bib for exterior water use. Roof replaced by the HOA in 2025; exterior painted in September 2026. Living and Dining Spaces: Gather, unwind, and feel at home beneath soaring 20-foot ceilings, rich hardwood floors, granite countertops, crown molding, and recessed lighting. Numerous windows welcome natural light, and a gas fireplace adds a cozy focal point to the main floor. Enjoy leisurely mornings in the sunny bay-window breakfast nook beside the kitchen’s attractive cabinetry, or host dinner in the formal dining area overlooking the living room. Bedrooms and Flexible Space: Make the spacious primary suite your own retreat, with room for a king bed, sitting area, or workspace. A walk-in closet and spa-style bathroom—with a Jacuzzi-style soaking tub, walk-in shower, double sinks, and updated fixtures—to bring comfort to your daily routine. Enjoy the flexibility of a dual-primary layout: the second bedroom has its own en-suite bathroom and walk-in closet, offering another comfortable space to call your own. Let the French-door den fit your lifestyle as a third bedroom, home office, or welcoming guest room. Private Courtyard and Community Amenities: Start your day with coffee in the oversized private courtyard or settle in for a relaxing afternoon with your pets. Beyond your door, Southgate’s intimate, gated community of just 20 homes welcomes you with lush landscaping, and brick streets. A pool and grilling area just steps away make it easy to enjoy time outdoors. Convenient South Tampa Location. Make the most of South Tampa from a home in the highly rated Grady-Coleman-Plant school district. This rare property puts you within convenient reach of Hyde Park, downtown Tampa, Armature Works, International Plaza, Raymond James Stadium, MacDill Air Force Base, and Tampa International Airport, with easy access to the Crosstown Expressway, the Interstate Highway system and the Dale Mabry Highway north/south corridor. Discover a welcoming place to call home, with the destinations you enjoy close at hand.
Description
Welcome Home to Style and Space in Prime South Tampa. Come home to inviting spaces and comfortable South Tampa living in this move-in-ready townhome in the gated Southgate Townhome community. Spacious interiors give you room to settle in, while a private courtyard offers a welcoming outdoor escape. If you’re looking for a primary residence, a family home, or vacation home in Tampa, this townhome brings together style, space, and convenience. The home at a glance: multi-level layout with 3 bedrooms, 3 bathrooms, and 1,930 sq. ft. of living space. Oversized 2-car garage with a hose bib for exterior water use. Roof replaced by the HOA in 2025; exterior painted in September 2026. Living and Dining Spaces: Gather, unwind, and feel at home beneath soaring 20-foot ceilings, rich hardwood floors, granite countertops, crown molding, and recessed lighting. Numerous windows welcome natural light, and a gas fireplace adds a cozy focal point to the main floor. Enjoy leisurely mornings in the sunny bay-window breakfast nook beside the kitchen’s attractive cabinetry, or host dinner in the formal dining area overlooking the living room. Bedrooms and Flexible Space: Make the spacious primary suite your own retreat, with room for a king bed, sitting area, or workspace. A walk-in closet and spa-style bathroom—with a Jacuzzi-style soaking tub, walk-in shower, double sinks, and updated fixtures—to bring comfort to your daily routine. Enjoy the flexibility of a dual-primary layout: the second bedroom has its own en-suite bathroom and walk-in closet, offering another comfortable space to call your own. Let the French-door den fit your lifestyle as a third bedroom, home office, or welcoming guest room. Private Courtyard and Community Amenities: Start your day with coffee in the oversized private courtyard or settle in for a relaxing afternoon with your pets. Beyond your door, Southgate’s intimate, gated community of just 20 homes welcomes you with lush landscaping, and brick streets. A pool and grilling area just steps away make it easy to enjoy time outdoors. Convenient South Tampa Location. Make the most of South Tampa from a home in the highly rated Grady-Coleman-Plant school district. This rare property puts you within convenient reach of Hyde Park, downtown Tampa, Armature Works, International Plaza, Raymond James Stadium, MacDill Air Force Base, and Tampa International Airport, with easy access to the Crosstown Expressway, the Interstate Highway system and the Dale Mabry Highway north/south corridor. Discover a welcoming place to call home, with the destinations you enjoy close at hand.
HelloCondo Is The #1 Condo Search Platform And Real Estate Recommendation Engine. Search, Find And Buy The Perfect Condo And Get Matched With The Best Agents. Finding A Condo Has Never Been So Easy.