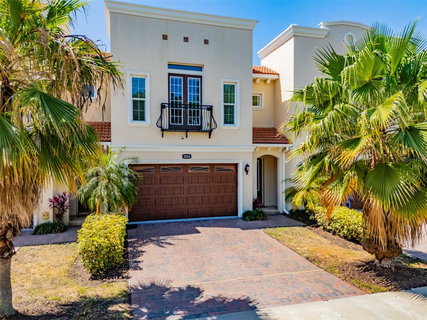
Listed: $ 995,000 (Sold on: Jun 22, 2026) Days on Market:51
3224 W EMPEDRADO STREET, TAMPA, FL 33629
BEDS
3
BATHS
3
PARKING
-
SQFT
2703
Description
Welcome to 3224 W Empedrado—where the space and feel of a single-family home meet the ease of low-maintenance living in the heart of Palma Ceia. Unlike typical narrow townhomes, this residence offers an impressive 30-foot-wide living room and 9 foot ceilings creating an open, airy feel that’s hard to find.
With over 2,700 square feet, this home features 3 bedrooms, 2.5 baths, and is located in the highly sought-after Roosevelt/Coleman/Plant school district. Enjoy a walkable lifestyle just steps to the restaurants along Bay to Bay Blvd. and only minutes to Bayshore Blvd.
The first floor impresses with high ceilings and stunning 24 in x 48 in ceramic tile flooring throughout. The open kitchen, with white shaker cabinetry, is designed for both function and style, featuring a large center island with bar seating, granite countertops, built-in desk, pendant lighting, and under-cabinet lighting. The dining room flows seamlessly through French doors to a private brick-paved patio—perfect for grilling, morning coffee, or unwinding after a long day.
Upstairs, a beautiful wood staircase leads to a spacious landing and an 11x14 bonus room with rich wood flooring—ideal for a home office, playroom, or media space. The primary suite is generously sized and features a charming Juliet balcony, a walk-in closet with custom system, and a luxurious bathroom with marble tile, dual sinks, a frameless glass shower, and a private water closet. Bedrooms 2 and 3 are thoughtfully positioned on a split floor plan and share a full bath.
Additional highlights include an upstairs laundry room with sink and cabinetry, a 2-car garage, hardwired CAT6 for high-speed connectivity, UV light in the AC system, and no flood insurance required.
This is a rare opportunity to enjoy wide-open living, modern upgrades, and an unbeatable South Tampa location—all in one exceptional home.
Description
Welcome to 3224 W Empedrado—where the space and feel of a single-family home meet the ease of low-maintenance living in the heart of Palma Ceia. Unlike typical narrow townhomes, this residence offers an impressive 30-foot-wide living room and 9 foot ceilings creating an open, airy feel that’s hard to find.
With over 2,700 square feet, this home features 3 bedrooms, 2.5 baths, and is located in the highly sought-after Roosevelt/Coleman/Plant school district. Enjoy a walkable lifestyle just steps to the restaurants along Bay to Bay Blvd. and only minutes to Bayshore Blvd.
The first floor impresses with high ceilings and stunning 24 in x 48 in ceramic tile flooring throughout. The open kitchen, with white shaker cabinetry, is designed for both function and style, featuring a large center island with bar seating, granite countertops, built-in desk, pendant lighting, and under-cabinet lighting. The dining room flows seamlessly through French doors to a private brick-paved patio—perfect for grilling, morning coffee, or unwinding after a long day.
Upstairs, a beautiful wood staircase leads to a spacious landing and an 11x14 bonus room with rich wood flooring—ideal for a home office, playroom, or media space. The primary suite is generously sized and features a charming Juliet balcony, a walk-in closet with custom system, and a luxurious bathroom with marble tile, dual sinks, a frameless glass shower, and a private water closet. Bedrooms 2 and 3 are thoughtfully positioned on a split floor plan and share a full bath.
Additional highlights include an upstairs laundry room with sink and cabinetry, a 2-car garage, hardwired CAT6 for high-speed connectivity, UV light in the AC system, and no flood insurance required.
This is a rare opportunity to enjoy wide-open living, modern upgrades, and an unbeatable South Tampa location—all in one exceptional home.
Listed: $ 995,000 (Sold on: Jun 22, 2026) Days on Market:51
3224 W EMPEDRADO STREET, TAMPA, FL 33629
BEDS
3
BATHS
3
PARKING
-
SQFT
2,703
Description
Welcome to 3224 W Empedrado—where the space and feel of a single-family home meet the ease of low-maintenance living in the heart of Palma Ceia. Unlike typical narrow townhomes, this residence offers an impressive 30-foot-wide living room and 9 foot ceilings creating an open, airy feel that’s hard to find.
With over 2,700 square feet, this home features 3 bedrooms, 2.5 baths, and is located in the highly sought-after Roosevelt/Coleman/Plant school district. Enjoy a walkable lifestyle just steps to the restaurants along Bay to Bay Blvd. and only minutes to Bayshore Blvd.
The first floor impresses with high ceilings and stunning 24 in x 48 in ceramic tile flooring throughout. The open kitchen, with white shaker cabinetry, is designed for both function and style, featuring a large center island with bar seating, granite countertops, built-in desk, pendant lighting, and under-cabinet lighting. The dining room flows seamlessly through French doors to a private brick-paved patio—perfect for grilling, morning coffee, or unwinding after a long day.
Upstairs, a beautiful wood staircase leads to a spacious landing and an 11x14 bonus room with rich wood flooring—ideal for a home office, playroom, or media space. The primary suite is generously sized and features a charming Juliet balcony, a walk-in closet with custom system, and a luxurious bathroom with marble tile, dual sinks, a frameless glass shower, and a private water closet. Bedrooms 2 and 3 are thoughtfully positioned on a split floor plan and share a full bath.
Additional highlights include an upstairs laundry room with sink and cabinetry, a 2-car garage, hardwired CAT6 for high-speed connectivity, UV light in the AC system, and no flood insurance required.
This is a rare opportunity to enjoy wide-open living, modern upgrades, and an unbeatable South Tampa location—all in one exceptional home.
Description
Welcome to 3224 W Empedrado—where the space and feel of a single-family home meet the ease of low-maintenance living in the heart of Palma Ceia. Unlike typical narrow townhomes, this residence offers an impressive 30-foot-wide living room and 9 foot ceilings creating an open, airy feel that’s hard to find.
With over 2,700 square feet, this home features 3 bedrooms, 2.5 baths, and is located in the highly sought-after Roosevelt/Coleman/Plant school district. Enjoy a walkable lifestyle just steps to the restaurants along Bay to Bay Blvd. and only minutes to Bayshore Blvd.
The first floor impresses with high ceilings and stunning 24 in x 48 in ceramic tile flooring throughout. The open kitchen, with white shaker cabinetry, is designed for both function and style, featuring a large center island with bar seating, granite countertops, built-in desk, pendant lighting, and under-cabinet lighting. The dining room flows seamlessly through French doors to a private brick-paved patio—perfect for grilling, morning coffee, or unwinding after a long day.
Upstairs, a beautiful wood staircase leads to a spacious landing and an 11x14 bonus room with rich wood flooring—ideal for a home office, playroom, or media space. The primary suite is generously sized and features a charming Juliet balcony, a walk-in closet with custom system, and a luxurious bathroom with marble tile, dual sinks, a frameless glass shower, and a private water closet. Bedrooms 2 and 3 are thoughtfully positioned on a split floor plan and share a full bath.
Additional highlights include an upstairs laundry room with sink and cabinetry, a 2-car garage, hardwired CAT6 for high-speed connectivity, UV light in the AC system, and no flood insurance required.
This is a rare opportunity to enjoy wide-open living, modern upgrades, and an unbeatable South Tampa location—all in one exceptional home.
HelloCondo Is The #1 Condo Search Platform And Real Estate Recommendation Engine. Search, Find And Buy The Perfect Condo And Get Matched With The Best Agents. Finding A Condo Has Never Been So Easy.