Virtually Staged. Welcome to the heart of SoHo and Hyde Park Village, where one of South Tampa's most walkable neighborhoods starts at your front door. Step out for dinner on South Howard, browse the shops and cafés at Hyde Park Village, or take the half-mile stroll to Bayshore Boulevard for an evening along the water. Downtown Tampa is about five minutes away.
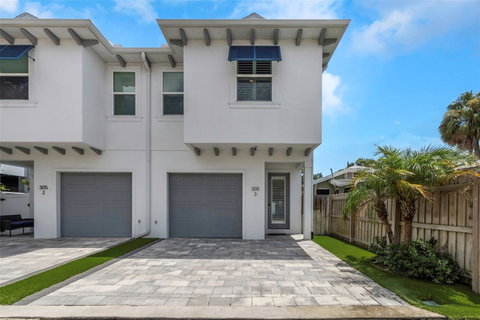
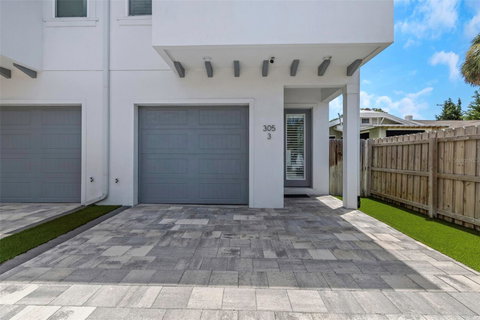
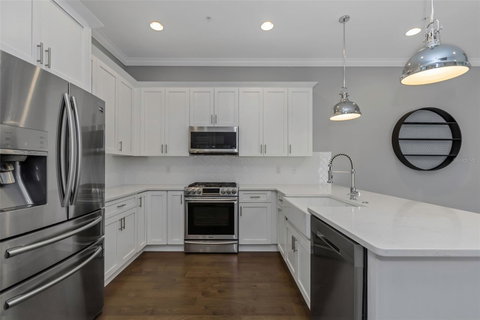
Built in 2019, this two-story corner-unit townhome offers 3 bedrooms, 2.5 baths and 1,542 sq ft of living space (1,842 sq ft total), with an attached one-car garage. High ceilings and an open floor plan create a bright, airy main level, where hardwood floors, plantation shutters and crown molding set the tone. The kitchen is built for cooking and entertaining: a gas range, cooking island, quartz countertops, a farmhouse sink and a wine fridge ready for your next dinner party. Just off the living room, French doors open to a private side yard with pavers and low-maintenance turf, an easy spot for morning coffee, a grill or a quiet evening outdoors.
Upstairs, the primary suite is a true retreat, with hardwood floors, crown molding, a custom-built walk-in closet, dual sinks and an overhead rain shower. Two more bedrooms share a second full bath, and one includes a built-in desk that makes a ready-made home office or study space. A half bath on the main level is convenient for guests.
Behind the finishes, the fundamentals are strong: block and stucco construction, hurricane impact windows, a tankless gas water heater, an irrigation system and a Flood Zone X location, which means no lender-required flood insurance. The HOA is just $54 a month and covers grounds maintenance. Pets are welcome (up to two), and leasing is allowed with a seven-month minimum.
Zoned for Mitchell Elementary, Wilson Middle and Plant High School. Newer construction, move-in ready and steps from everything South Tampa is known for. Whether you want a modern urban retreat or a home that fits the way you live, this townhome gives you both. Contact us today to schedule your private showing.
Description
Virtually Staged. Welcome to the heart of SoHo and Hyde Park Village, where one of South Tampa's most walkable neighborhoods starts at your front door. Step out for dinner on South Howard, browse the shops and cafés at Hyde Park Village, or take the half-mile stroll to Bayshore Boulevard for an evening along the water. Downtown Tampa is about five minutes away.
Built in 2019, this two-story corner-unit townhome offers 3 bedrooms, 2.5 baths and 1,542 sq ft of living space (1,842 sq ft total), with an attached one-car garage. High ceilings and an open floor plan create a bright, airy main level, where hardwood floors, plantation shutters and crown molding set the tone. The kitchen is built for cooking and entertaining: a gas range, cooking island, quartz countertops, a farmhouse sink and a wine fridge ready for your next dinner party. Just off the living room, French doors open to a private side yard with pavers and low-maintenance turf, an easy spot for morning coffee, a grill or a quiet evening outdoors.
Upstairs, the primary suite is a true retreat, with hardwood floors, crown molding, a custom-built walk-in closet, dual sinks and an overhead rain shower. Two more bedrooms share a second full bath, and one includes a built-in desk that makes a ready-made home office or study space. A half bath on the main level is convenient for guests.
Behind the finishes, the fundamentals are strong: block and stucco construction, hurricane impact windows, a tankless gas water heater, an irrigation system and a Flood Zone X location, which means no lender-required flood insurance. The HOA is just $54 a month and covers grounds maintenance. Pets are welcome (up to two), and leasing is allowed with a seven-month minimum.
Zoned for Mitchell Elementary, Wilson Middle and Plant High School. Newer construction, move-in ready and steps from everything South Tampa is known for. Whether you want a modern urban retreat or a home that fits the way you live, this townhome gives you both. Contact us today to schedule your private showing.
Virtually Staged. Welcome to the heart of SoHo and Hyde Park Village, where one of South Tampa's most walkable neighborhoods starts at your front door. Step out for dinner on South Howard, browse the shops and cafés at Hyde Park Village, or take the half-mile stroll to Bayshore Boulevard for an evening along the water. Downtown Tampa is about five minutes away.
Built in 2019, this two-story corner-unit townhome offers 3 bedrooms, 2.5 baths and 1,542 sq ft of living space (1,842 sq ft total), with an attached one-car garage. High ceilings and an open floor plan create a bright, airy main level, where hardwood floors, plantation shutters and crown molding set the tone. The kitchen is built for cooking and entertaining: a gas range, cooking island, quartz countertops, a farmhouse sink and a wine fridge ready for your next dinner party. Just off the living room, French doors open to a private side yard with pavers and low-maintenance turf, an easy spot for morning coffee, a grill or a quiet evening outdoors.
Upstairs, the primary suite is a true retreat, with hardwood floors, crown molding, a custom-built walk-in closet, dual sinks and an overhead rain shower. Two more bedrooms share a second full bath, and one includes a built-in desk that makes a ready-made home office or study space. A half bath on the main level is convenient for guests.
Behind the finishes, the fundamentals are strong: block and stucco construction, hurricane impact windows, a tankless gas water heater, an irrigation system and a Flood Zone X location, which means no lender-required flood insurance. The HOA is just $54 a month and covers grounds maintenance. Pets are welcome (up to two), and leasing is allowed with a seven-month minimum.
Zoned for Mitchell Elementary, Wilson Middle and Plant High School. Newer construction, move-in ready and steps from everything South Tampa is known for. Whether you want a modern urban retreat or a home that fits the way you live, this townhome gives you both. Contact us today to schedule your private showing.
Description
Virtually Staged. Welcome to the heart of SoHo and Hyde Park Village, where one of South Tampa's most walkable neighborhoods starts at your front door. Step out for dinner on South Howard, browse the shops and cafés at Hyde Park Village, or take the half-mile stroll to Bayshore Boulevard for an evening along the water. Downtown Tampa is about five minutes away.
Built in 2019, this two-story corner-unit townhome offers 3 bedrooms, 2.5 baths and 1,542 sq ft of living space (1,842 sq ft total), with an attached one-car garage. High ceilings and an open floor plan create a bright, airy main level, where hardwood floors, plantation shutters and crown molding set the tone. The kitchen is built for cooking and entertaining: a gas range, cooking island, quartz countertops, a farmhouse sink and a wine fridge ready for your next dinner party. Just off the living room, French doors open to a private side yard with pavers and low-maintenance turf, an easy spot for morning coffee, a grill or a quiet evening outdoors.
Upstairs, the primary suite is a true retreat, with hardwood floors, crown molding, a custom-built walk-in closet, dual sinks and an overhead rain shower. Two more bedrooms share a second full bath, and one includes a built-in desk that makes a ready-made home office or study space. A half bath on the main level is convenient for guests.
Behind the finishes, the fundamentals are strong: block and stucco construction, hurricane impact windows, a tankless gas water heater, an irrigation system and a Flood Zone X location, which means no lender-required flood insurance. The HOA is just $54 a month and covers grounds maintenance. Pets are welcome (up to two), and leasing is allowed with a seven-month minimum.
Zoned for Mitchell Elementary, Wilson Middle and Plant High School. Newer construction, move-in ready and steps from everything South Tampa is known for. Whether you want a modern urban retreat or a home that fits the way you live, this townhome gives you both. Contact us today to schedule your private showing.
HelloCondo Is The #1 Condo Search Platform And Real Estate Recommendation Engine. Search, Find And Buy The Perfect Condo And Get Matched With The Best Agents. Finding A Condo Has Never Been So Easy.