Welcome to The Charleston, an intimate community of just 12 condominium residences set around a lush, beautifully landscaped courtyard in the heart of South Tampa. In Flood Zone X and within the sought-after Plant High School district, this meticulously renovated, townhome-style end unit offers an exceptional combination of style, privacy and convenience. From the moment you enter, you’ll appreciate the thoughtfully designed open-concept floor plan, soaring ceilings, abundant natural light and elegant finishes throughout. The inviting living room features a charming bay window with built-in seating and provides direct access to the private deck, an ideal setting for morning coffee, outdoor dining or relaxing at end of the day. The beautifully renovated first-floor kitchen is stylish and functional, featuring custom cabinetry on both sides, updated appliances and generous storage. A dedicated dining area creates a seamless flow between the kitchen and living spaces, while a convenient half bath adds functionality for guests. Upstairs, the spacious primary and secondary bedrooms each offer the privacy of their own en-suite bath. The primary suite features a beautifully renovated bath completed in 2024, highlighted by a walk-in shower, while the secondary en suite offers a tub/shower combination. Both bedrooms feature custom closet shelving, providing exceptional organization and storage. Numerous improvements have been thoughtfully completed since 2020, including new flooring, custom cabinetry, paint, appliances, washer and dryer, half-bath vanity and a new deck structure. All windows throughout the residence were replaced in 2021. Additional recent improvements include a new roof and full exterior paint in 2025, ensuring peace of mind for years to come. The HVAC system was replaced in 2017, and the water heater is approximately a year old. The property also offers gated carport parking, a secure gated walkway entry and ample guest parking. The low HOA fee includes water, sewer, garbage, pest control and additional community services, adding to the convenience and value of this exceptional home. Ideally just minutes from Hyde Park Village, SOHO, downtown Tampa, and some of South Tampa’s finest restaurants, specialty stores and entertainment, the location offers the best of South Tampa living right outside your door. With its intimate community setting, thoughtful updates and unbeatable South Tampa location, this is a rare opportunity to own a move-in-ready home in one of South Tampa’s most desirable areas.
Description
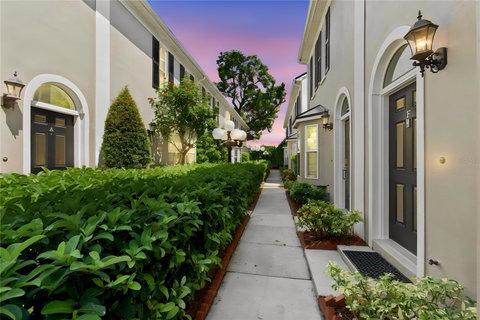
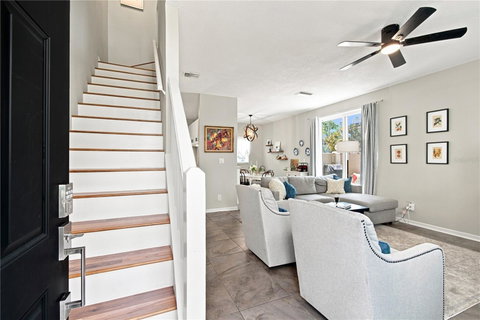
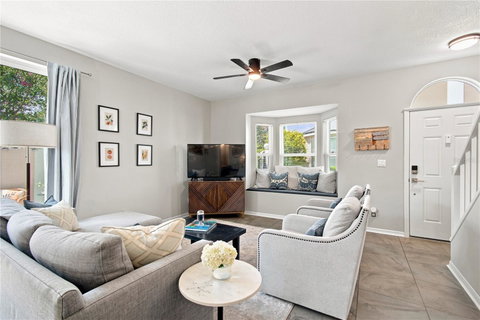
Welcome to The Charleston, an intimate community of just 12 condominium residences set around a lush, beautifully landscaped courtyard in the heart of South Tampa. In Flood Zone X and within the sought-after Plant High School district, this meticulously renovated, townhome-style end unit offers an exceptional combination of style, privacy and convenience. From the moment you enter, you’ll appreciate the thoughtfully designed open-concept floor plan, soaring ceilings, abundant natural light and elegant finishes throughout. The inviting living room features a charming bay window with built-in seating and provides direct access to the private deck, an ideal setting for morning coffee, outdoor dining or relaxing at end of the day. The beautifully renovated first-floor kitchen is stylish and functional, featuring custom cabinetry on both sides, updated appliances and generous storage. A dedicated dining area creates a seamless flow between the kitchen and living spaces, while a convenient half bath adds functionality for guests. Upstairs, the spacious primary and secondary bedrooms each offer the privacy of their own en-suite bath. The primary suite features a beautifully renovated bath completed in 2024, highlighted by a walk-in shower, while the secondary en suite offers a tub/shower combination. Both bedrooms feature custom closet shelving, providing exceptional organization and storage. Numerous improvements have been thoughtfully completed since 2020, including new flooring, custom cabinetry, paint, appliances, washer and dryer, half-bath vanity and a new deck structure. All windows throughout the residence were replaced in 2021. Additional recent improvements include a new roof and full exterior paint in 2025, ensuring peace of mind for years to come. The HVAC system was replaced in 2017, and the water heater is approximately a year old. The property also offers gated carport parking, a secure gated walkway entry and ample guest parking. The low HOA fee includes water, sewer, garbage, pest control and additional community services, adding to the convenience and value of this exceptional home. Ideally just minutes from Hyde Park Village, SOHO, downtown Tampa, and some of South Tampa’s finest restaurants, specialty stores and entertainment, the location offers the best of South Tampa living right outside your door. With its intimate community setting, thoughtful updates and unbeatable South Tampa location, this is a rare opportunity to own a move-in-ready home in one of South Tampa’s most desirable areas.
Welcome to The Charleston, an intimate community of just 12 condominium residences set around a lush, beautifully landscaped courtyard in the heart of South Tampa. In Flood Zone X and within the sought-after Plant High School district, this meticulously renovated, townhome-style end unit offers an exceptional combination of style, privacy and convenience. From the moment you enter, you’ll appreciate the thoughtfully designed open-concept floor plan, soaring ceilings, abundant natural light and elegant finishes throughout. The inviting living room features a charming bay window with built-in seating and provides direct access to the private deck, an ideal setting for morning coffee, outdoor dining or relaxing at end of the day. The beautifully renovated first-floor kitchen is stylish and functional, featuring custom cabinetry on both sides, updated appliances and generous storage. A dedicated dining area creates a seamless flow between the kitchen and living spaces, while a convenient half bath adds functionality for guests. Upstairs, the spacious primary and secondary bedrooms each offer the privacy of their own en-suite bath. The primary suite features a beautifully renovated bath completed in 2024, highlighted by a walk-in shower, while the secondary en suite offers a tub/shower combination. Both bedrooms feature custom closet shelving, providing exceptional organization and storage. Numerous improvements have been thoughtfully completed since 2020, including new flooring, custom cabinetry, paint, appliances, washer and dryer, half-bath vanity and a new deck structure. All windows throughout the residence were replaced in 2021. Additional recent improvements include a new roof and full exterior paint in 2025, ensuring peace of mind for years to come. The HVAC system was replaced in 2017, and the water heater is approximately a year old. The property also offers gated carport parking, a secure gated walkway entry and ample guest parking. The low HOA fee includes water, sewer, garbage, pest control and additional community services, adding to the convenience and value of this exceptional home. Ideally just minutes from Hyde Park Village, SOHO, downtown Tampa, and some of South Tampa’s finest restaurants, specialty stores and entertainment, the location offers the best of South Tampa living right outside your door. With its intimate community setting, thoughtful updates and unbeatable South Tampa location, this is a rare opportunity to own a move-in-ready home in one of South Tampa’s most desirable areas.
Description
Welcome to The Charleston, an intimate community of just 12 condominium residences set around a lush, beautifully landscaped courtyard in the heart of South Tampa. In Flood Zone X and within the sought-after Plant High School district, this meticulously renovated, townhome-style end unit offers an exceptional combination of style, privacy and convenience. From the moment you enter, you’ll appreciate the thoughtfully designed open-concept floor plan, soaring ceilings, abundant natural light and elegant finishes throughout. The inviting living room features a charming bay window with built-in seating and provides direct access to the private deck, an ideal setting for morning coffee, outdoor dining or relaxing at end of the day. The beautifully renovated first-floor kitchen is stylish and functional, featuring custom cabinetry on both sides, updated appliances and generous storage. A dedicated dining area creates a seamless flow between the kitchen and living spaces, while a convenient half bath adds functionality for guests. Upstairs, the spacious primary and secondary bedrooms each offer the privacy of their own en-suite bath. The primary suite features a beautifully renovated bath completed in 2024, highlighted by a walk-in shower, while the secondary en suite offers a tub/shower combination. Both bedrooms feature custom closet shelving, providing exceptional organization and storage. Numerous improvements have been thoughtfully completed since 2020, including new flooring, custom cabinetry, paint, appliances, washer and dryer, half-bath vanity and a new deck structure. All windows throughout the residence were replaced in 2021. Additional recent improvements include a new roof and full exterior paint in 2025, ensuring peace of mind for years to come. The HVAC system was replaced in 2017, and the water heater is approximately a year old. The property also offers gated carport parking, a secure gated walkway entry and ample guest parking. The low HOA fee includes water, sewer, garbage, pest control and additional community services, adding to the convenience and value of this exceptional home. Ideally just minutes from Hyde Park Village, SOHO, downtown Tampa, and some of South Tampa’s finest restaurants, specialty stores and entertainment, the location offers the best of South Tampa living right outside your door. With its intimate community setting, thoughtful updates and unbeatable South Tampa location, this is a rare opportunity to own a move-in-ready home in one of South Tampa’s most desirable areas.
HelloCondo Is The #1 Condo Search Platform And Real Estate Recommendation Engine. Search, Find And Buy The Perfect Condo And Get Matched With The Best Agents. Finding A Condo Has Never Been So Easy.