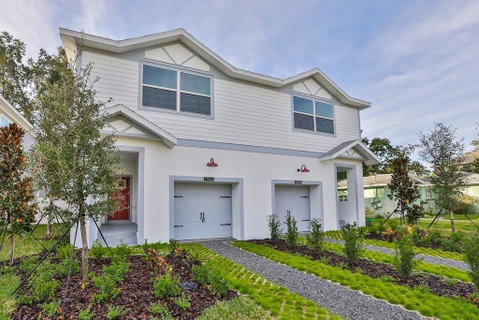
Welcome to an exceptional South Tampa townhome where NO HOA, Flood Zone X and a coveted Mitchell, Wilson and Plant school district location come together in one incredible package! Built by BCL Homes, this stylish 3-bedroom, 2.5-bath residence with a 1-car garage offers the space, finishes and outdoor living you’ve been looking for.
Inside, the open-concept first floor feels bright, warm and inviting, highlighted by gorgeous wide-plank white oak wood floors, thoughtfully updated from the original flooring by the current owners. The kitchen is designed for both everyday living and entertaining, featuring quartz countertops, stainless steel appliances, under-cabinet lighting and a spacious walk-in pantry, with an effortless flow into the living and dining areas.
Upstairs, all three bedrooms are thoughtfully positioned alongside the laundry room. The spacious primary suite features a walk-in closet and en-suite bath with dual sinks, a walk-in shower, private water closet and linen storage. Even the third bedroom includes a walk-in closet, providing plenty of extra storage.
And the outdoor space may be one of the home’s best surprises. Step into a beautifully designed backyard with a deck and artificial turf, creating a private, low-maintenance retreat perfect for entertaining friends, letting the kids play, dining outdoors or simply unwinding at the end of the day.
No HOA. Flood Zone X. Top-rated South Tampa school district. Beautiful upgrades. Private outdoor space. All in a location convenient to everything that makes South Tampa such a desirable place to call home. This one checks all the boxes!
Description
Welcome to an exceptional South Tampa townhome where NO HOA, Flood Zone X and a coveted Mitchell, Wilson and Plant school district location come together in one incredible package! Built by BCL Homes, this stylish 3-bedroom, 2.5-bath residence with a 1-car garage offers the space, finishes and outdoor living you’ve been looking for.
Inside, the open-concept first floor feels bright, warm and inviting, highlighted by gorgeous wide-plank white oak wood floors, thoughtfully updated from the original flooring by the current owners. The kitchen is designed for both everyday living and entertaining, featuring quartz countertops, stainless steel appliances, under-cabinet lighting and a spacious walk-in pantry, with an effortless flow into the living and dining areas.
Upstairs, all three bedrooms are thoughtfully positioned alongside the laundry room. The spacious primary suite features a walk-in closet and en-suite bath with dual sinks, a walk-in shower, private water closet and linen storage. Even the third bedroom includes a walk-in closet, providing plenty of extra storage.
And the outdoor space may be one of the home’s best surprises. Step into a beautifully designed backyard with a deck and artificial turf, creating a private, low-maintenance retreat perfect for entertaining friends, letting the kids play, dining outdoors or simply unwinding at the end of the day.
No HOA. Flood Zone X. Top-rated South Tampa school district. Beautiful upgrades. Private outdoor space. All in a location convenient to everything that makes South Tampa such a desirable place to call home. This one checks all the boxes!
Welcome to an exceptional South Tampa townhome where NO HOA, Flood Zone X and a coveted Mitchell, Wilson and Plant school district location come together in one incredible package! Built by BCL Homes, this stylish 3-bedroom, 2.5-bath residence with a 1-car garage offers the space, finishes and outdoor living you’ve been looking for.
Inside, the open-concept first floor feels bright, warm and inviting, highlighted by gorgeous wide-plank white oak wood floors, thoughtfully updated from the original flooring by the current owners. The kitchen is designed for both everyday living and entertaining, featuring quartz countertops, stainless steel appliances, under-cabinet lighting and a spacious walk-in pantry, with an effortless flow into the living and dining areas.
Upstairs, all three bedrooms are thoughtfully positioned alongside the laundry room. The spacious primary suite features a walk-in closet and en-suite bath with dual sinks, a walk-in shower, private water closet and linen storage. Even the third bedroom includes a walk-in closet, providing plenty of extra storage.
And the outdoor space may be one of the home’s best surprises. Step into a beautifully designed backyard with a deck and artificial turf, creating a private, low-maintenance retreat perfect for entertaining friends, letting the kids play, dining outdoors or simply unwinding at the end of the day.
No HOA. Flood Zone X. Top-rated South Tampa school district. Beautiful upgrades. Private outdoor space. All in a location convenient to everything that makes South Tampa such a desirable place to call home. This one checks all the boxes!
Description
Welcome to an exceptional South Tampa townhome where NO HOA, Flood Zone X and a coveted Mitchell, Wilson and Plant school district location come together in one incredible package! Built by BCL Homes, this stylish 3-bedroom, 2.5-bath residence with a 1-car garage offers the space, finishes and outdoor living you’ve been looking for.
Inside, the open-concept first floor feels bright, warm and inviting, highlighted by gorgeous wide-plank white oak wood floors, thoughtfully updated from the original flooring by the current owners. The kitchen is designed for both everyday living and entertaining, featuring quartz countertops, stainless steel appliances, under-cabinet lighting and a spacious walk-in pantry, with an effortless flow into the living and dining areas.
Upstairs, all three bedrooms are thoughtfully positioned alongside the laundry room. The spacious primary suite features a walk-in closet and en-suite bath with dual sinks, a walk-in shower, private water closet and linen storage. Even the third bedroom includes a walk-in closet, providing plenty of extra storage.
And the outdoor space may be one of the home’s best surprises. Step into a beautifully designed backyard with a deck and artificial turf, creating a private, low-maintenance retreat perfect for entertaining friends, letting the kids play, dining outdoors or simply unwinding at the end of the day.
No HOA. Flood Zone X. Top-rated South Tampa school district. Beautiful upgrades. Private outdoor space. All in a location convenient to everything that makes South Tampa such a desirable place to call home. This one checks all the boxes!
HelloCondo Is The #1 Condo Search Platform And Real Estate Recommendation Engine. Search, Find And Buy The Perfect Condo And Get Matched With The Best Agents. Finding A Condo Has Never Been So Easy.