PRICE REDUCTION!
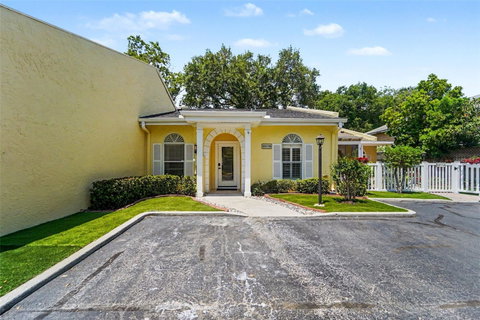
EXTENSIVE 2024/2025 RENOVATIONS! Experience South Tampa urban luxury with ultimate peace of mind: SELLER-PROVIDED HOME WARRANTY, NO FLOOD ZONE, NEW ROOF, and NEW WATER HEATER. This high-end townhome boasts an open-concept layout and a rare LOW HOA of just $250/month.
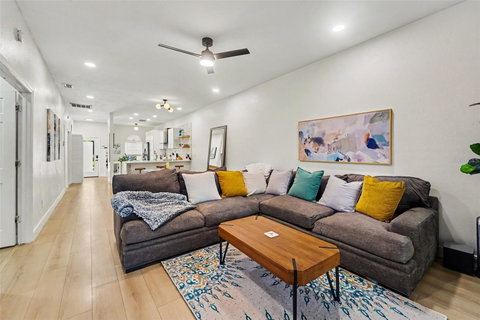
Step through the NEW FRONT DOOR WITH SMART LOCK into a light-filled living area featuring a FULL INTERIOR REPAINT and premium LAMINATE WATERPROOF FLOORING. The space is elevated by NEW DOUBLE-PANED WINDOWS, LED lighting, and a sleek electric floating fireplace.
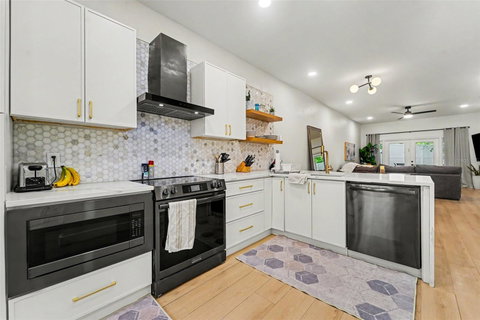
The CUSTOM CHEF’S KITCHEN features a suite of NEW APPLIANCES, an integrated beverage fridge, stunning quartz WATERFALL COUNTERTOPS, a marble backsplash, and shaker cabinets.
The primary suite offers French doors opening to a massive screened lanai, a custom built-in dresser, and a walk-in closet. The spa-like en-suite bath features a NEW WALK-IN SHOWER with floor-to-ceiling tile, matte black rainfall fixtures, a waterproof LED-lit niche, and a quartz vanity.
The second bedroom includes a walk-in closet and private entry to the fully renovated second bathroom. Outdoors, enjoy zero-maintenance front artificial turf, plus an enormous blank-canvas backyard enclosed by a soaring 8-FOOT PRIVACY FENCE.
Complete with a storage shed and conveying NEW WASHER/DRYER, this home is move-in ready. Walk to world-famous Bayshore Blvd and legendary dining like Bern's Steak House. Schedule your showing today!
Description
PRICE REDUCTION!
EXTENSIVE 2024/2025 RENOVATIONS! Experience South Tampa urban luxury with ultimate peace of mind: SELLER-PROVIDED HOME WARRANTY, NO FLOOD ZONE, NEW ROOF, and NEW WATER HEATER. This high-end townhome boasts an open-concept layout and a rare LOW HOA of just $250/month.
Step through the NEW FRONT DOOR WITH SMART LOCK into a light-filled living area featuring a FULL INTERIOR REPAINT and premium LAMINATE WATERPROOF FLOORING. The space is elevated by NEW DOUBLE-PANED WINDOWS, LED lighting, and a sleek electric floating fireplace.
The CUSTOM CHEF’S KITCHEN features a suite of NEW APPLIANCES, an integrated beverage fridge, stunning quartz WATERFALL COUNTERTOPS, a marble backsplash, and shaker cabinets.
The primary suite offers French doors opening to a massive screened lanai, a custom built-in dresser, and a walk-in closet. The spa-like en-suite bath features a NEW WALK-IN SHOWER with floor-to-ceiling tile, matte black rainfall fixtures, a waterproof LED-lit niche, and a quartz vanity.
The second bedroom includes a walk-in closet and private entry to the fully renovated second bathroom. Outdoors, enjoy zero-maintenance front artificial turf, plus an enormous blank-canvas backyard enclosed by a soaring 8-FOOT PRIVACY FENCE.
Complete with a storage shed and conveying NEW WASHER/DRYER, this home is move-in ready. Walk to world-famous Bayshore Blvd and legendary dining like Bern's Steak House. Schedule your showing today!
PRICE REDUCTION!
EXTENSIVE 2024/2025 RENOVATIONS! Experience South Tampa urban luxury with ultimate peace of mind: SELLER-PROVIDED HOME WARRANTY, NO FLOOD ZONE, NEW ROOF, and NEW WATER HEATER. This high-end townhome boasts an open-concept layout and a rare LOW HOA of just $250/month.
Step through the NEW FRONT DOOR WITH SMART LOCK into a light-filled living area featuring a FULL INTERIOR REPAINT and premium LAMINATE WATERPROOF FLOORING. The space is elevated by NEW DOUBLE-PANED WINDOWS, LED lighting, and a sleek electric floating fireplace.
The CUSTOM CHEF’S KITCHEN features a suite of NEW APPLIANCES, an integrated beverage fridge, stunning quartz WATERFALL COUNTERTOPS, a marble backsplash, and shaker cabinets.
The primary suite offers French doors opening to a massive screened lanai, a custom built-in dresser, and a walk-in closet. The spa-like en-suite bath features a NEW WALK-IN SHOWER with floor-to-ceiling tile, matte black rainfall fixtures, a waterproof LED-lit niche, and a quartz vanity.
The second bedroom includes a walk-in closet and private entry to the fully renovated second bathroom. Outdoors, enjoy zero-maintenance front artificial turf, plus an enormous blank-canvas backyard enclosed by a soaring 8-FOOT PRIVACY FENCE.
Complete with a storage shed and conveying NEW WASHER/DRYER, this home is move-in ready. Walk to world-famous Bayshore Blvd and legendary dining like Bern's Steak House. Schedule your showing today!
Description
PRICE REDUCTION!
EXTENSIVE 2024/2025 RENOVATIONS! Experience South Tampa urban luxury with ultimate peace of mind: SELLER-PROVIDED HOME WARRANTY, NO FLOOD ZONE, NEW ROOF, and NEW WATER HEATER. This high-end townhome boasts an open-concept layout and a rare LOW HOA of just $250/month.
Step through the NEW FRONT DOOR WITH SMART LOCK into a light-filled living area featuring a FULL INTERIOR REPAINT and premium LAMINATE WATERPROOF FLOORING. The space is elevated by NEW DOUBLE-PANED WINDOWS, LED lighting, and a sleek electric floating fireplace.
The CUSTOM CHEF’S KITCHEN features a suite of NEW APPLIANCES, an integrated beverage fridge, stunning quartz WATERFALL COUNTERTOPS, a marble backsplash, and shaker cabinets.
The primary suite offers French doors opening to a massive screened lanai, a custom built-in dresser, and a walk-in closet. The spa-like en-suite bath features a NEW WALK-IN SHOWER with floor-to-ceiling tile, matte black rainfall fixtures, a waterproof LED-lit niche, and a quartz vanity.
The second bedroom includes a walk-in closet and private entry to the fully renovated second bathroom. Outdoors, enjoy zero-maintenance front artificial turf, plus an enormous blank-canvas backyard enclosed by a soaring 8-FOOT PRIVACY FENCE.
Complete with a storage shed and conveying NEW WASHER/DRYER, this home is move-in ready. Walk to world-famous Bayshore Blvd and legendary dining like Bern's Steak House. Schedule your showing today!
HelloCondo Is The #1 Condo Search Platform And Real Estate Recommendation Engine. Search, Find And Buy The Perfect Condo And Get Matched With The Best Agents. Finding A Condo Has Never Been So Easy.