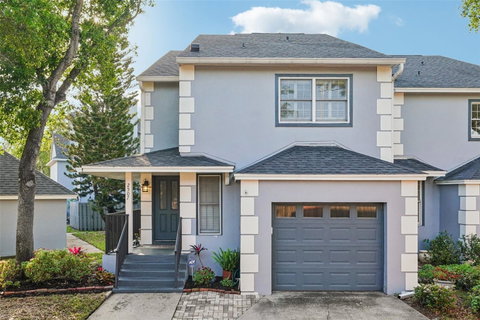
Listed: $ 569,000 (Sold on: Jun 15, 2026) Days on Market:64
2507- 2507 CROWDER LANE, TAMPA, FL 33629
BEDS
3
BATHS
3
PARKING
-
SQFT
1443
Description
Perfectly positioned in a prime location just moments from the scenic views of Bayshore Blvd and the vibrant energy of Hyde Park, this sophisticated residence offers the seamless feel of a townhome with the effortless maintenance of a condo. Located within the highly coveted Mitchell, Wilson, and Plant school district, this home provides both an elite location and peace of mind, as the property has no history of past flooding or water intrusion. Situated within a secure gated community complete with a sparkling pool. Every inch of this three-bedroom, two-and-a-half-bath home has undergone meticulous reimagining, starting with a brand-new front door that opens to upscale engineered hardwood floors and a thoughtfully designed entryway featuring custom accent lighting. The heart of the home is the stunningly reconfigured kitchen, which was completely gutted to create an open peninsula layout. It boasts a custom walnut wood counter by S&W Kitchens, knurled brass and nickel hardware, and a premium granite sink set against a riveting designer backsplash. High-end appliances, including a new refrigerator and stove, pair with a custom wood-accented ceiling and abundant new electrical outlets to create a space that is as functional as it is beautiful.
The living and dining areas are defined by elegant wainscoting and a custom-installed half-display wall, while specialized tilted spotlighting throughout the main floor and master bedroom ensures your artwork is always the center of attention. Practicality meets luxury with a newly created storage closet tucked under the stairs and a renovated powder room featuring wainscoting, a new vanity, and upgraded fixtures. For peace of mind, the property also includes a premium water softener system installed in December 2025.
The transition to the second floor is equally impressive, featuring refinished wood stairs with a crisp white banister and a richly stained handrail, all illuminated by new overhead lighting. The owner’s suite serves as a private sanctuary, highlighted by a fully gutted and renovated bathroom that features a full glass-enclosure shower, designer sconces, and new flooring from top to bottom. Each bedroom in the home has been updated with new ceiling fans and integrated ceiling lights, ensuring a bright and modern atmosphere in every room. Outside, the private fenced-in patio and a one-car garage provide the perfect finishing touches to this turnkey property, which has been freshly painted and upgraded with new doors and hardware throughout.
Description
Perfectly positioned in a prime location just moments from the scenic views of Bayshore Blvd and the vibrant energy of Hyde Park, this sophisticated residence offers the seamless feel of a townhome with the effortless maintenance of a condo. Located within the highly coveted Mitchell, Wilson, and Plant school district, this home provides both an elite location and peace of mind, as the property has no history of past flooding or water intrusion. Situated within a secure gated community complete with a sparkling pool. Every inch of this three-bedroom, two-and-a-half-bath home has undergone meticulous reimagining, starting with a brand-new front door that opens to upscale engineered hardwood floors and a thoughtfully designed entryway featuring custom accent lighting. The heart of the home is the stunningly reconfigured kitchen, which was completely gutted to create an open peninsula layout. It boasts a custom walnut wood counter by S&W Kitchens, knurled brass and nickel hardware, and a premium granite sink set against a riveting designer backsplash. High-end appliances, including a new refrigerator and stove, pair with a custom wood-accented ceiling and abundant new electrical outlets to create a space that is as functional as it is beautiful.
The living and dining areas are defined by elegant wainscoting and a custom-installed half-display wall, while specialized tilted spotlighting throughout the main floor and master bedroom ensures your artwork is always the center of attention. Practicality meets luxury with a newly created storage closet tucked under the stairs and a renovated powder room featuring wainscoting, a new vanity, and upgraded fixtures. For peace of mind, the property also includes a premium water softener system installed in December 2025.
The transition to the second floor is equally impressive, featuring refinished wood stairs with a crisp white banister and a richly stained handrail, all illuminated by new overhead lighting. The owner’s suite serves as a private sanctuary, highlighted by a fully gutted and renovated bathroom that features a full glass-enclosure shower, designer sconces, and new flooring from top to bottom. Each bedroom in the home has been updated with new ceiling fans and integrated ceiling lights, ensuring a bright and modern atmosphere in every room. Outside, the private fenced-in patio and a one-car garage provide the perfect finishing touches to this turnkey property, which has been freshly painted and upgraded with new doors and hardware throughout.
Listed: $ 569,000 (Sold on: Jun 15, 2026) Days on Market:64
2507 -
2507 CROWDER LANE #2507, TAMPA, FL 33629
BEDS
3
BATHS
3
PARKING
-
SQFT
1,443
Description
Perfectly positioned in a prime location just moments from the scenic views of Bayshore Blvd and the vibrant energy of Hyde Park, this sophisticated residence offers the seamless feel of a townhome with the effortless maintenance of a condo. Located within the highly coveted Mitchell, Wilson, and Plant school district, this home provides both an elite location and peace of mind, as the property has no history of past flooding or water intrusion. Situated within a secure gated community complete with a sparkling pool. Every inch of this three-bedroom, two-and-a-half-bath home has undergone meticulous reimagining, starting with a brand-new front door that opens to upscale engineered hardwood floors and a thoughtfully designed entryway featuring custom accent lighting. The heart of the home is the stunningly reconfigured kitchen, which was completely gutted to create an open peninsula layout. It boasts a custom walnut wood counter by S&W Kitchens, knurled brass and nickel hardware, and a premium granite sink set against a riveting designer backsplash. High-end appliances, including a new refrigerator and stove, pair with a custom wood-accented ceiling and abundant new electrical outlets to create a space that is as functional as it is beautiful.
The living and dining areas are defined by elegant wainscoting and a custom-installed half-display wall, while specialized tilted spotlighting throughout the main floor and master bedroom ensures your artwork is always the center of attention. Practicality meets luxury with a newly created storage closet tucked under the stairs and a renovated powder room featuring wainscoting, a new vanity, and upgraded fixtures. For peace of mind, the property also includes a premium water softener system installed in December 2025.
The transition to the second floor is equally impressive, featuring refinished wood stairs with a crisp white banister and a richly stained handrail, all illuminated by new overhead lighting. The owner’s suite serves as a private sanctuary, highlighted by a fully gutted and renovated bathroom that features a full glass-enclosure shower, designer sconces, and new flooring from top to bottom. Each bedroom in the home has been updated with new ceiling fans and integrated ceiling lights, ensuring a bright and modern atmosphere in every room. Outside, the private fenced-in patio and a one-car garage provide the perfect finishing touches to this turnkey property, which has been freshly painted and upgraded with new doors and hardware throughout.
Description
Perfectly positioned in a prime location just moments from the scenic views of Bayshore Blvd and the vibrant energy of Hyde Park, this sophisticated residence offers the seamless feel of a townhome with the effortless maintenance of a condo. Located within the highly coveted Mitchell, Wilson, and Plant school district, this home provides both an elite location and peace of mind, as the property has no history of past flooding or water intrusion. Situated within a secure gated community complete with a sparkling pool. Every inch of this three-bedroom, two-and-a-half-bath home has undergone meticulous reimagining, starting with a brand-new front door that opens to upscale engineered hardwood floors and a thoughtfully designed entryway featuring custom accent lighting. The heart of the home is the stunningly reconfigured kitchen, which was completely gutted to create an open peninsula layout. It boasts a custom walnut wood counter by S&W Kitchens, knurled brass and nickel hardware, and a premium granite sink set against a riveting designer backsplash. High-end appliances, including a new refrigerator and stove, pair with a custom wood-accented ceiling and abundant new electrical outlets to create a space that is as functional as it is beautiful.
The living and dining areas are defined by elegant wainscoting and a custom-installed half-display wall, while specialized tilted spotlighting throughout the main floor and master bedroom ensures your artwork is always the center of attention. Practicality meets luxury with a newly created storage closet tucked under the stairs and a renovated powder room featuring wainscoting, a new vanity, and upgraded fixtures. For peace of mind, the property also includes a premium water softener system installed in December 2025.
The transition to the second floor is equally impressive, featuring refinished wood stairs with a crisp white banister and a richly stained handrail, all illuminated by new overhead lighting. The owner’s suite serves as a private sanctuary, highlighted by a fully gutted and renovated bathroom that features a full glass-enclosure shower, designer sconces, and new flooring from top to bottom. Each bedroom in the home has been updated with new ceiling fans and integrated ceiling lights, ensuring a bright and modern atmosphere in every room. Outside, the private fenced-in patio and a one-car garage provide the perfect finishing touches to this turnkey property, which has been freshly painted and upgraded with new doors and hardware throughout.
HelloCondo Is The #1 Condo Search Platform And Real Estate Recommendation Engine. Search, Find And Buy The Perfect Condo And Get Matched With The Best Agents. Finding A Condo Has Never Been So Easy.