Listed: $ 900,000 (Sold on: Feb 9, 2017) Days on Market:47
2401 VICTORIA GARDENS LANE, TAMPA, FL 33609
BEDS
4
BATHS
4
PARKING
-
SQFT
4000
Description
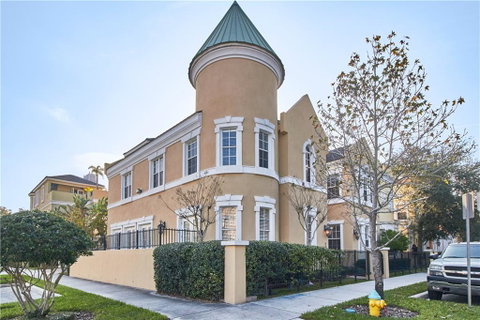
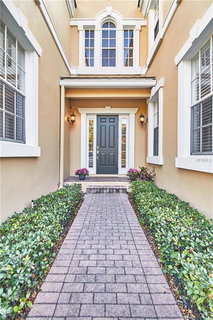
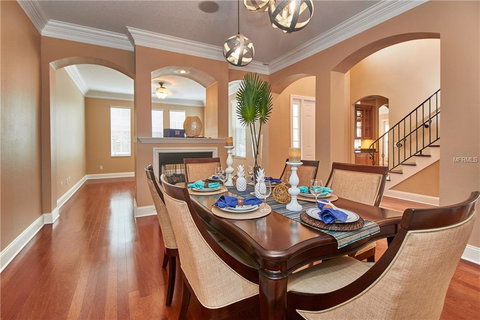
Welcome home to luxury meets location in this sprawling one of a kind gated SoHo townhome completely customized by the builder. Victorian-Eclectic; combined elements of brick, block, stone, steel and granite throughout. Gated elegance as you approach the uniquely styled, 3 story design. Once your feet touch the hardwood floors, you will feel at home. Imagine entertaining guests or a quiet family gathering in your living/dining combo separated by gas fireplace. The chef in the family will appreciate the fully appointed kitchen with Maple cabinets, granite counters, stainless steel built in appliances, island cooktop, eat in area, breakfast bar, wine cooler and separate wet bar sink. Warm up on a cool night in your family room showcasing your second fireplace with French door access to patio. Take the elevator or specially designed stairs to floors 2 and 3. You will never want to leave the master suite with private sitting area and a 3rd gas fireplace. Relax after a hard day in your jetted tub, or enjoy a separate shower, his/hers sinks and spacious walk in closets. Elevate to the third floor, find a separate room, perfect for a private office with access to the rooftop patio, outdoor kitchen and panoramic views. Meet new friends at the community resort style pool and home is walking distance to all SoHo and Bayshore has to offer. 3-car garage, new A/C, water softener, security system and “forever Lawn”. Don’t miss owning a perfect combination of luxury, design, value and South Tampa social lifestyle.
Description
Welcome home to luxury meets location in this sprawling one of a kind gated SoHo townhome completely customized by the builder. Victorian-Eclectic; combined elements of brick, block, stone, steel and granite throughout. Gated elegance as you approach the uniquely styled, 3 story design. Once your feet touch the hardwood floors, you will feel at home. Imagine entertaining guests or a quiet family gathering in your living/dining combo separated by gas fireplace. The chef in the family will appreciate the fully appointed kitchen with Maple cabinets, granite counters, stainless steel built in appliances, island cooktop, eat in area, breakfast bar, wine cooler and separate wet bar sink. Warm up on a cool night in your family room showcasing your second fireplace with French door access to patio. Take the elevator or specially designed stairs to floors 2 and 3. You will never want to leave the master suite with private sitting area and a 3rd gas fireplace. Relax after a hard day in your jetted tub, or enjoy a separate shower, his/hers sinks and spacious walk in closets. Elevate to the third floor, find a separate room, perfect for a private office with access to the rooftop patio, outdoor kitchen and panoramic views. Meet new friends at the community resort style pool and home is walking distance to all SoHo and Bayshore has to offer. 3-car garage, new A/C, water softener, security system and “forever Lawn”. Don’t miss owning a perfect combination of luxury, design, value and South Tampa social lifestyle.
Listed: $ 900,000 (Sold on: Feb 9, 2017) Days on Market:47
2401 VICTORIA GARDENS LANE, TAMPA, FL 33609
BEDS
4
BATHS
4
PARKING
-
SQFT
4,000
Description
Welcome home to luxury meets location in this sprawling one of a kind gated SoHo townhome completely customized by the builder. Victorian-Eclectic; combined elements of brick, block, stone, steel and granite throughout. Gated elegance as you approach the uniquely styled, 3 story design. Once your feet touch the hardwood floors, you will feel at home. Imagine entertaining guests or a quiet family gathering in your living/dining combo separated by gas fireplace. The chef in the family will appreciate the fully appointed kitchen with Maple cabinets, granite counters, stainless steel built in appliances, island cooktop, eat in area, breakfast bar, wine cooler and separate wet bar sink. Warm up on a cool night in your family room showcasing your second fireplace with French door access to patio. Take the elevator or specially designed stairs to floors 2 and 3. You will never want to leave the master suite with private sitting area and a 3rd gas fireplace. Relax after a hard day in your jetted tub, or enjoy a separate shower, his/hers sinks and spacious walk in closets. Elevate to the third floor, find a separate room, perfect for a private office with access to the rooftop patio, outdoor kitchen and panoramic views. Meet new friends at the community resort style pool and home is walking distance to all SoHo and Bayshore has to offer. 3-car garage, new A/C, water softener, security system and “forever Lawn”. Don’t miss owning a perfect combination of luxury, design, value and South Tampa social lifestyle.
Description
Welcome home to luxury meets location in this sprawling one of a kind gated SoHo townhome completely customized by the builder. Victorian-Eclectic; combined elements of brick, block, stone, steel and granite throughout. Gated elegance as you approach the uniquely styled, 3 story design. Once your feet touch the hardwood floors, you will feel at home. Imagine entertaining guests or a quiet family gathering in your living/dining combo separated by gas fireplace. The chef in the family will appreciate the fully appointed kitchen with Maple cabinets, granite counters, stainless steel built in appliances, island cooktop, eat in area, breakfast bar, wine cooler and separate wet bar sink. Warm up on a cool night in your family room showcasing your second fireplace with French door access to patio. Take the elevator or specially designed stairs to floors 2 and 3. You will never want to leave the master suite with private sitting area and a 3rd gas fireplace. Relax after a hard day in your jetted tub, or enjoy a separate shower, his/hers sinks and spacious walk in closets. Elevate to the third floor, find a separate room, perfect for a private office with access to the rooftop patio, outdoor kitchen and panoramic views. Meet new friends at the community resort style pool and home is walking distance to all SoHo and Bayshore has to offer. 3-car garage, new A/C, water softener, security system and “forever Lawn”. Don’t miss owning a perfect combination of luxury, design, value and South Tampa social lifestyle.
HelloCondo Is The #1 Condo Search Platform And Real Estate Recommendation Engine. Search, Find And Buy The Perfect Condo And Get Matched With The Best Agents. Finding A Condo Has Never Been So Easy.