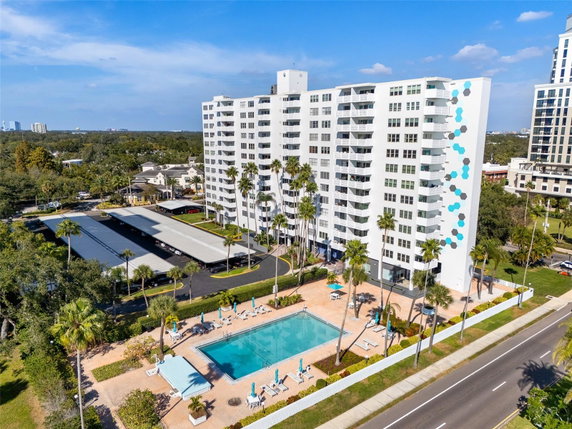
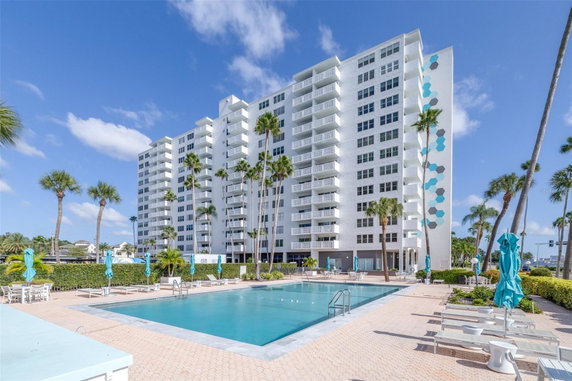
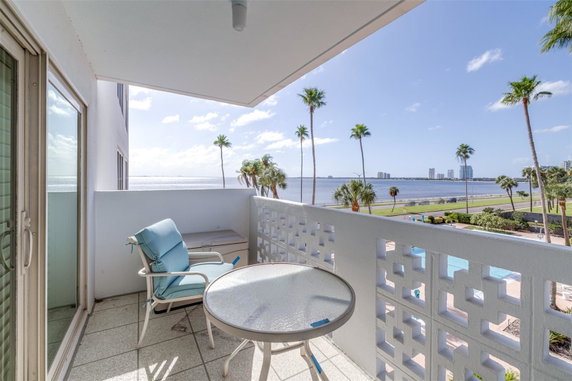
2401 Bayshore Blvd is a 24-story high-rise located in Tampa, Florida. This well-known building sits at the corner of Bayshore Blvd and Howard Ave. It offers stunning views of Hillsborough Bay and the downtown Tampa skyline. The building’s location provides a pleasing atmosphere for those who enjoy waterfront vistas.
Construction of this building completed in 1964, giving it a classic charm. It houses a total of 82 units, which vary in size from 450 to 2,208 square feet. Each unit features spacious open floor plans and large balconies that help residents enjoy their surroundings. The variety of layouts includes options with 1, 2, or 3 bedrooms, catering to different needs.
Unit prices range from $665,000 to $685,000. This pricing reflects the desirable location and the great amenities available to residents. The building provides access to several shared facilities, including a rooftop pool, gym, club house, and recreation areas. Elevators ensure easy access to upper floors, and there is also a community mailbox for added convenience.
Nearby, several restaurants offer dining options, such as Ciro's and Copperfish Seafood Grill. Residents also have quick access to entertainment in the South Howard and Hyde Park areas. This lively neighborhood enhances the experience of living in such a vibrant community.
The building has excellent amenities like maintenance services, laundry facilities, and water access. It also includes features for wheelchair access. Spacious balconies and floor-to-ceiling windows enhance the living experience by bringing in natural light and maximizing the views of the surrounding area. The building truly blends comfortable living with the excitement of urban life.
2401 Bayshore Blvd is a 24-story high-rise located in Tampa, Florida. This well-known building sits at the corner of Bayshore Blvd and Howard Ave. It offers stunning views of Hillsborough Bay and the downtown Tampa skyline. The building’s location provides a pleasing atmosphere for those who enjoy waterfront vistas.
Construction of this building completed in 1964, giving it a classic charm. It houses a total of 82 units, which vary in size from 450 to 2,208 square feet. Each unit features spacious open floor plans and large balconies that help residents enjoy their surroundings. The variety of layouts includes options with 1, 2, or 3 bedrooms, catering to different needs.
Unit prices range from $665,000 to $685,000. This pricing reflects the desirable location and the great amenities available to residents. The building provides access to several shared facilities, including a rooftop pool, gym, club house, and recreation areas. Elevators ensure easy access to upper floors, and there is also a community mailbox for added convenience.
Nearby, several restaurants offer dining options, such as Ciro's and Copperfish Seafood Grill. Residents also have quick access to entertainment in the South Howard and Hyde Park areas. This lively neighborhood enhances the experience of living in such a vibrant community.
The building has excellent amenities like maintenance services, laundry facilities, and water access. It also includes features for wheelchair access. Spacious balconies and floor-to-ceiling windows enhance the living experience by bringing in natural light and maximizing the views of the surrounding area. The building truly blends comfortable living with the excitement of urban life.
Description
2401 Bayshore Blvd is a 24-story high-rise located in Tampa, Florida. This well-known building sits at the corner of Bayshore Blvd and Howard Ave. It offers stunning views of Hillsborough Bay and the downtown Tampa skyline. The building’s location provides a pleasing atmosphere for those who enjoy waterfront vistas.
Construction of this building completed in 1964, giving it a classic charm. It houses a total of 82 units, which vary in size from 450 to 2,208 square feet. Each unit features spacious open floor plans and large balconies that help residents enjoy their surroundings. The variety of layouts includes options with 1, 2, or 3 bedrooms, catering to different needs.
Unit prices range from $665,000 to $685,000. This pricing reflects the desirable location and the great amenities available to residents. The building provides access to several shared facilities, including a rooftop pool, gym, club house, and recreation areas. Elevators ensure easy access to upper floors, and there is also a community mailbox for added convenience.
Nearby, several restaurants offer dining options, such as Ciro's and Copperfish Seafood Grill. Residents also have quick access to entertainment in the South Howard and Hyde Park areas. This lively neighborhood enhances the experience of living in such a vibrant community.
The building has excellent amenities like maintenance services, laundry facilities, and water access. It also includes features for wheelchair access. Spacious balconies and floor-to-ceiling windows enhance the living experience by bringing in natural light and maximizing the views of the surrounding area. The building truly blends comfortable living with the excitement of urban life.
2401 Bayshore Blvd Key Stats Last 12 months
Avg. Listed Price$422,467($413/Sqft.)
Avg. Sale Price$440,000($420/Sqft.)
Year over year list price45.94%
Year over year sale price25.00%
Total Listings6 Listed
Total sold4 Sold
Average Days on Market108 days
Average HOA fees per sqft$2 /monthly
Key Stats
Year over year list price45.94%
Year over year sale price25.00%
Total Listings6 Listed
Total sold4 Sold
Average Days on Market108 days
Average HOA fees per sqft$2 /monthly
Glen Gardens Estate Availability & Demand
Unit Availability
High
High availability buildings list units frequently.
Unit Availability helps to understand how often units in a particular building are listed for sale as compared with the neighborhood average. Units are rarely listed in buildings with low availability.
Unit Demand
Medium
Units in high-demand buildings sell quicker.
Unit Demand is a measure of quickly units in a particular building sell as compared with other buildings in the neighborhood. Units in high-demand buildings sell more quickly.
This condo building offers a range of amenities to suit your lifestyle. Enjoy leisurely walks along the sidewalks or take a refreshing dip in the pool. If fitness is your focus, you can stay active in the fitness center or join friends for fun at the recreation facilities. The clubhouse is perfect for gatherings or just relaxing after a long day. For convenience, the building has elevators and a community mailbox for easy access to your mail. Maintenance is always on hand, so you can enjoy worry-free living. You'll also appreciate the wheelchair access and the lobby key requirement for added security. With water access, you can explore nearby aquatic activities. Plus, don’t forget that cable TV is available, keeping you connected and entertained.
Amenities Description
This condo building offers a range of amenities to suit your lifestyle. Enjoy leisurely walks along the sidewalks or take a refreshing dip in the pool. If fitness is your focus, you can stay active in the fitness center or join friends for fun at the recreation facilities. The clubhouse is perfect for gatherings or just relaxing after a long day. For convenience, the building has elevators and a community mailbox for easy access to your mail. Maintenance is always on hand, so you can enjoy worry-free living. You'll also appreciate the wheelchair access and the lobby key requirement for added security. With water access, you can explore nearby aquatic activities. Plus, don’t forget that cable TV is available, keeping you connected and entertained.
Parking
Locker
Concierge
Elevator(s)
Central AC
Pool
Fitness Center
Visitors Parking
Amenities
Elevator(s)
Fitness Center
Pool
Security
Fire Alarm
Laundry
Clubhouse
Storage
Balcony
Smoke Detector(s)
Policies
Living in this condo community brings peace of mind. The building’s policies create a safe and friendly environment for everyone. You will find clear guidelines to follow, ensuring a pleasant experience. The management welcomes residents and maintains a sense of community, making it easy for you to feel at home. With straightforward rules in place, you can focus on enjoying life in your new condominium. Enjoy the comfort and care of this welcoming place, designed for your needs.
Amenities Description
Living in this condo community brings peace of mind. The building’s policies create a safe and friendly environment for everyone. You will find clear guidelines to follow, ensuring a pleasant experience. The management welcomes residents and maintains a sense of community, making it easy for you to feel at home. With straightforward rules in place, you can focus on enjoying life in your new condominium. Enjoy the comfort and care of this welcoming place, designed for your needs.
Pet Allowed
BBQ Permitted
Sublet Allowed
Short-term Rental Allowed
Compare with Buildings in the Neighbourhood (Last 12 Months)
Compare building's average price/sq. ft. and HOA fees/sq. ft. to buildings nearby
Bayshore Gardens is a neighborhood in Hillsborough County, Florida. The area has parks, small shops, local restaurants, grocery stores, schools, and medical clinics. Parks provide green space, paved trails, and places to walk or picnic. Small businesses line the main streets and provide laundry, repair, and other daily services. The district sits near major roads and public bus routes, so commuters reach nearby cities by car or transit. The area hosts community events and keeps daily errands and services close. People access basic shopping and health care within a short drive.
Neighbourhood Description
Bayshore Gardens is a neighborhood in Hillsborough County, Florida. The area has parks, small shops, local restaurants, grocery stores, schools, and medical clinics. Parks provide green space, paved trails, and places to walk or picnic. Small businesses line the main streets and provide laundry, repair, and other daily services. The district sits near major roads and public bus routes, so commuters reach nearby cities by car or transit. The area hosts community events and keeps daily errands and services close. People access basic shopping and health care within a short drive.
This neighborhood indicates a good mix of people which makes it a good place for families. About 16.88% are children aged 0–14, 17.54% are young adults between 15–29, 23.33% are adults aged 30–44, 18.54% are in the 45–59 range and 23.72% are seniors aged 60 and above.
Commuting options are also varying where 76.4% of residents relying on driving, while others prefer public transit around 0.54%, walking around 0.82%, biking around 0.48%, allowing residents to choose travel modes that best fit their daily routines.
Most homes in the area are with 59.37% of units owner occupied and 40.63% are rented.
The neighborhood offers different household types. About 17.6% are single family homes and 2.82% are multi family units. Around 41.44% are single-person households, while 58.56% are multi person households. This mix works well for families, roommates, and individuals.
Education levels in the neighborhood vary widely where 41.76% of residents have bachelor’s degrees. Around 6.46% have high school or college education. Another 4.23% hold diplomas while 38.52% have completed postgraduate studies. The remaining are 9.03% with other types of qualifications.
Demographics Description
This neighborhood indicates a good mix of people which makes it a good place for families. About 16.88% are children aged 0–14, 17.54% are young adults between 15–29, 23.33% are adults aged 30–44, 18.54% are in the 45–59 range and 23.72% are seniors aged 60 and above.
Commuting options are also varying where 76.4% of residents relying on driving, while others prefer public transit around 0.54%, walking around 0.82%, biking around 0.48%, allowing residents to choose travel modes that best fit their daily routines.
Most homes in the area are with 59.37% of units owner occupied and 40.63% are rented.
The neighborhood offers different household types. About 17.6% are single family homes and 2.82% are multi family units. Around 41.44% are single-person households, while 58.56% are multi person households. This mix works well for families, roommates, and individuals.
Education levels in the neighborhood vary widely where 41.76% of residents have bachelor’s degrees. Around 6.46% have high school or college education. Another 4.23% hold diplomas while 38.52% have completed postgraduate studies. The remaining are 9.03% with other types of qualifications.
Age Demographics
16.88%(0 - 14 years old)
17.54%(15 - 29 years old)
23.33%(30 - 44 years old)
18.54%(45 - 59 years old)
23.72%(60+ years old)
Commute
0.54%
Transit
0.82%
Walk
76.4%
Drive
0.48%
Bike
Housing Ownership
59.37%
Owner Occupied
40.63%
Rental Units
Household Types
17.6%
Single Family
2.82%
Multi Family
41.44%
Single Person
58.56%
Multi Person
Education
Bachelors Degree41.76%
High School College6.46%
Diploma4.23%
Post Graduate38.52%
Others9.03%
Education
Diploma4.23%
Post Graduate38.52%
Others9.03%
Get the HelloCondo Newsletter
Real-estate tips, insights, and market reports in your inbox.
HelloCondo Is The #1 Condo Search Platform And Real Estate Recommendation Engine. Search, Find And Buy The Perfect Condo And Get Matched With The Best Agents. Finding A Condo Has Never Been So Easy.