
HeaderIcon
  1. Agent Logo

Explore by Metro

  • Atlanta
  • Baltimore
  • Boston
  • Bronx
  • Brooklyn
  • Chicago
  • Los Angeles
  • Manhattan
  • Miami
  • Nashville
  • North Port
  • Orlando
  • Philadelphia
  • Phoenix
  • Queens
  • San Diego
  • San Jose
  • Tampa
  • Washington
HeaderIcon

Explore By Metro

  • Atlanta
  • Baltimore
  • Boston
  • Bronx
  • Brooklyn
  • Chicago
  • Los Angeles
  • Manhattan
  • Miami
  • Nashville
  • North Port
  • Orlando
  • Philadelphia
  • Phoenix
  • Queens
  • San Diego
  • San Jose
  • Tampa
  • Washington
leftArrowBack to Search
OverviewAmenities & PoliciesFinancialsNeighborhood
Add to favoritesAdd to favorites (hover)
Save
  1. Home
  2. /Tampa, FL
  3. /204 S LINCOLN AVENUE
leftArrow
Add to favoritesAdd to favorites (hover)
$744,900est. $3,767 MortgageInfo icon
Date Listed : Apr 6, 2026 Days on HelloCondo: 73

204 S LINCOLN AVENUE, TAMPA, FL 33609

BEDS

beds

3

BATHS

baths

3

PARKING

parking

-

SQFT

sqft
2136

Description

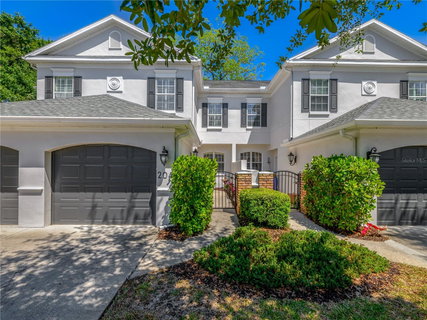
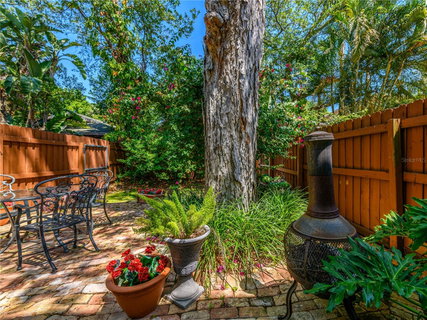
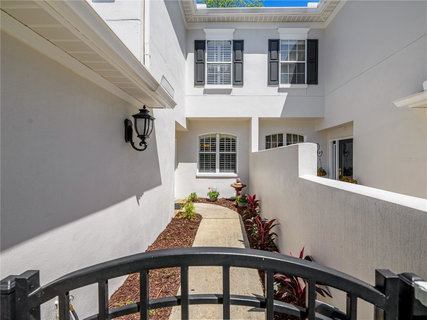
Welcome to true South Tampa living. As you enter through your private gated courtyard, this townhome immediately impresses with its open floor plan and soaring high ceilings on both levels. The main floor features a separate dining room, a spacious great room, a convenient half bath, and a kitchen with ample counter space—perfect for preparing your favorite meals or hosting friends. Upstairs, you’ll find three bedrooms, two full bathrooms, and a laundry closet complete with washer and dryer. The primary suite offers a generous walk in closet, and the ensuite bathroom includes double vanities and a walk in shower. Sliding doors off the great room lead to your brick patio and fenced backyard, creating an ideal outdoor space for entertaining or enjoying a quiet evening under the Florida sky. While the home is ready for your personal touch, major systems have already been updated for peace of mind: New AC (2023) New Water Heater (2024), Roof (2019) 4 miles to Tampa International Airport, 2.9 miles to Downtown Tampa, 7 miles to MacDill Air Force Base

Description

Welcome to true South Tampa living. As you enter through your private gated courtyard, this townhome immediately impresses with its open floor plan and soaring high ceilings on both levels. The main floor features a separate dining room, a spacious great room, a convenient half bath, and a kitchen with ample counter space—perfect for preparing your favorite meals or hosting friends. Upstairs, you’ll find three bedrooms, two full bathrooms, and a laundry closet complete with washer and dryer. The primary suite offers a generous walk in closet, and the ensuite bathroom includes double vanities and a walk in shower. Sliding doors off the great room lead to your brick patio and fenced backyard, creating an ideal outdoor space for entertaining or enjoying a quiet evening under the Florida sky. While the home is ready for your personal touch, major systems have already been updated for peace of mind: New AC (2023) New Water Heater (2024), Roof (2019) 4 miles to Tampa International Airport, 2.9 miles to Downtown Tampa, 7 miles to MacDill Air Force Base
listing image
listing image 2
listing image 3
$744,900
est. $3,766.62 MortgageInfo icon
Date Listed : Apr 6, 2026
Days on HelloCondo: 73

204 S LINCOLN AVENUE, TAMPA, FL 33609

BEDS

3

BATHS

3

PARKING

-

SQFT

2,136

Description

Welcome to true South Tampa living. As you enter through your private gated courtyard, this townhome immediately impresses with its open floor plan and soaring high ceilings on both levels. The main floor features a separate dining room, a spacious great room, a convenient half bath, and a kitchen with ample counter space—perfect for preparing your favorite meals or hosting friends. Upstairs, you’ll find three bedrooms, two full bathrooms, and a laundry closet complete with washer and dryer. The primary suite offers a generous walk in closet, and the ensuite bathroom includes double vanities and a walk in shower. Sliding doors off the great room lead to your brick patio and fenced backyard, creating an ideal outdoor space for entertaining or enjoying a quiet evening under the Florida sky. While the home is ready for your personal touch, major systems have already been updated for peace of mind: New AC (2023) New Water Heater (2024), Roof (2019) 4 miles to Tampa International Airport, 2.9 miles to Downtown Tampa, 7 miles to MacDill Air Force Base

Description

Welcome to true South Tampa living. As you enter through your private gated courtyard, this townhome immediately impresses with its open floor plan and soaring high ceilings on both levels. The main floor features a separate dining room, a spacious great room, a convenient half bath, and a kitchen with ample counter space—perfect for preparing your favorite meals or hosting friends. Upstairs, you’ll find three bedrooms, two full bathrooms, and a laundry closet complete with washer and dryer. The primary suite offers a generous walk in closet, and the ensuite bathroom includes double vanities and a walk in shower. Sliding doors off the great room lead to your brick patio and fenced backyard, creating an ideal outdoor space for entertaining or enjoying a quiet evening under the Florida sky. While the home is ready for your personal touch, major systems have already been updated for peace of mind: New AC (2023) New Water Heater (2024), Roof (2019) 4 miles to Tampa International Airport, 2.9 miles to Downtown Tampa, 7 miles to MacDill Air Force Base

Glen Gardens Estate Market Stats Last 12 months

LOCKER
Contact Us for Info

POSSESSION
Contact Us for Info
HOA FEESinfo
$300 /Monthly

OUTDOOR SPACE
Courtyard, R
TAXES
$4,836.98 (2025)

BUILDING AGE
26 Years
BASEMENT FEATURE
Contact Us for Info

PRICE PER SQFTinfo
$349

Market Stats

HOA FEESinfo
$300 /Monthly

OUTDOOR SPACE
Courtyard, R
TAXES
$4,836.98 (2025)

BUILDING AGE
26 Years
BASEMENT FEATURE
Contact Us for Info

PRICE PER SQFTinfo
$349

Amenities

Parking
Parking
-
Locker
Locker
Concierge
Concierge
-
Elevator(s)
Elevator(s)
-
Central AC
Central AC
Check Icon
Pool
Pool
-
Fitness Center
Fitness Center
-
Visitors Parking
Visitors Parking
-

Amenities

Unit
Parking GarageParking Garage
Building

Policies

Pet Allowed
Check
Pet Allowed Info icon
Check Icon
BBQ Permitted
BBQ Permitted
Sublet Allowed
Sublet Allowed
Short-term Rental Allowed

Unit Price History

DateMLSStatusPrice
Unit Price History for this Listing is not available

Unit Price History

Unit Price History for this Listing is not available

Monthly Payment Calculator

$4,581 / Monthly

All calculations are estimates and provided by HelloCondo.com
for informational purposes only. Actual amounts may vary.

DropDown
$4,581
Est.
Listing Price
Down Payment
Interest Rate
Terms
Listing Price
Down Payment
Interest Rate
Terms

Monthly Payment Calculator

$4,581
Est.
Listing Price
Down Payment
Interest Rate
Terms
Listing Price
Down Payment
Interest Rate
Terms
$4,581 / Monthly

All calculations are estimates and provided by HelloCondo.com for informational purposes only. Actual amounts may vary.

view source
DropDown

Monthly Payment Calculator

Mortgage calculator

Monthly Mortgage: $3,767
DropDown

The Neighborhood: TAMPA, FL

Get the HelloCondo Newsletter
Real-estate tips, insights, and market reports in your inbox.
Newsletter
  1. Home
  2. /Tampa, FL
  3. /204 S LINCOLN AVENUE
Nearby Cities
Land O Lakes

Buildings

3002 W Cleveland St
3002 W Platt
3102 W Horatio St
3107 W De Leon St
3109 W Horatio St
3110 W Horatio St
3111 W De Leon St
3119 W De Leon St
3205 W De Leon St
3206 W Azeele St
3210 W Horatio St
3211 W Swann Ave
3215 W De Leon St
3315 W De Leon St
3421 W Horatio St
509 S Matanzas Ave
606 S Glen Ave
608 S Matanzas Ave
609 S Glen Ave

Neighborhoods

CloverplaceCountry ChaseCourier City
Crossing at the NarrowsGlen LakesHarbor Hills of Palm HarborLake ValenciaLakewood TerraceLansbrookLargo Central ParkMacDill Air Force BaseMacFarlane ParkMangrove Bay / TanglewoodMission HillsMoon LakeMorningsideNorth GreenwoodOakford ParkOakhurst GroveThe Fords

ZIP Codes

335493357433576
3359633597336163362133630337043375933767346073460834610346133463834652346833468434698

Community

1000 Channelside Condominiums7 Palms9th Street Villas
Aberdeen on GlenAD Apartment CondominiumsAdeste CondominiumsAmberly Oaks TownhomesAngelina PinesArmenia Village CondominiumsAsbury Park VillasAtrium on the Bayshore CondominiumsAudubon Park Homes of TampaAudubon TownhomesAudubon Villas TownhomesBay Bridge CondominiumBay Crest ParkBay Oaks ApartmentsBay Park Place CondominiumsBay Pointe CondominiumsBaylife Luxury Townhomes
Hellocondo Logo
HelloCondo Is The #1 Condo Search Platform And Real Estate Recommendation Engine. Search, Find And Buy The Perfect Condo And Get Matched With The Best Agents. Finding A Condo Has Never Been So Easy.

HelloCondo is a division of HelloCasa, LLC

FacebookIconInstagramIconXIconRedditIcon

HelloCondo

Find A RealtorTerms of UsePrivacy PolicyCalifornia Privacy NoticeAccessibility PolicyCCPA Notice on CollectionDMCABrowseBlogsNYS Standard Operating ProcedureNYS Fair Housing Notice

Contact

LocationIcon
300 Galleria Pkwy SE, Suite 1500,
Atlanta, GA 30339
PhoneICon
(855) 625-0319
EmailIConhello@hellocondo.com
Contact Us

For Sale

Condos for saleTownhomes for sale
AgentIcon
LocationIcon

Julie's Realty, LLCYuliya "Julie" Sidorevskaya1700 79th Street CSWY STE#160,North Bay VIllage, FL, 33141

PhoneICon305-340-1857
EmailIConJulie@JuliesRealty.net
© HelloCondo 2026. All Rights Reserved.