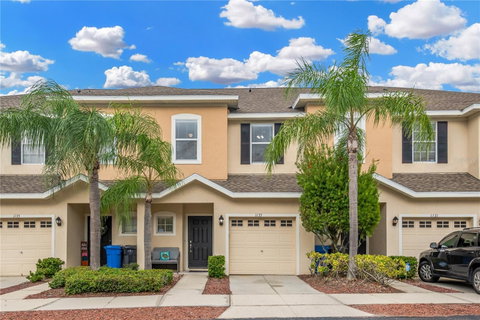
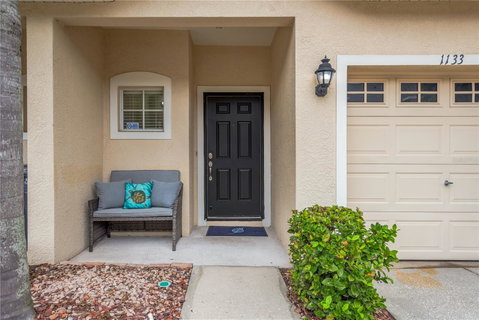
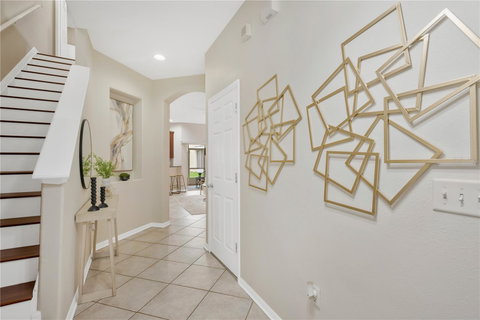
Welcome home! This maintenance-free townhome checks all the boxes and then some. The spacious floorplan offers a one-car garage, 3 bedrooms, 2 full bathrooms, a convenient half bath downstairs, and a cozy screened lanai. Functional, comfortable, and easy to live in, this home is a gem waiting for its next owner. Fresh interior paint was completed just last year. Neutral 18" diagonal tile flooring greets you at the entry and runs throughout the entire first floor, while rich wood-look laminate covers the staircase and second floor. No carpet here! Just easy maintenance and a clean, cohesive look throughout. The kitchen features 42" cherry cabinets, neutral countertops, stainless steel appliances, a reverse osmosis system and a breakfast bar perfect for casual dining. A dedicated dining area sits just off the kitchen. The open-concept layout is ideal for entertaining, with the kitchen, dining, and living areas seamlessly connected. The living room easily accommodates larger furniture and feels light and bright thanks to the double glass sliders overlooking the green courtyard beyond. Start your mornings with a cup of coffee on the screened lanai and enjoy the peaceful view. The downstairs half bath is perfect for guests and saves unnecessary trips upstairs. On the second floor, you'll find the primary suite, two secondary bedrooms, a full guest bath, and the laundry room, with the washer and dryer included. The split-bedroom layout places the secondary bedrooms on the opposite side of the home from the primary suite, offering privacy and comfort for family or guests. The primary bedroom is generously sized, but the standout feature may be the closet - it's enormous! The ensuite bath includes dual sinks, a walk-in shower, and a large soaking tub that's ready for a relaxing end to a busy day. Alexandria Place is a lovely gated townhome community tucked away from the main road, offering a private and peaceful setting. Residents enjoy a community pool and centralized mailbox kiosk. The HOA fee covers water, cable TV, internet, pest control, & exterior maintenance. This townhome is an excellent option for anyone seeking a low-maintenance lifestyle. Conveniently located near shopping, dining, I-75, I-4, and the Crosstown Expressway, you'll enjoy easy access to Tampa and surrounding areas. Welcome home!
Description
Welcome home! This maintenance-free townhome checks all the boxes and then some. The spacious floorplan offers a one-car garage, 3 bedrooms, 2 full bathrooms, a convenient half bath downstairs, and a cozy screened lanai. Functional, comfortable, and easy to live in, this home is a gem waiting for its next owner. Fresh interior paint was completed just last year. Neutral 18" diagonal tile flooring greets you at the entry and runs throughout the entire first floor, while rich wood-look laminate covers the staircase and second floor. No carpet here! Just easy maintenance and a clean, cohesive look throughout. The kitchen features 42" cherry cabinets, neutral countertops, stainless steel appliances, a reverse osmosis system and a breakfast bar perfect for casual dining. A dedicated dining area sits just off the kitchen. The open-concept layout is ideal for entertaining, with the kitchen, dining, and living areas seamlessly connected. The living room easily accommodates larger furniture and feels light and bright thanks to the double glass sliders overlooking the green courtyard beyond. Start your mornings with a cup of coffee on the screened lanai and enjoy the peaceful view. The downstairs half bath is perfect for guests and saves unnecessary trips upstairs. On the second floor, you'll find the primary suite, two secondary bedrooms, a full guest bath, and the laundry room, with the washer and dryer included. The split-bedroom layout places the secondary bedrooms on the opposite side of the home from the primary suite, offering privacy and comfort for family or guests. The primary bedroom is generously sized, but the standout feature may be the closet - it's enormous! The ensuite bath includes dual sinks, a walk-in shower, and a large soaking tub that's ready for a relaxing end to a busy day. Alexandria Place is a lovely gated townhome community tucked away from the main road, offering a private and peaceful setting. Residents enjoy a community pool and centralized mailbox kiosk. The HOA fee covers water, cable TV, internet, pest control, & exterior maintenance. This townhome is an excellent option for anyone seeking a low-maintenance lifestyle. Conveniently located near shopping, dining, I-75, I-4, and the Crosstown Expressway, you'll enjoy easy access to Tampa and surrounding areas. Welcome home!
Welcome home! This maintenance-free townhome checks all the boxes and then some. The spacious floorplan offers a one-car garage, 3 bedrooms, 2 full bathrooms, a convenient half bath downstairs, and a cozy screened lanai. Functional, comfortable, and easy to live in, this home is a gem waiting for its next owner. Fresh interior paint was completed just last year. Neutral 18" diagonal tile flooring greets you at the entry and runs throughout the entire first floor, while rich wood-look laminate covers the staircase and second floor. No carpet here! Just easy maintenance and a clean, cohesive look throughout. The kitchen features 42" cherry cabinets, neutral countertops, stainless steel appliances, a reverse osmosis system and a breakfast bar perfect for casual dining. A dedicated dining area sits just off the kitchen. The open-concept layout is ideal for entertaining, with the kitchen, dining, and living areas seamlessly connected. The living room easily accommodates larger furniture and feels light and bright thanks to the double glass sliders overlooking the green courtyard beyond. Start your mornings with a cup of coffee on the screened lanai and enjoy the peaceful view. The downstairs half bath is perfect for guests and saves unnecessary trips upstairs. On the second floor, you'll find the primary suite, two secondary bedrooms, a full guest bath, and the laundry room, with the washer and dryer included. The split-bedroom layout places the secondary bedrooms on the opposite side of the home from the primary suite, offering privacy and comfort for family or guests. The primary bedroom is generously sized, but the standout feature may be the closet - it's enormous! The ensuite bath includes dual sinks, a walk-in shower, and a large soaking tub that's ready for a relaxing end to a busy day. Alexandria Place is a lovely gated townhome community tucked away from the main road, offering a private and peaceful setting. Residents enjoy a community pool and centralized mailbox kiosk. The HOA fee covers water, cable TV, internet, pest control, & exterior maintenance. This townhome is an excellent option for anyone seeking a low-maintenance lifestyle. Conveniently located near shopping, dining, I-75, I-4, and the Crosstown Expressway, you'll enjoy easy access to Tampa and surrounding areas. Welcome home!
Description
Welcome home! This maintenance-free townhome checks all the boxes and then some. The spacious floorplan offers a one-car garage, 3 bedrooms, 2 full bathrooms, a convenient half bath downstairs, and a cozy screened lanai. Functional, comfortable, and easy to live in, this home is a gem waiting for its next owner. Fresh interior paint was completed just last year. Neutral 18" diagonal tile flooring greets you at the entry and runs throughout the entire first floor, while rich wood-look laminate covers the staircase and second floor. No carpet here! Just easy maintenance and a clean, cohesive look throughout. The kitchen features 42" cherry cabinets, neutral countertops, stainless steel appliances, a reverse osmosis system and a breakfast bar perfect for casual dining. A dedicated dining area sits just off the kitchen. The open-concept layout is ideal for entertaining, with the kitchen, dining, and living areas seamlessly connected. The living room easily accommodates larger furniture and feels light and bright thanks to the double glass sliders overlooking the green courtyard beyond. Start your mornings with a cup of coffee on the screened lanai and enjoy the peaceful view. The downstairs half bath is perfect for guests and saves unnecessary trips upstairs. On the second floor, you'll find the primary suite, two secondary bedrooms, a full guest bath, and the laundry room, with the washer and dryer included. The split-bedroom layout places the secondary bedrooms on the opposite side of the home from the primary suite, offering privacy and comfort for family or guests. The primary bedroom is generously sized, but the standout feature may be the closet - it's enormous! The ensuite bath includes dual sinks, a walk-in shower, and a large soaking tub that's ready for a relaxing end to a busy day. Alexandria Place is a lovely gated townhome community tucked away from the main road, offering a private and peaceful setting. Residents enjoy a community pool and centralized mailbox kiosk. The HOA fee covers water, cable TV, internet, pest control, & exterior maintenance. This townhome is an excellent option for anyone seeking a low-maintenance lifestyle. Conveniently located near shopping, dining, I-75, I-4, and the Crosstown Expressway, you'll enjoy easy access to Tampa and surrounding areas. Welcome home!
HelloCondo Is The #1 Condo Search Platform And Real Estate Recommendation Engine. Search, Find And Buy The Perfect Condo And Get Matched With The Best Agents. Finding A Condo Has Never Been So Easy.