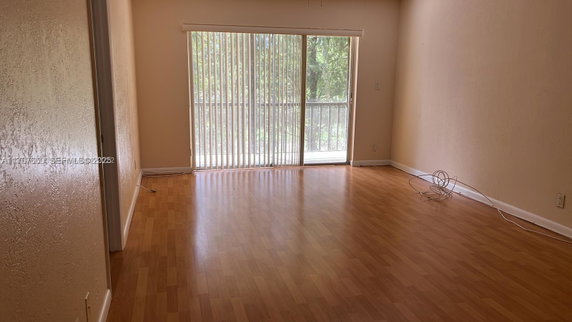
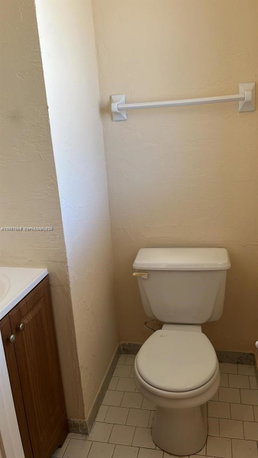
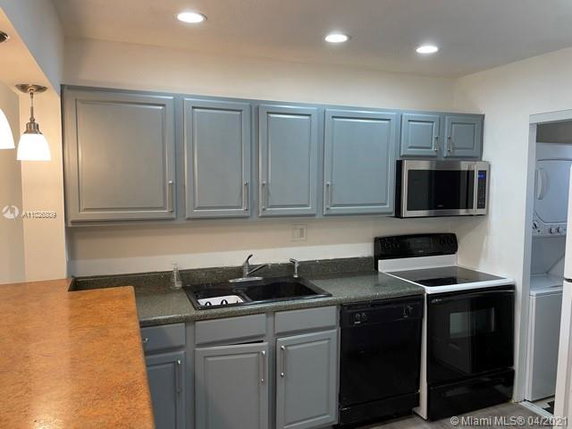
8060 Fairview Dr sits in Tamarac, at the intersection of North University Drive and West Sunrise Boulevard. The building offers serene waterfront views and lies within a gated community. Mature trees surround the area, enhancing the peaceful, scenic environment. Nearby, the Middle River adds to the lush landscape.
The low-rise structure features 3 stories and contains 6 condominium units. Built in 1975, the units range from 750 to 949 square feet. Floor plans include 1 and 2 bedrooms, catering to different living needs. Prices for units fall between $125,000 and $130,000.
Residents can enjoy several amenities. The building provides a clubhouse, a lounge, and a play area for children. Fitness enthusiasts can use the exercise room and tennis courts. Relaxation options include a pool, spa, hot tub, and barbecue area. An elevator offers ease of access.
Local eateries and grocery stores are within reach. Midnight Cookies & Cream Tamar serves sweet treats, while Pollo Rico and Thai Curry Restaurant offer dining options. Nearby, residents can enjoy a golf course and other recreational spaces, enriching the neighborhood experience.
The combination of community amenities and the natural setting makes this building appealing. The available units cater to a range of lifestyles, whether it’s for families or individuals. Living here provides both comfort and accessibility to nearby attractions.
8060 Fairview Dr sits in Tamarac, at the intersection of North University Drive and West Sunrise Boulevard. The building offers serene waterfront views and lies within a gated community. Mature trees surround the area, enhancing the peaceful, scenic environment. Nearby, the Middle River adds to the lush landscape.
The low-rise structure features 3 stories and contains 6 condominium units. Built in 1975, the units range from 750 to 949 square feet. Floor plans include 1 and 2 bedrooms, catering to different living needs. Prices for units fall between $125,000 and $130,000.
Residents can enjoy several amenities. The building provides a clubhouse, a lounge, and a play area for children. Fitness enthusiasts can use the exercise room and tennis courts. Relaxation options include a pool, spa, hot tub, and barbecue area. An elevator offers ease of access.
Local eateries and grocery stores are within reach. Midnight Cookies & Cream Tamar serves sweet treats, while Pollo Rico and Thai Curry Restaurant offer dining options. Nearby, residents can enjoy a golf course and other recreational spaces, enriching the neighborhood experience.
The combination of community amenities and the natural setting makes this building appealing. The available units cater to a range of lifestyles, whether it’s for families or individuals. Living here provides both comfort and accessibility to nearby attractions.
Description
8060 Fairview Dr sits in Tamarac, at the intersection of North University Drive and West Sunrise Boulevard. The building offers serene waterfront views and lies within a gated community. Mature trees surround the area, enhancing the peaceful, scenic environment. Nearby, the Middle River adds to the lush landscape.
The low-rise structure features 3 stories and contains 6 condominium units. Built in 1975, the units range from 750 to 949 square feet. Floor plans include 1 and 2 bedrooms, catering to different living needs. Prices for units fall between $125,000 and $130,000.
Residents can enjoy several amenities. The building provides a clubhouse, a lounge, and a play area for children. Fitness enthusiasts can use the exercise room and tennis courts. Relaxation options include a pool, spa, hot tub, and barbecue area. An elevator offers ease of access.
Local eateries and grocery stores are within reach. Midnight Cookies & Cream Tamar serves sweet treats, while Pollo Rico and Thai Curry Restaurant offer dining options. Nearby, residents can enjoy a golf course and other recreational spaces, enriching the neighborhood experience.
The combination of community amenities and the natural setting makes this building appealing. The available units cater to a range of lifestyles, whether it’s for families or individuals. Living here provides both comfort and accessibility to nearby attractions.
8060 Fairview Dr Key Stats Last 12 months
Avg. Listed Price$175,500
Avg. Sale Price-
Year over year list price14.33%
Year over year sale price0.00%
Total Listings1 Listed
Total sold0 Sold
Average Days on Market0 days
Average HOA fees per sqft-
Key Stats
Year over year list price14.33%
Year over year sale price0.00%
Total Listings1 Listed
Total sold0 Sold
Average Days on Market0 days
Average HOA fees per sqft-
Glen Gardens Estate Availability & Demand
Unit Availability
Medium
High availability buildings list units frequently.
Unit Availability helps to understand how often units in a particular building are listed for sale as compared with the neighborhood average. Units are rarely listed in buildings with low availability.
Unit Demand
High
Units in high-demand buildings sell quicker.
Unit Demand is a measure of quickly units in a particular building sell as compared with other buildings in the neighborhood. Units in high-demand buildings sell more quickly.
Welcome to a community that truly feels like home. Residents enjoy a range of amenities designed to enhance everyday living. Unwind at the clubhouse or gather with friends in the clubroom. The children have a play area where they can have fun and make new friends. For those who love sports, the building features access to a golf course. When you want to relax, you can retreat to the spa or hot tub. For some fresh air, enjoy a private pool or fire up the barbecue grills for a delightful cookout. Fitness enthusiasts will appreciate the exercise room and tennis courts for staying active. Plus, elevators make getting around the building easy and convenient.
Amenities Description
Welcome to a community that truly feels like home. Residents enjoy a range of amenities designed to enhance everyday living. Unwind at the clubhouse or gather with friends in the clubroom. The children have a play area where they can have fun and make new friends. For those who love sports, the building features access to a golf course. When you want to relax, you can retreat to the spa or hot tub. For some fresh air, enjoy a private pool or fire up the barbecue grills for a delightful cookout. Fitness enthusiasts will appreciate the exercise room and tennis courts for staying active. Plus, elevators make getting around the building easy and convenient.
Parking
Locker
Concierge
Elevator(s)
Central AC
Pool
Fitness Center
Visitors Parking
Amenities
Elevator(s)
Barbecue
Exercise Room
Pool
Private Pool
Laundry
Tennis Court(s)
Spa/Hot Tub
Balcony
Smoke Detector(s)
Policies
This building creates a comfortable and orderly living environment. There are some restrictions in place to ensure everyone enjoys their home. Be mindful of the weight limit of 20 lbs for pets. This friendly policy allows small dogs and cats, encouraging a warm community feel. Overall, residents can enjoy their home while adhering to some important guidelines that keep the atmosphere peaceful and enjoyable. If you choose to call this community home, you’ll be joining a wonderful place with amenities that fit various lifestyles and policies that promote a respectful living environment.
Amenities Description
This building creates a comfortable and orderly living environment. There are some restrictions in place to ensure everyone enjoys their home. Be mindful of the weight limit of 20 lbs for pets. This friendly policy allows small dogs and cats, encouraging a warm community feel. Overall, residents can enjoy their home while adhering to some important guidelines that keep the atmosphere peaceful and enjoyable. If you choose to call this community home, you’ll be joining a wonderful place with amenities that fit various lifestyles and policies that promote a respectful living environment.
Pet Allowed
BBQ Permitted
Sublet Allowed
Short-term Rental Allowed
Compare with Buildings in the Neighbourhood (Last 12 Months)
Compare building's average price/sq. ft. and HOA fees/sq. ft. to buildings nearby
Colony West Country Club sits in a suburban part of Broward County. This district contains outdoor sites like Butterfly World and Tradewinds Park. Butterfly World attracts families with tropical displays and live insects. Tradewinds Park offers trails, sports fields, and a small farm for events. Pompano Beach gives shoreline access and public fishing piers. Hugh Taylor Birch State Park provides trails and picnic spots near water. Sawgrass Mills draws shoppers to outlet stores and food venues. Restaurants like Outback Steakhouse and IHOP serve casual meals in the district. Starbucks offers takeout coffee near shopping centers. Bars such as Miller's Ale House and Elbo Room host live acts and sports nights. Tri-Rail connects the district to cities along the coast. Broward County Transit buses run frequent local routes across neighborhoods. Everglades Holiday Park runs airboat tours and wildlife shows to the west. Parks and golf courses support walking, birding, and tennis close to homes. This district keeps a mix of single homes, townhouses, and condominiums across blocks. Data shows that the most common age group falls between 45 to 49 years old and households with 1 person make up the largest part of the local population.
Neighbourhood Description
Colony West Country Club sits in a suburban part of Broward County. This district contains outdoor sites like Butterfly World and Tradewinds Park. Butterfly World attracts families with tropical displays and live insects. Tradewinds Park offers trails, sports fields, and a small farm for events. Pompano Beach gives shoreline access and public fishing piers. Hugh Taylor Birch State Park provides trails and picnic spots near water. Sawgrass Mills draws shoppers to outlet stores and food venues. Restaurants like Outback Steakhouse and IHOP serve casual meals in the district. Starbucks offers takeout coffee near shopping centers. Bars such as Miller's Ale House and Elbo Room host live acts and sports nights. Tri-Rail connects the district to cities along the coast. Broward County Transit buses run frequent local routes across neighborhoods. Everglades Holiday Park runs airboat tours and wildlife shows to the west. Parks and golf courses support walking, birding, and tennis close to homes. This district keeps a mix of single homes, townhouses, and condominiums across blocks. Data shows that the most common age group falls between 45 to 49 years old and households with 1 person make up the largest part of the local population.
This neighborhood indicates a good mix of people which makes it a good place for families. About 16.58% are children aged 0–14, 17.94% are young adults between 15–29, 19.21% are adults aged 30–44, 22.48% are in the 45–59 range and 23.8% are seniors aged 60 and above.
Commuting options are also varying where 87.15% of residents relying on driving, while others prefer public transit around 2.99%, walking around 0.84%, biking around 0.25%, allowing residents to choose travel modes that best fit their daily routines.
Most homes in the area are with 63.8% of units owner occupied and 36.2% are rented.
The neighborhood offers different household types. About 28.77% are single family homes and 5.8% are multi family units. Around 36.74% are single-person households, while 63.26% are multi person households. This mix works well for families, roommates, and individuals.
Education levels in the neighborhood vary widely where 19.1% of residents have bachelor’s degrees. Around 27.64% have high school or college education. Another 12.42% hold diplomas while 9.54% have completed postgraduate studies. The remaining are 31.3% with other types of qualifications.
Demographics Description
This neighborhood indicates a good mix of people which makes it a good place for families. About 16.58% are children aged 0–14, 17.94% are young adults between 15–29, 19.21% are adults aged 30–44, 22.48% are in the 45–59 range and 23.8% are seniors aged 60 and above.
Commuting options are also varying where 87.15% of residents relying on driving, while others prefer public transit around 2.99%, walking around 0.84%, biking around 0.25%, allowing residents to choose travel modes that best fit their daily routines.
Most homes in the area are with 63.8% of units owner occupied and 36.2% are rented.
The neighborhood offers different household types. About 28.77% are single family homes and 5.8% are multi family units. Around 36.74% are single-person households, while 63.26% are multi person households. This mix works well for families, roommates, and individuals.
Education levels in the neighborhood vary widely where 19.1% of residents have bachelor’s degrees. Around 27.64% have high school or college education. Another 12.42% hold diplomas while 9.54% have completed postgraduate studies. The remaining are 31.3% with other types of qualifications.
Age Demographics
16.58%(0 - 14 years old)
17.94%(15 - 29 years old)
19.21%(30 - 44 years old)
22.48%(45 - 59 years old)
23.8%(60+ years old)
Commute
2.99%
Transit
0.84%
Walk
87.15%
Drive
0.25%
Bike
Housing Ownership
63.8%
Owner Occupied
36.2%
Rental Units
Household Types
28.77%
Single Family
5.8%
Multi Family
36.74%
Single Person
63.26%
Multi Person
Education
Bachelors Degree19.1%
High School College27.64%
Diploma12.42%
Post Graduate9.54%
Others31.3%
Education
Diploma12.42%
Post Graduate9.54%
Others31.3%
Get the HelloCondo Newsletter
Real-estate tips, insights, and market reports in your inbox.
HelloCondo Is The #1 Condo Search Platform And Real Estate Recommendation Engine. Search, Find And Buy The Perfect Condo And Get Matched With The Best Agents. Finding A Condo Has Never Been So Easy.