HeaderIcon
  1. Agent Logo

Explore by Metro

  • Atlanta
  • Baltimore
  • Boston
  • Bronx
  • Brooklyn
  • Chicago
  • Los Angeles
  • Manhattan
  • Miami
  • Nashville
  • North Port
  • Orlando
  • Philadelphia
  • Phoenix
  • Queens
  • San Diego
  • San Jose
  • Tampa
  • Washington
HeaderIcon

Explore by Metro

  • Atlanta
  • Baltimore
  • Boston
  • Bronx
  • Brooklyn
  • Chicago
  • Los Angeles
  • Manhattan
  • Miami
  • Nashville
  • North Port
  • Orlando
  • Philadelphia
  • Phoenix
  • Queens
  • San Diego
  • San Jose
  • Tampa
  • Washington
leftArrowBack to Search
  1. Home
  2. /
  3. Sylmar, CA
  4. /
  5. 12567 Bradley
Add to favoritesAdd to favorites (hover)
Save
leftArrow
Add to favoritesAdd to favorites (hover)

12567 Bradley

12567 Bradley, Sylmar, CA, 91342
12573 Bradley Avenue

YEAR BUILT

1984

# STORIES

2

# TOTAL UNITS

8

UNIT SIZE RANGE

375-960 sqft

Description

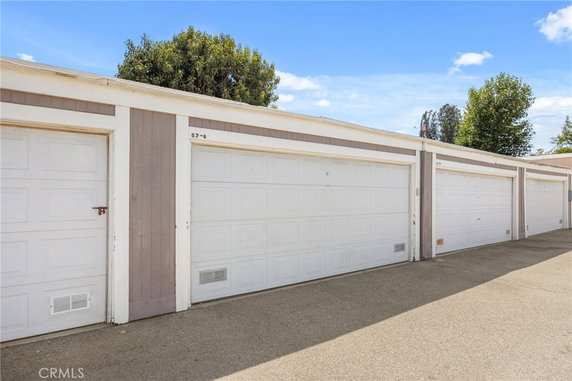
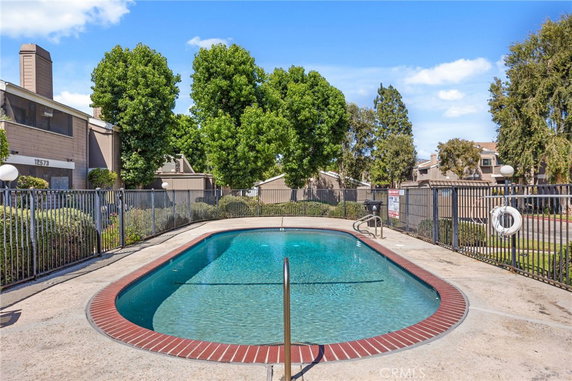
12567 Bradley sits in Sylmar, near the intersection of Laurel Canyon Boulevard and Rinaldi Street. The property features a pleasant layout with sidewalks and streetlights. Residents can enjoy views of the pool area, surrounded by inviting outdoor spaces. The nearby Los Angeles River adds to the scenery. This low-rise, two-story building holds 8 condominium units. Completed in 1984, the units range from 375 to 960 square feet. The layout includes 1 and 2-bedroom configurations, catering to various lifestyles. Many units include balconies or patios for outdoor relaxation. Bright interiors create a casual, homey atmosphere. Prices for the units range from $405,000 to $430,000. This pricing can draw first-time home buyers looking for a cozy place to call home. The average size and price create a manageable entry into the housing market, appealing to those new to homeownership. Building amenities enhance daily life. Residents enjoy a pool, spa, and well-maintained sidewalks. Curbs help define community spaces, creating a welcoming environment. Access to nearby restaurants like El Camaronero Restaurant and Hacienda Restaurant adds variety for dining out. Grocery shopping is simple with Hacienda Meat Market close by. Overall, 12567 Bradley combines comfort with convenience. The building's low-rise design fits neatly within the neighborhood. The pool area serves as a focal point for socializing and relaxation, balancing community life with personal space. This combination supports a laid-back lifestyle in a vibrant neighborhood setting.

Building ImageMLS ID #SB26127328
Building ImageView Listing

12567 Bradley

12567 Bradley, Sylmar, CA, 91342


12573 Bradley Avenue

YEAR BUILT

1984

# STORIES

2

# TOTAL UNITS

8

UNIT SIZE RANGE

375-960 sqft

Description

12567 Bradley sits in Sylmar, near the intersection of Laurel Canyon Boulevard and Rinaldi Street. The property features a pleasant layout with sidewalks and streetlights. Residents can enjoy views of the pool area, surrounded by inviting outdoor spaces. The nearby Los Angeles River adds to the scenery. This low-rise, two-story building holds 8 condominium units. Completed in 1984, the units range from 375 to 960 square feet. The layout includes 1 and 2-bedroom configurations, catering to various lifestyles. Many units include balconies or patios for outdoor relaxation. Bright interiors create a casual, homey atmosphere. Prices for the units range from $405,000 to $430,000. This pricing can draw first-time home buyers looking for a cozy place to call home. The average size and price create a manageable entry into the housing market, appealing to those new to homeownership. Building amenities enhance daily life. Residents enjoy a pool, spa, and well-maintained sidewalks. Curbs help define community spaces, creating a welcoming environment. Access to nearby restaurants like El Camaronero Restaurant and Hacienda Restaurant adds variety for dining out. Grocery shopping is simple with Hacienda Meat Market close by. Overall, 12567 Bradley combines comfort with convenience. The building's low-rise design fits neatly within the neighborhood. The pool area serves as a focal point for socializing and relaxation, balancing community life with personal space. This combination supports a laid-back lifestyle in a vibrant neighborhood setting.

Next

Description

12567 Bradley sits in Sylmar, near the intersection of Laurel Canyon Boulevard and Rinaldi Street. The property features a pleasant layout with sidewalks and streetlights. Residents can enjoy views of the pool area, surrounded by inviting outdoor spaces. The nearby Los Angeles River adds to the scenery. This low-rise, two-story building holds 8 condominium units. Completed in 1984, the units range from 375 to 960 square feet. The layout includes 1 and 2-bedroom configurations, catering to various lifestyles. Many units include balconies or patios for outdoor relaxation. Bright interiors create a casual, homey atmosphere. Prices for the units range from $405,000 to $430,000. This pricing can draw first-time home buyers looking for a cozy place to call home. The average size and price create a manageable entry into the housing market, appealing to those new to homeownership. Building amenities enhance daily life. Residents enjoy a pool, spa, and well-maintained sidewalks. Curbs help define community spaces, creating a welcoming environment. Access to nearby restaurants like El Camaronero Restaurant and Hacienda Restaurant adds variety for dining out. Grocery shopping is simple with Hacienda Meat Market close by. Overall, 12567 Bradley combines comfort with convenience. The building's low-rise design fits neatly within the neighborhood. The pool area serves as a focal point for socializing and relaxation, balancing community life with personal space. This combination supports a laid-back lifestyle in a vibrant neighborhood setting.

12567 Bradley Key Stats Last 12 months

Avg. Listed Price$439,000($458/Sqft.)

Avg. Sale Price-
Year over year list price0.00%

Year over year sale price 0.00%
Total Listings1 Listed

Total sold0 Sold
Average Days on Market0 days

Average HOA fees per sqft-
Next

Key Stats

Year over year list price0.00%

Year over year sale price0.00%
Total Listings1 Listed

Total sold0 Sold
Average Days on Market0 days

Average HOA fees per sqft-

Glen Gardens Estate Availability & Demand

Unit Availability

High
High availability buildings list units frequently.

Unit Availability helps to understand how often units in a particular building are listed for sale as compared with the neighborhood average. Units are rarely listed in buildings with low availability.

Unit Demand

High
Units in high-demand buildings sell quicker.

Unit Demand is a measure of quickly units in a particular building sell as compared with other buildings in the neighborhood. Units in high-demand buildings sell more quickly.

For Sale 0 For Sale

12567 Bradley Sold Listings

UnitSize (sqft)BedsBathsDays On MarketDateStatusPrice
Unit 66960211042023-09-13
MLS#: BB23096522
Closed$430,000
Unit 121290522342022-02-04
MLS#: IG21270050
Closed$405,000
Unit 7796021722021-10-21
MLS#: SR21176042
Closed$385,000
Unit 88960211122021-04-08
MLS#: SR20258999
Closed$350,000
Unit 12
12

2 Beds

2 Baths

905 sqft


DateStatusPrice
2022-02-04Closed$405,000
MLS#: IG21270050
Days On Market34
Unit 6
6

2 Beds

1 Baths

960 sqft


DateStatusPrice
2023-09-13Closed$430,000
MLS#: BB23096522
Days On Market104
Unit 7
7

2 Beds

1 Baths

960 sqft


DateStatusPrice
2021-10-21Closed$385,000
MLS#: SR21176042
Days On Market72
Unit 8
8

2 Beds

1 Baths

960 sqft


DateStatusPrice
2021-04-08Closed$350,000
MLS#: SR20258999
Days On Market112
View Complete Unit Listing HistorySource By: CRMLS

Amenities

This stunning condo building offers fantastic amenities that you'll truly enjoy. Imagine taking a refreshing dip in the pool on a warm day. You can unwind in the soothing spa hot tub after a long week. The well-maintained sidewalks make evening strolls comfortable, while the curbs and street lights enhance safety and accessibility. Whether you want to meet friends or just relax, the common areas provide the perfect space. Each amenity supports a lifestyle that values comfort, relaxation, and leisure.

Next

Amenities Description

This stunning condo building offers fantastic amenities that you'll truly enjoy. Imagine taking a refreshing dip in the pool on a warm day. You can unwind in the soothing spa hot tub after a long week. The well-maintained sidewalks make evening strolls comfortable, while the curbs and street lights enhance safety and accessibility. Whether you want to meet friends or just relax, the common areas provide the perfect space. Each amenity supports a lifestyle that values comfort, relaxation, and leisure.

Parking
Parking
Locker
Locker
Concierge
Concierge
Elevator(s)
Elevator(s)
Central AC
Central AC
Pool
Pool
Check Icon
Fitness Center
Fitness Center
-
Visitors Parking
Visitors Parking
Next

Amenities

Pool

Pool

Smoke Detector(s)

Smoke Detector(s)

Policies

Moving into a new home is exciting, and this building encourages a friendly atmosphere. With no specific restrictions on its policies, residents find it easy to settle in. You can focus on making this space your own without worrying about complicated rules. Whether you're an individual or a small family, the policies here support your needs. Create beautiful memories in your new condo without the hassle of strict regulations. This place truly feels like home from the start, making your transition a breeze. Enjoy life in this welcoming community and explore everything it has to offer.

Next

Amenities Description

Moving into a new home is exciting, and this building encourages a friendly atmosphere. With no specific restrictions on its policies, residents find it easy to settle in. You can focus on making this space your own without worrying about complicated rules. Whether you're an individual or a small family, the policies here support your needs. Create beautiful memories in your new condo without the hassle of strict regulations. This place truly feels like home from the start, making your transition a breeze. Enjoy life in this welcoming community and explore everything it has to offer.

Pet Allowed
Pet Allowed
BBQ Permitted
BBQ Permitted
Sublet Allowed
Sublet Allowed
Short-term Rental Allowed

Compare with Buildings in the Neighbourhood (Last 12 Months)

Compare building's average price/sq. ft. and HOA fees/sq. ft. to buildings nearby

Building NameAvg price per square footAVG HOA FEE per square foot (Monthly)
12567 Bradley--
12573 Bradley Ave$529/sqft.$2 /sqft.
12573 Bradley Avenue$529/sqft.$2 /sqft.
12573 Bradley Avenue$448/sqft.$3 /sqft.
12629 Ralston Ave$454/sqft.$3 /sqft.
12600 San Fernando Road$385/sqft.$9 /sqft.

Nearby Schools

Dyer Street School

C
Public|Grades KG–5
14500 Dyer St|0.3 miles away

Osceola Street School

C-
Public|Grades PK–5
14940 Osceola St|0.61 miles away

St Didacus School

--
Private|Grades PK–8
14325 Astoria St|0.64 miles away

Park Montessori Children's Center

--
Private|Grades PK–KG
13130 Herrick Ave|0.79 miles away

El Dorado Avenue Elementary School

D
Public|Grades KG–5
12749 El Dorado Av...|0.81 miles away

Sylmar Biotech Health Academy

C+
Public|Grades 9–12
13050 Borden Ave|0.85 miles away
Next

Schools

arrow rightWhat to know about schoolsarrow right
Next

Description

Dyer Street School

C
Public|Grades KG–5
14500 Dyer St|Less than 1 Mile Away

Osceola Street School

C-
Public|Grades PK–5
14940 Osceola St|Less than 1 Mile Away

St Didacus School

--
Private|Grades PK–8
14325 Astoria St|Less than 1 Mile Away

Park Montessori Children's Center

--
Private|Grades PK–KG
13130 Herrick Ave|Less than 1 Mile Away

El Dorado Avenue Elementary School

D
Public|Grades KG–5
12749 El Dorado Av...|Less than 1 Mile Away

Sylmar Biotech Health Academy

C+
Public|Grades 9–12
13050 Borden Ave|Less than 1 Mile Away

Sylmar Charter High School

C-
Public|Grades 9–12
13050 Borden Ave|Less than 1 Mile Away

Olive Vista Middle School

B
Public|Grades 6–8
14600 Tyler St|Less than 1 Mile Away

Puc Community Charter Elementary School

--
Public|Grades KG–5
14019 Sayre St|Less than 1 Mile Away

Sylmar Elementary

C-
Public|Grades KG–5
13291 Phillippi Av...|1.02 Miles Away

Evergreen Continuation

--
Public|Grades 9–12
13101 Dronfield Av...|1.05 Miles Away

Poverello of Assisi Preschool

--
Private|Grades PK–KG
13367 Borden Ave|1.07 Miles Away

Puc Nueva Esperanza Charter Academy

C
Public|Grades 6–8
1218 4th St|1.08 Miles Away

Santa Rosa de Lima Catholic School

--
Private|Grades PK–8
1316 Griffith St|1.12 Miles Away

Glenoaks Christian Elementary School

--
Private|Grades PK–7
1525 Glenoaks Blvd|1.15 Miles Away

Puc Lakeview Charter High School

B
Public|Grades 9–12
13361 Glenoaks Blv...|1.19 Miles Away

Puc Triumph Charter Academy and Puc Triumph Charter High School

B-
Public|Grades 6–12
13361 Glenoaks Blv...|1.19 Miles Away

Morningside Elementary School

D
Public|Grades KG–5
576 N Maclay Ave|1.27 Miles Away

St Ferdinand Elementary School

--
Private|Grades PK–8
1012 Coronel St|1.31 Miles Away

Gridley Street Elementary School

D
Public|Grades KG–5
1907 8th St|1.34 Miles Away

San Fernando Elementary School

C-
Public|Grades KG–5
1130 Mott St|1.33 Miles Away

Herrick Avenue Elementary

C-
Public|Grades KG–5
13350 Herrick Ave|1.35 Miles Away

San Fernando Institute of Applied Media

D
Public|Grades 6–8
130 N Brand Blvd|1.36 Miles Away

San Fernando Middle School

D+
Public|Grades 6–8
130 N Brand Blvd|1.36 Miles Away

Sylmar Leadership Academy

B
Public|Grades KG–8
14550 Bledsoe St|1.41 Miles Away

O'Melveny Elementary School

C+
Public|Grades PK–5
728 Woodworth St|1.60 Miles Away

Bishop Alemany High School

--
Private|Grades 9–12
11111 Alemany Dr|1.70 Miles Away

Vista Del Valle Dual Language Academy

C+
Public|Grades PK–5
12441 Bromont Ave|1.78 Miles Away

San Fernando High School

D+
Public|Grades 9–12
11133 Omelveny Ave|1.88 Miles Away

Cesar E. Chavez Learning Academies - Social Justice Humanitas

C-
Public|Grades 9–12
1001 Arroyo St|1.91 Miles Away

Cesar E. Chavez Learning Academies - Technology Preparatory Academy

D-
Public|Grades 9–12
1001 Arroyo St|1.91 Miles Away

Cesar E. Chavez Learning Academies - Academy of Science Exploration

C
Public|Grades 9–12
1001 Arroyo St|1.91 Miles Away

Cesar E. Chavez Learning Academies-Arts, Theatre, Entertatinment

C
Public|Grades 9–12
1001 Arroyo St|1.91 Miles Away

Hubbard Elementary School

C-
Public|Grades KG–5
13325 Hubbard St|1.91 Miles Away

Sunland Christian School

--
Private|Grades KG–12
13216 Leach St|1.92 Miles Away

Transit

12301 San Fernando

0.29 miles away|6 min walk

7th / Harding

1.28 miles away|25 min walk

7th / Hubbard

0.97 miles away|19 min walk

7th / Maclay

1.47 miles away|29 min walk

7th / Orange Grove

1.11 miles away|22 min walk

Balboa / Sayre

0.61 miles away|12 min walk
Next

Transit

arrow rightWhat to know about transitarrow right
Next

Description

12301 San Fernando

0.29 miles away|6 min walk

7th / Harding

1.28 miles away|25 min walk

7th / Hubbard

0.97 miles away|19 min walk

7th / Maclay

1.47 miles away|29 min walk

7th / Orange Grove

1.11 miles away|22 min walk

Balboa / Sayre

0.61 miles away|12 min walk

Bledsoe / Foothill

1.63 miles away|32 min walk

Bledsoe / Gladstone

1.78 miles away|35 min walk

Borden / Astoria

0.81 miles away|16 min walk

Borden Ave & Beaver St

0.89 miles away|17 min walk

Borden Ave & Hubbard St

0.95 miles away|19 min walk

Borden Ave & Sayre St

0.85 miles away|17 min walk

Borden / Hubbard

0.95 miles away|19 min walk

Borden / Polk

0.87 miles away|17 min walk

Borden / Sayre

0.85 miles away|17 min walk

Brand / Arleta

1.85 miles away|36 min walk

Brand / Celis

1.37 miles away|27 min walk

Brand / Columbus

1.93 miles away|38 min walk

Brand / Hollister

1.41 miles away|27 min walk

Brand / Laurel Canyon

1.64 miles away|32 min walk

Brand / O'Melveny

1.53 miles away|30 min walk

Foothill / Astoria

1.31 miles away|26 min walk

Foothill / Bledsoe

1.56 miles away|30 min walk

Foothill Blvd & Bledsoe St (Eastbound)

1.58 miles away|31 min walk

Foothill Blvd & Bledsoe St (Westbound)

1.58 miles away|31 min walk

Foothill Blvd & Glenoaks Blvd (Arriving)

1.96 miles away|38 min walk

Foothill Blvd & Glenoaks Blvd (Departing)

1.94 miles away|38 min walk

Foothill Blvd & Hubbard St (Eastbound)

1.41 miles away|28 min walk

Foothill Blvd & Hubbard St (Westbound)

1.42 miles away|28 min walk

Foothill Blvd & Maclay St (Eastbound)

1.83 miles away|36 min walk

Foothill Blvd & Maclay St (Westbound)

1.83 miles away|36 min walk

Foothill Blvd & Polk St (Eastbound)

1.35 miles away|26 min walk

Foothill Blvd & Polk St (Westbound)

1.36 miles away|27 min walk

Foothill / Cobalt

1.7 miles away|33 min walk

Foothill / Dronfield

1.7 miles away|33 min walk

Foothill / Glenoaks

1.96 miles away|38 min walk

Foothill / Harding

1.67 miles away|32 min walk

Foothill / Hubbard

1.41 miles away|27 min walk

Foothill / Maclay

1.83 miles away|35 min walk

Foothill / Polk

1.34 miles away|26 min walk

Foothill / Roxford

1.7 miles away|33 min walk

Foothill / Sayre

1.33 miles away|26 min walk

Foothill / Tyler

1.44 miles away|28 min walk

Glenoaks / Arroyo

1.81 miles away|35 min walk

Glenoaks / Astoria

0.56 miles away|11 min walk

Glenoaks / Brand

1.45 miles away|28 min walk

Glenoaks / Griswold

1.56 miles away|30 min walk

Glenoaks / Harding

1.14 miles away|22 min walk

Glenoaks / Hubbard

0.75 miles away|15 min walk

Glenoaks / Maclay

1.36 miles away|27 min walk

The Neighbourhood: Sylmar

Sylmar is a San Fernando Valley neighborhood at the edge of the San Gabriel Mountains. The area has parks like El Cariso and trails that lead into the hills. It offers grocery stores, local shops, clinics, and a large medical center. This district maintains public schools, rec centers, and community aid. Local cafes and family restaurants serve breakfast and dinner. The area sits near freeways I-210 and I-5 and has direct highway access. Public buses run on main streets, and Metrolink trains stop nearby for longer trips. People commute to downtown and other valley areas.

Next

Neighbourhood Description

Sylmar is a San Fernando Valley neighborhood at the edge of the San Gabriel Mountains. The area has parks like El Cariso and trails that lead into the hills. It offers grocery stores, local shops, clinics, and a large medical center. This district maintains public schools, rec centers, and community aid. Local cafes and family restaurants serve breakfast and dinner. The area sits near freeways I-210 and I-5 and has direct highway access. Public buses run on main streets, and Metrolink trains stop nearby for longer trips. People commute to downtown and other valley areas.

Similar Buildings Nearby

Add to favoritesAdd to favorites (hover)
13825 Beaver St
13825 Beaver St, Sylmar, CA
Click to see listings
Add to favoritesAdd to favorites (hover)
13825 Beaver St
13825 Beaver, Sylmar, CA
Click to see listings
Add to favoritesAdd to favorites (hover)
13540 Hubbard St
13540 Hubbard, Sylmar, CA
Click to see listings
Add to favoritesAdd to favorites (hover)
13540 Hubbard St
13540 Hubbard St, Sylmar, CA
Click to see listings
Add to favoritesAdd to favorites (hover)
13825 Beaver St
13825 Beaver St, Sylmar, CA
Click to see listings
Add to favoritesAdd to favorites (hover)
13825 Beaver St
13825 Beaver, Sylmar, CA
Click to see listings
Add to favoritesAdd to favorites (hover)
13540 Hubbard St
13540 Hubbard, Sylmar, CA
Click to see listings

12567 Bradley Demographics

This neighborhood indicates a good mix of people which makes it a good place for families. About 20.27% are children aged 0–14, 23.86% are young adults between 15–29, 21.11% are adults aged 30–44, 19.17% are in the 45–59 range and 15.58% are seniors aged 60 and above. Commuting options are also varying where 90.99% of residents relying on driving, while others prefer public transit around 2.19%, walking around 1.22%, biking around 0.13%, allowing residents to choose travel modes that best fit their daily routines. Most homes in the area are with 60.04% of units owner occupied and 39.96% are rented. The neighborhood offers different household types. About 35.2% are single family homes and 31.09% are multi family units. Around 14.39% are single-person households, while 85.61% are multi person households. This mix works well for families, roommates, and individuals. Education levels in the neighborhood vary widely where 10.46% of residents have bachelor’s degrees. Around 28.19% have high school or college education. Another 5.66% hold diplomas while 3.87% have completed postgraduate studies. The remaining are 51.83% with other types of qualifications.

Next

Demographics Description

This neighborhood indicates a good mix of people which makes it a good place for families. About 20.27% are children aged 0–14, 23.86% are young adults between 15–29, 21.11% are adults aged 30–44, 19.17% are in the 45–59 range and 15.58% are seniors aged 60 and above. Commuting options are also varying where 90.99% of residents relying on driving, while others prefer public transit around 2.19%, walking around 1.22%, biking around 0.13%, allowing residents to choose travel modes that best fit their daily routines. Most homes in the area are with 60.04% of units owner occupied and 39.96% are rented. The neighborhood offers different household types. About 35.2% are single family homes and 31.09% are multi family units. Around 14.39% are single-person households, while 85.61% are multi person households. This mix works well for families, roommates, and individuals. Education levels in the neighborhood vary widely where 10.46% of residents have bachelor’s degrees. Around 28.19% have high school or college education. Another 5.66% hold diplomas while 3.87% have completed postgraduate studies. The remaining are 51.83% with other types of qualifications.

Age Demographics

20.27% (0 - 14 years old)

23.86% (15 - 29 years old)

21.11% (30 - 44 years old)

19.17% (45 - 59 years old)

15.58% (60+ years old)

Commute

2.19%

Transit

1.22%

Walk

90.99%

Drive

0.13%

Bike

Housing Ownership

60.04%

Owner Occupied

39.96%

Rental Units

Household Types

35.2%

Single Family

31.09%

Multi Family

14.39%

Single Person

85.61%

Multi Person

Education

Bachelors Degree10.46%
High School College28.19%
Diploma5.66%
Post Graduate3.87%
Others51.83%
Next

Education

Diploma5.66%
Post Graduate3.87%
Others51.83%
Get the HelloCondo Newsletter
Real-estate tips, insights, and market reports in your inbox.
Newsletter
  1. Home
  2. /Sylmar, CA
  3. /
    12567 Bradley
Nearby Cities
Seal Beach
Buildings
12452 Ralston Ave
12461 Ralston Ave
12563 Bradley Ave
12567 Bradley Ave
12573 Bradley Ave
12573 Bradley Avenue
12600 San Fernando Road
12621 Ralston Ave
12629 Ralston Ave
13040 Dronfield Ave
13050 Dronfield Avenue
13080 Dronfield Ave
1921 Glenoaks Blvd
1929 Glenoaks, 122
1933 Glenoaks Blvd
Heartland Village
Neighborhoods
Alamitos HeightsApartment RowFranklin
Harvard HeightsIsland ChaffeeLas Tunas BeachMemorial HeightsMontecito HeightsNellie Gail RanchNorth of MontanaOrange Park AcresOrchard HillsPacific HillsPalmsPalos Verdes AreaPark EstatesPark WestPeninsulaPicoSanta Monica Mountains
ZIP Codes
900099006790292
9030190402907319080291331913879170691724917409260492630926629267692691927049284393563
Community
10026 Sepulveda Boulevard10220 De Soto Avenue10234 Oklahoma Avenue
10334 Zelzah Avenue10430 Zelzah Avenue10720 Woodley Avenue11106 Arminta Street12351 Osborne Place12368 Osborne Street12450 Ralston Avenue12573 Bradley Avenue13050 Dronfield Avenue13071 Hubbard Street13080 Dronfield Avenue13130 Dronfield Avenue13145 Bromont Avenue13161 Foothill Boulevard13421 Hubbard Street13495 Hubbard Street13580 Foothill Boulevard
HelloCondo Logo
HelloCondo Logo
HelloCondo Is The #1 Condo Search Platform And Real Estate Recommendation Engine. Search, Find And Buy The Perfect Condo And Get Matched With The Best Agents. Finding A Condo Has Never Been So Easy.

HelloCondo is a division of HelloCasa, LLC

FacebookIconInstagramIconXIconRedditIcon

HelloCondo

Find A RealtorTerms of UsePrivacy PolicyCalifornia Privacy NoticeAccessibility PolicyCCPA Notice on CollectionDMCABrowseBlogsNYS Standard Operating ProcedureNYS Fair Housing Notice

Contact

LocationIcon
300 Galleria Pkwy SE, Suite 1500,
Atlanta, GA 30339
PhoneICon
(855) 625-0319
EmailIConhello@hellocondo.com
Contact Us

For Sale

Condos for saleTownhomes for sale
AgentIcon
LocationIcon

Pabst Premier Properties

John Pabst (DRE# 01014143)

125 S. Highway 101,Solana Beach, CA

92075

PhoneICon760-645-8050
EmailIConJohn@pabstpremierproperties.com
© HelloCondo 2026. All Rights Reserved.