
HeaderIcon
  1. Agent Logo

Explore by Metro

  • Atlanta
  • Baltimore
  • Boston
  • Bronx
  • Brooklyn
  • Chicago
  • Los Angeles
  • Manhattan
  • Miami
  • Nashville
  • North Port
  • Orlando
  • Philadelphia
  • Phoenix
  • Queens
  • San Diego
  • San Jose
  • Tampa
  • Washington
HeaderIcon

Explore By Metro

  • Atlanta
  • Baltimore
  • Boston
  • Bronx
  • Brooklyn
  • Chicago
  • Los Angeles
  • Manhattan
  • Miami
  • Nashville
  • North Port
  • Orlando
  • Philadelphia
  • Phoenix
  • Queens
  • San Diego
  • San Jose
  • Tampa
  • Washington
leftArrowBack to Search
OverviewAmenities & PoliciesFinancialsNeighborhood
Add to favoritesAdd to favorites (hover)
Save
  1. Home
  2. /Sycamore, IL
  3. /1462 Ridge Drive
leftArrow
Add to favoritesAdd to favorites (hover)
$309,900est. $1,567 MortgageInfo icon
Listed: $ 309,900 (Sold on: Jun 11, 2026) Days on Market:34

1462 Ridge Drive, Sycamore, IL 60178

BEDS

beds

2

BATHS

baths

3

PARKING

parking

2

SQFT

sqft
1935

Description

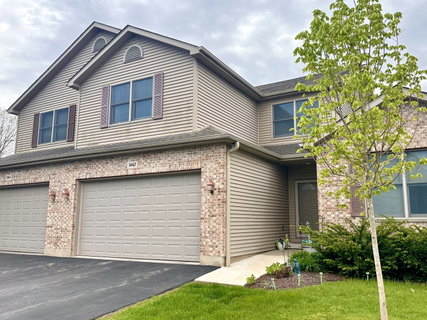
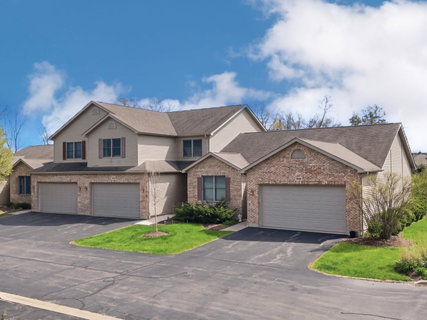
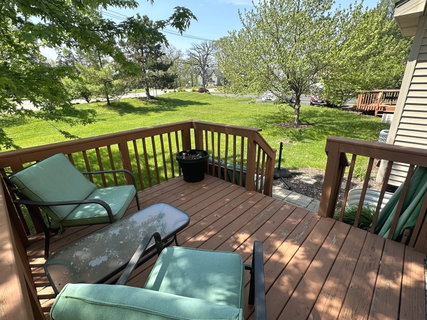
This tastefully updated townhouse is exceptionally clean and move-in ready. It offers 2 bedrooms plus a LOFT with a window, which could be potentially converted into a 3rd bedroom or used as a home office. Patio doors open to a deck, perfect for relaxing, with no rear neighbors. The living room features a vaulted ceiling, creating an even more spacious and airy feel. Primary bedroom is generously sized and features a walk-in closet and a full bath. The home has been well maintained and thoughtfully updated, with flooring completed in 2024/2025, carpet on the stairs (2025) fresh paint in 2025, and appliances (2023). This home features a spacious foyer, large pantry, ample garage space along with plenty of storage throughout. Basement is ready for your ideas, offering the potential to add additional living space. Additional features include a reverse osmosis system for added convenience. Nestled in a secluded and peaceful setting yet conveniently located near stores restaurants and hospital.

Description

This tastefully updated townhouse is exceptionally clean and move-in ready. It offers 2 bedrooms plus a LOFT with a window, which could be potentially converted into a 3rd bedroom or used as a home office. Patio doors open to a deck, perfect for relaxing, with no rear neighbors. The living room features a vaulted ceiling, creating an even more spacious and airy feel. Primary bedroom is generously sized and features a walk-in closet and a full bath. The home has been well maintained and thoughtfully updated, with flooring completed in 2024/2025, carpet on the stairs (2025) fresh paint in 2025, and appliances (2023). This home features a spacious foyer, large pantry, ample garage space along with plenty of storage throughout. Basement is ready for your ideas, offering the potential to add additional living space. Additional features include a reverse osmosis system for added convenience. Nestled in a secluded and peaceful setting yet conveniently located near stores restaurants and hospital.
listing image
listing image 2
listing image 3
$309,900
est. $1,567.02 MortgageInfo icon
Listed: $ 309,900 (Sold on: Jun 11, 2026)
Days on Market:34

1462 Ridge Drive, Sycamore, IL 60178

BEDS

2

BATHS

3

PARKING

2

SQFT

1,935

Description

This tastefully updated townhouse is exceptionally clean and move-in ready. It offers 2 bedrooms plus a LOFT with a window, which could be potentially converted into a 3rd bedroom or used as a home office. Patio doors open to a deck, perfect for relaxing, with no rear neighbors. The living room features a vaulted ceiling, creating an even more spacious and airy feel. Primary bedroom is generously sized and features a walk-in closet and a full bath. The home has been well maintained and thoughtfully updated, with flooring completed in 2024/2025, carpet on the stairs (2025) fresh paint in 2025, and appliances (2023). This home features a spacious foyer, large pantry, ample garage space along with plenty of storage throughout. Basement is ready for your ideas, offering the potential to add additional living space. Additional features include a reverse osmosis system for added convenience. Nestled in a secluded and peaceful setting yet conveniently located near stores restaurants and hospital.

Description

This tastefully updated townhouse is exceptionally clean and move-in ready. It offers 2 bedrooms plus a LOFT with a window, which could be potentially converted into a 3rd bedroom or used as a home office. Patio doors open to a deck, perfect for relaxing, with no rear neighbors. The living room features a vaulted ceiling, creating an even more spacious and airy feel. Primary bedroom is generously sized and features a walk-in closet and a full bath. The home has been well maintained and thoughtfully updated, with flooring completed in 2024/2025, carpet on the stairs (2025) fresh paint in 2025, and appliances (2023). This home features a spacious foyer, large pantry, ample garage space along with plenty of storage throughout. Basement is ready for your ideas, offering the potential to add additional living space. Additional features include a reverse osmosis system for added convenience. Nestled in a secluded and peaceful setting yet conveniently located near stores restaurants and hospital.

Glen Gardens Estate Market Stats Last 12 months

LOCKER
Contact Us for Info

POSSESSION
Closing
HOA FEESinfo
$175 /Monthly

OUTDOOR SPACE
Contact Us for Info
TAXES
$5,256 (2024)

BUILDING AGE
20 Years
BASEMENT FEATURE
Unfinished,

PRICE PER SQFTinfo
$160

Market Stats

HOA FEESinfo
$175 /Monthly

OUTDOOR SPACE
Contact Us for Info
TAXES
$5,256 (2024)

BUILDING AGE
20 Years
BASEMENT FEATURE
Unfinished,

PRICE PER SQFTinfo
$160

Amenities

Parking
Parking
Check Icon
Locker
Locker
Concierge
Concierge
-
Elevator(s)
Elevator(s)
-
Central AC
Central AC
Check Icon
Pool
Pool
-
Fitness Center
Fitness Center
-
Visitors Parking
Visitors Parking
-

Amenities

Unit
ParkingParking
Parking GarageParking Garage
Building

Policies

Pet Allowed
Check
Pet Allowed Info icon
Check Icon
BBQ Permitted
BBQ Permitted
Sublet Allowed
Sublet Allowed
Short-term Rental Allowed

Unit Price History

DateMLSStatusPrice
Jun 2026MLS#: 12641376Closed$309,900
Aug 2024MLS#: 12134669Closed$256,000

Unit Price History

$309,900

Closed

Jun 2026MLS#: 12641376

$256,000

Closed

Aug 2024MLS#: 12134669

Monthly Payment Calculator

$2,231 / Monthly

All calculations are estimates and provided by HelloCondo.com
for informational purposes only. Actual amounts may vary.

DropDown
$2,231
Est.
Listing Price
Down Payment
Interest Rate
Terms
Listing Price
Down Payment
Interest Rate
Terms

Monthly Payment Calculator

$2,231
Est.
Listing Price
Down Payment
Interest Rate
Terms
Listing Price
Down Payment
Interest Rate
Terms
$2,231 / Monthly

All calculations are estimates and provided by HelloCondo.com for informational purposes only. Actual amounts may vary.

view source
DropDown

Monthly Payment Calculator

Mortgage calculator

Monthly Mortgage: $1,567
DropDown

The Neighborhood: Sycamore, IL

Get the HelloCondo Newsletter
Real-estate tips, insights, and market reports in your inbox.
Newsletter
  1. Home
  2. /Sycamore, IL
  3. /1462 Ridge Drive
Nearby Cities
Wadsworth

Neighborhoods

AustinAvalon ParkBelmont Cragin
Big Woods MarmionBronzevilleChicago LawnChicago O'Hare International AirportCity CenterDunningEnglewoodMidland Avenue WestMontclareNew LenoxOaklandSouth ShoreTwin OaksUniversity NeighborsWashington HeightsWest LawnWoodlawn

ZIP Codes

600316004360046
6008560101601126014360150601606016960185602036042360453604786050360536606156064360669

Community

3805 South Pointe DriveBarb Boulevard CondominiumsCamden Crossing
Charles Street TownhomesCountry Creek CommunitiesCoventry TownhomesEnclaveFairview SouthFairwaysFox BriarFox Pointe CondominiumsGarden EstatesGardens of RivermistGolf View EstatesGraingerGrainger of SycamoreGrand View IIGrand View IIIGrand View TownhousesGreen Tree Villas
Hellocondo Logo
HelloCondo Is The #1 Condo Search Platform And Real Estate Recommendation Engine. Search, Find And Buy The Perfect Condo And Get Matched With The Best Agents. Finding A Condo Has Never Been So Easy.

HelloCondo is a division of HelloCasa, LLC

FacebookIconInstagramIconXIconRedditIcon

HelloCondo

Find A RealtorTerms of UsePrivacy PolicyCalifornia Privacy NoticeAccessibility PolicyCCPA Notice on CollectionDMCABrowseBlogsNYS Standard Operating ProcedureNYS Fair Housing Notice

Contact

LocationIcon
300 Galleria Pkwy SE, Suite 1500,
Atlanta, GA 30339
PhoneICon
(855) 625-0319
EmailIConhello@hellocondo.com
Contact Us

For Sale

Condos for saleTownhomes for sale
AgentIcon
LocationIcon

Berkshire Hathaway Starck Real EstatePaul AmbrogioServing Chicago and all of Northern IL13300 IL RT 47Huntley, Illinois 60142

PhoneICon(224) 268-9139
EmailIConpaul@illinoispropertysearch.com
© HelloCondo 2026. All Rights Reserved.
