
HeaderIcon
  1. Agent Logo

Explore by Metro

  • Atlanta
  • Baltimore
  • Boston
  • Bronx
  • Brooklyn
  • Chicago
  • Los Angeles
  • Manhattan
  • Miami
  • Nashville
  • North Port
  • Orlando
  • Philadelphia
  • Phoenix
  • Queens
  • San Diego
  • San Jose
  • Tampa
  • Washington
HeaderIcon

Explore By Metro

  • Atlanta
  • Baltimore
  • Boston
  • Bronx
  • Brooklyn
  • Chicago
  • Los Angeles
  • Manhattan
  • Miami
  • Nashville
  • North Port
  • Orlando
  • Philadelphia
  • Phoenix
  • Queens
  • San Diego
  • San Jose
  • Tampa
  • Washington
leftArrowBack to Search
OverviewAmenities & PoliciesFinancialsNeighborhood
Add to favoritesAdd to favorites (hover)
Save
  1. Home
  2. /Sycamore, IL
  3. /1442 Ridge Drive
leftArrow
Add to favoritesAdd to favorites (hover)
$329,000est. $1,664 MortgageInfo icon
Date Listed : Sep 25, 2026 Days on HelloCondo: 25

1442 Ridge Drive, Sycamore, IL 60178

BEDS

beds

3

BATHS

baths

3

PARKING

parking

4

SQFT

sqft
2000

Description

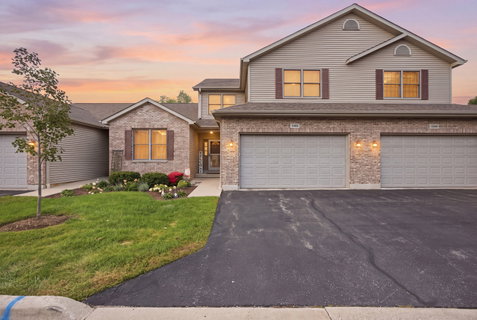
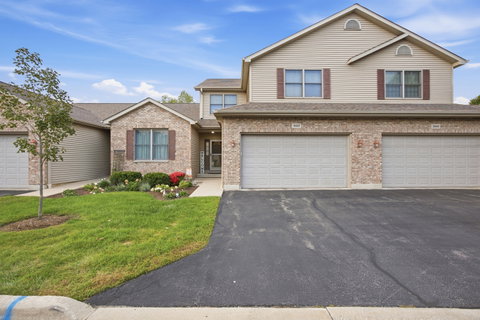
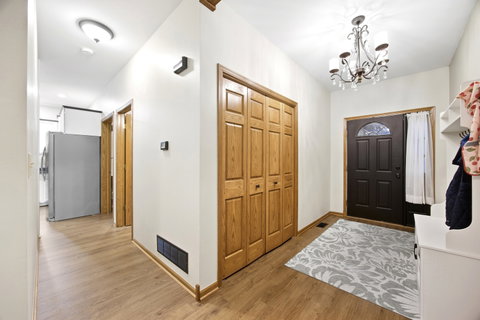
Welcome home to this custom-designed Prairie Ridge townhome in a quiet corner of Sycamore, with 3 bedrooms, 2.5 updated baths, and stylish upgrades throughout. The open, airy entry makes a great first impression, and the main level delivers with wood laminate flooring (2024), modern ceiling fans and lighting (2024), and a shiplap and tile fireplace that anchors the living space (2024). The kitchen brings the wow factor with granite countertops a fresh tile backsplash and shiplap accent wall (2024). Take your coffee outside to the deck just off the dining area and start the day right. Upstairs, a flexible loft works as your home office, lounge, or movie spot. The main suite features a vaulted ceiling and a refreshed private bath, plus two additional bedrooms and an updated hall bath. The partially finished basement adds has an egress window, and a rough-in for a future bath. A low HOA fee takes care of exterior maintenance, landscaping, and snow removal, so your weekends are yours. Minutes from NIU, shopping, dining, and recreation. Stylish, updated, and ready for you. Book your showing today!
listing image
listing image 2
listing image 3
$329,000
est. $1,663.6 MortgageInfo icon
Date Listed : Sep 25, 2026
Days on HelloCondo: 25

1442 Ridge Drive, Sycamore, IL 60178

BEDS

3

BATHS

3

PARKING

4

SQFT

2,000

Description

Welcome home to this custom-designed Prairie Ridge townhome in a quiet corner of Sycamore, with 3 bedrooms, 2.5 updated baths, and stylish upgrades throughout. The open, airy entry makes a great first impression, and the main level delivers with wood laminate flooring (2024), modern ceiling fans and lighting (2024), and a shiplap and tile fireplace that anchors the living space (2024). The kitchen brings the wow factor with granite countertops a fresh tile backsplash and shiplap accent wall (2024). Take your coffee outside to the deck just off the dining area and start the day right. Upstairs, a flexible loft works as your home office, lounge, or movie spot. The main suite features a vaulted ceiling and a refreshed private bath, plus two additional bedrooms and an updated hall bath. The partially finished basement adds has an egress window, and a rough-in for a future bath. A low HOA fee takes care of exterior maintenance, landscaping, and snow removal, so your weekends are yours. Minutes from NIU, shopping, dining, and recreation. Stylish, updated, and ready for you. Book your showing today!

Glen Gardens Estate Market Stats Last 12 months

LOCKER
Contact Us for Info

POSSESSION
Closing
HOA FEESinfo
$175 /Monthly

OUTDOOR SPACE
Contact Us for Info
TAXES
$5,246 (2025)

BUILDING AGE
21 Years
BASEMENT FEATURE
Partial, Bat

PRICE PER SQFTinfo
$165

Market Stats

HOA FEESinfo
$175 /Monthly

OUTDOOR SPACE
Contact Us for Info
TAXES
$5,246 (2025)

BUILDING AGE
21 Years
BASEMENT FEATURE
Partial, Bat

PRICE PER SQFTinfo
$165

Amenities

Parking
Parking
Check Icon
Locker
Locker
Concierge
Concierge
-
Elevator(s)
Elevator(s)
-
Central AC
Central AC
Check Icon
Pool
Pool
-
Fitness Center
Fitness Center
-
Visitors Parking
Visitors Parking
-

Amenities

Unit
ParkingParking
Parking GarageParking Garage
Building

Policies

Pet Allowed
Check
Pet Allowed Info icon
Check Icon
BBQ Permitted
BBQ Permitted
Sublet Allowed
Sublet Allowed
Short-term Rental Allowed

Unit Price History

DateMLSStatusPrice
Aug 2024MLS#: 12115997Closed$289,000

Unit Price History

$289,000

Closed

Aug 2024MLS#: 12115997

Monthly Payment Calculator

$2,328 / Monthly

All calculations are estimates and provided by HelloCondo.com
for informational purposes only. Actual amounts may vary.

DropDown
$2,328
Est.
Listing Price
Down Payment
Interest Rate
Terms
Listing Price
Down Payment
Interest Rate
Terms

Monthly Payment Calculator

$2,328
Est.
Listing Price
Down Payment
Interest Rate
Terms
Listing Price
Down Payment
Interest Rate
Terms
$2,328 / Monthly

All calculations are estimates and provided by HelloCondo.com for informational purposes only. Actual amounts may vary.

view source
DropDown

Monthly Payment Calculator

Mortgage calculator

Monthly Mortgage: $1,664
DropDown

The Neighborhood: Sycamore, IL

Get the HelloCondo Newsletter
Real-estate tips, insights, and market reports in your inbox.
Newsletter
  1. Home
  2. /Sycamore, IL
  3. /1442 Ridge Drive
Nearby Cities
Bolingbrook

Neighborhoods

Blackberry CountrysideBridgeportBronzeville
Forest GlenHumboldt ParkLittle VillageMontclareNear West GalenaNorth ParkNorth RiverOld TownReedswoodRoselandSchorsch Forest ViewSouth ChicagoSoutheastWaubonseeWest ElsdonWest LoopWest Ridge

ZIP Codes

600026003160045
6005060056601016010760148601556016360403604316045960516605596056360603606046063360655

Community

3805 South Pointe DriveBarb Boulevard CondominiumsCamden Crossing
Charles Street TownhomesCountry Creek CommunitiesCoventry TownhomesEnclaveFairview SouthFairwaysFox BriarFox Pointe CondominiumsGarden EstatesGardens of RivermistGolf View EstatesGraingerGrainger of SycamoreGrand View IIGrand View IIIGrand View TownhousesGreen Tree Villas
Hellocondo Logo
HelloCondo Is The #1 Condo Search Platform And Real Estate Recommendation Engine. Search, Find And Buy The Perfect Condo And Get Matched With The Best Agents. Finding A Condo Has Never Been So Easy.

HelloCondo is a division of HelloCasa, LLC

FacebookIconInstagramIconXIconRedditIcon

HelloCondo

Find A RealtorTerms of UsePrivacy PolicyCalifornia Privacy NoticeAccessibility PolicyCCPA Notice on CollectionDMCABrowseBlogs

Contact

LocationIcon
300 Galleria Pkwy SE, Suite 1500,
Atlanta, GA 30339
PhoneICon
(855) 625-0319
EmailIConhello@hellocondo.com
Contact Us

For Sale

Condos for saleTownhomes for sale
AgentIcon
LocationIcon

Berkshire Hathaway Starck Real EstatePaul AmbrogioServing Chicago and all of Northern IL13300 IL RT 47Huntley, Illinois 60142

PhoneICon(224) 268-9139
EmailIConpaul@illinoispropertysearch.com
© HelloCondo 2026. All Rights Reserved.
