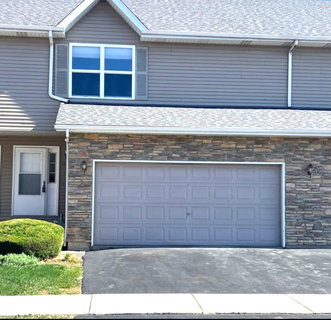
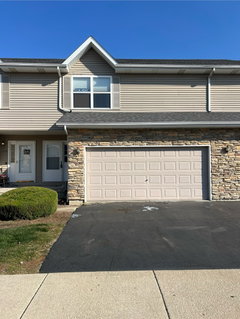
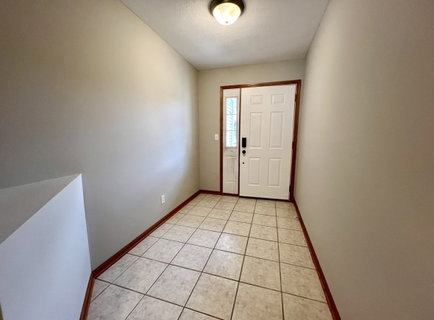
Ideally situated minutes from downtown Sycamore, the Sycamore Middle School, and scenic parks with walking trails, this beautiful town home offers the perfect balance of style, comfort, and convenience. The home features 2 bedrooms, 2.5 baths, and a versatile loft, along with a finished lower level that provides exceptional additional living space. The inviting main level showcases rich hardwood flooring in the dramatic family room, highlighted by soaring vaulted ceilings, while the kitchen and dining area are enhanced with elegant ceramic tile flooring. Designed for both everyday living and entertaining, the spacious kitchen offers stainless steel appliances, a stylish tile back splash, and a charming breakfast area. The private primary suite serves as a relaxing retreat with a spacious walk-in closet and an en-suite bath. Upstairs, the loft provides flexible space ideal for a home office, reading nook, or additional lounge area. The finished lower level expands the home's functionality with a generous recreation room, a bonus room perfect for a guest space, office, or hobby room, a dedicated laundry room, and a convenient workshop area. Step outside to an extended patio designed for outdoor dining, entertaining, or simply enjoying a quiet evening. Combining thoughtful updates, flexible living spaces, and an exceptional location, this move-in-ready home is one you won't want to miss. Updates include: New water heater, newer patio, newer painting, and well maintained HVAC. **Pictures of when unit was vacant.
Description
Ideally situated minutes from downtown Sycamore, the Sycamore Middle School, and scenic parks with walking trails, this beautiful town home offers the perfect balance of style, comfort, and convenience. The home features 2 bedrooms, 2.5 baths, and a versatile loft, along with a finished lower level that provides exceptional additional living space. The inviting main level showcases rich hardwood flooring in the dramatic family room, highlighted by soaring vaulted ceilings, while the kitchen and dining area are enhanced with elegant ceramic tile flooring. Designed for both everyday living and entertaining, the spacious kitchen offers stainless steel appliances, a stylish tile back splash, and a charming breakfast area. The private primary suite serves as a relaxing retreat with a spacious walk-in closet and an en-suite bath. Upstairs, the loft provides flexible space ideal for a home office, reading nook, or additional lounge area. The finished lower level expands the home's functionality with a generous recreation room, a bonus room perfect for a guest space, office, or hobby room, a dedicated laundry room, and a convenient workshop area. Step outside to an extended patio designed for outdoor dining, entertaining, or simply enjoying a quiet evening. Combining thoughtful updates, flexible living spaces, and an exceptional location, this move-in-ready home is one you won't want to miss. Updates include: New water heater, newer patio, newer painting, and well maintained HVAC. **Pictures of when unit was vacant.
Ideally situated minutes from downtown Sycamore, the Sycamore Middle School, and scenic parks with walking trails, this beautiful town home offers the perfect balance of style, comfort, and convenience. The home features 2 bedrooms, 2.5 baths, and a versatile loft, along with a finished lower level that provides exceptional additional living space. The inviting main level showcases rich hardwood flooring in the dramatic family room, highlighted by soaring vaulted ceilings, while the kitchen and dining area are enhanced with elegant ceramic tile flooring. Designed for both everyday living and entertaining, the spacious kitchen offers stainless steel appliances, a stylish tile back splash, and a charming breakfast area. The private primary suite serves as a relaxing retreat with a spacious walk-in closet and an en-suite bath. Upstairs, the loft provides flexible space ideal for a home office, reading nook, or additional lounge area. The finished lower level expands the home's functionality with a generous recreation room, a bonus room perfect for a guest space, office, or hobby room, a dedicated laundry room, and a convenient workshop area. Step outside to an extended patio designed for outdoor dining, entertaining, or simply enjoying a quiet evening. Combining thoughtful updates, flexible living spaces, and an exceptional location, this move-in-ready home is one you won't want to miss. Updates include: New water heater, newer patio, newer painting, and well maintained HVAC. **Pictures of when unit was vacant.
Description
Ideally situated minutes from downtown Sycamore, the Sycamore Middle School, and scenic parks with walking trails, this beautiful town home offers the perfect balance of style, comfort, and convenience. The home features 2 bedrooms, 2.5 baths, and a versatile loft, along with a finished lower level that provides exceptional additional living space. The inviting main level showcases rich hardwood flooring in the dramatic family room, highlighted by soaring vaulted ceilings, while the kitchen and dining area are enhanced with elegant ceramic tile flooring. Designed for both everyday living and entertaining, the spacious kitchen offers stainless steel appliances, a stylish tile back splash, and a charming breakfast area. The private primary suite serves as a relaxing retreat with a spacious walk-in closet and an en-suite bath. Upstairs, the loft provides flexible space ideal for a home office, reading nook, or additional lounge area. The finished lower level expands the home's functionality with a generous recreation room, a bonus room perfect for a guest space, office, or hobby room, a dedicated laundry room, and a convenient workshop area. Step outside to an extended patio designed for outdoor dining, entertaining, or simply enjoying a quiet evening. Combining thoughtful updates, flexible living spaces, and an exceptional location, this move-in-ready home is one you won't want to miss. Updates include: New water heater, newer patio, newer painting, and well maintained HVAC. **Pictures of when unit was vacant.
HelloCondo Is The #1 Condo Search Platform And Real Estate Recommendation Engine. Search, Find And Buy The Perfect Condo And Get Matched With The Best Agents. Finding A Condo Has Never Been So Easy.