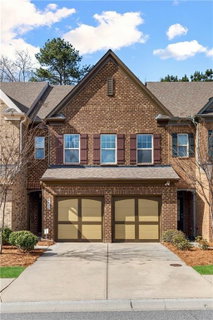
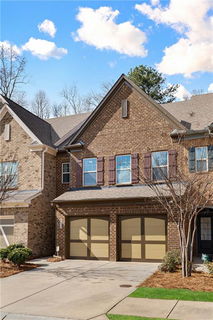
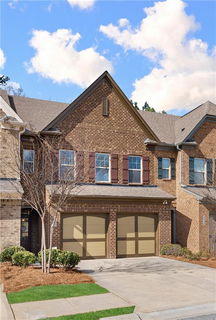
Gracefully positioned, minutes away from the new Medley Development, this beautifully maintained 3-bedroom, 2.5-bathroom brick-front townhome offers an elegant blend of refined design, thoughtful updates, and exceptional convenience. Ideally located near the Suwanee–Johns Creek border, the home offers the best of both worlds with access to premier shopping, dining, parks, and lifestyle amenities, all within the highly sought-after Lambert High School district. A welcoming entry introduces an open-concept main level where a spacious living room flows seamlessly into a gracious dining area and a beautifully appointed kitchen designed for both entertaining and everyday comfort. The kitchen features stone countertops, stainless steel appliances, with a gas range and an updated microwave, pantry storage, ample cabinetry, and updated flooring, all overlooking the expansive family room. Anchored by a cozy fireplace framed by modern built-in bookshelves, the family room offers an inviting gathering space with views of the backyard. A stylish powder room for guests completes the main level. Upstairs, wide hallways lead to three generously sized bedrooms and two full baths, thoughtfully designed for privacy and comfort. The primary suite serves as a serene retreat, highlighted by soaring ceilings, a spacious bedroom, and a well-appointed bath featuring double vanities, a soaking tub, and separate shower. Two additional secondary bedrooms provide flexible space for guests, family, or a home office. Recent improvements include updated microwave, several interior painting updates, and modern lighting fixtures, enhancing both style and functionality. A newly installed privacy fence creates a spacious backyard setting rarely found in townhome living. The home also features a two-car garage and benefits from a low HOA that maintains exterior elements and landscaping, allowing for effortless ownership. Blending comfort, thoughtful upgrades, and a prime location between Suwanee and Johns Creek, this residence offers an exceptional opportunity to enjoy refined townhome living.
Description
Gracefully positioned, minutes away from the new Medley Development, this beautifully maintained 3-bedroom, 2.5-bathroom brick-front townhome offers an elegant blend of refined design, thoughtful updates, and exceptional convenience. Ideally located near the Suwanee–Johns Creek border, the home offers the best of both worlds with access to premier shopping, dining, parks, and lifestyle amenities, all within the highly sought-after Lambert High School district. A welcoming entry introduces an open-concept main level where a spacious living room flows seamlessly into a gracious dining area and a beautifully appointed kitchen designed for both entertaining and everyday comfort. The kitchen features stone countertops, stainless steel appliances, with a gas range and an updated microwave, pantry storage, ample cabinetry, and updated flooring, all overlooking the expansive family room. Anchored by a cozy fireplace framed by modern built-in bookshelves, the family room offers an inviting gathering space with views of the backyard. A stylish powder room for guests completes the main level. Upstairs, wide hallways lead to three generously sized bedrooms and two full baths, thoughtfully designed for privacy and comfort. The primary suite serves as a serene retreat, highlighted by soaring ceilings, a spacious bedroom, and a well-appointed bath featuring double vanities, a soaking tub, and separate shower. Two additional secondary bedrooms provide flexible space for guests, family, or a home office. Recent improvements include updated microwave, several interior painting updates, and modern lighting fixtures, enhancing both style and functionality. A newly installed privacy fence creates a spacious backyard setting rarely found in townhome living. The home also features a two-car garage and benefits from a low HOA that maintains exterior elements and landscaping, allowing for effortless ownership. Blending comfort, thoughtful upgrades, and a prime location between Suwanee and Johns Creek, this residence offers an exceptional opportunity to enjoy refined townhome living.
Gracefully positioned, minutes away from the new Medley Development, this beautifully maintained 3-bedroom, 2.5-bathroom brick-front townhome offers an elegant blend of refined design, thoughtful updates, and exceptional convenience. Ideally located near the Suwanee–Johns Creek border, the home offers the best of both worlds with access to premier shopping, dining, parks, and lifestyle amenities, all within the highly sought-after Lambert High School district. A welcoming entry introduces an open-concept main level where a spacious living room flows seamlessly into a gracious dining area and a beautifully appointed kitchen designed for both entertaining and everyday comfort. The kitchen features stone countertops, stainless steel appliances, with a gas range and an updated microwave, pantry storage, ample cabinetry, and updated flooring, all overlooking the expansive family room. Anchored by a cozy fireplace framed by modern built-in bookshelves, the family room offers an inviting gathering space with views of the backyard. A stylish powder room for guests completes the main level. Upstairs, wide hallways lead to three generously sized bedrooms and two full baths, thoughtfully designed for privacy and comfort. The primary suite serves as a serene retreat, highlighted by soaring ceilings, a spacious bedroom, and a well-appointed bath featuring double vanities, a soaking tub, and separate shower. Two additional secondary bedrooms provide flexible space for guests, family, or a home office. Recent improvements include updated microwave, several interior painting updates, and modern lighting fixtures, enhancing both style and functionality. A newly installed privacy fence creates a spacious backyard setting rarely found in townhome living. The home also features a two-car garage and benefits from a low HOA that maintains exterior elements and landscaping, allowing for effortless ownership. Blending comfort, thoughtful upgrades, and a prime location between Suwanee and Johns Creek, this residence offers an exceptional opportunity to enjoy refined townhome living.
Description
Gracefully positioned, minutes away from the new Medley Development, this beautifully maintained 3-bedroom, 2.5-bathroom brick-front townhome offers an elegant blend of refined design, thoughtful updates, and exceptional convenience. Ideally located near the Suwanee–Johns Creek border, the home offers the best of both worlds with access to premier shopping, dining, parks, and lifestyle amenities, all within the highly sought-after Lambert High School district. A welcoming entry introduces an open-concept main level where a spacious living room flows seamlessly into a gracious dining area and a beautifully appointed kitchen designed for both entertaining and everyday comfort. The kitchen features stone countertops, stainless steel appliances, with a gas range and an updated microwave, pantry storage, ample cabinetry, and updated flooring, all overlooking the expansive family room. Anchored by a cozy fireplace framed by modern built-in bookshelves, the family room offers an inviting gathering space with views of the backyard. A stylish powder room for guests completes the main level. Upstairs, wide hallways lead to three generously sized bedrooms and two full baths, thoughtfully designed for privacy and comfort. The primary suite serves as a serene retreat, highlighted by soaring ceilings, a spacious bedroom, and a well-appointed bath featuring double vanities, a soaking tub, and separate shower. Two additional secondary bedrooms provide flexible space for guests, family, or a home office. Recent improvements include updated microwave, several interior painting updates, and modern lighting fixtures, enhancing both style and functionality. A newly installed privacy fence creates a spacious backyard setting rarely found in townhome living. The home also features a two-car garage and benefits from a low HOA that maintains exterior elements and landscaping, allowing for effortless ownership. Blending comfort, thoughtful upgrades, and a prime location between Suwanee and Johns Creek, this residence offers an exceptional opportunity to enjoy refined townhome living.
HelloCondo Is The #1 Condo Search Platform And Real Estate Recommendation Engine. Search, Find And Buy The Perfect Condo And Get Matched With The Best Agents. Finding A Condo Has Never Been So Easy.