Listed: $ 189,900 (Sold on: Jun 26, 2026) Days on Market:38
2129 ACADIA GREENS DRIVE, SUN CITY CENTER, FL 33573
BEDS
2
BATHS
2
PARKING
-
SQFT
1201
Description
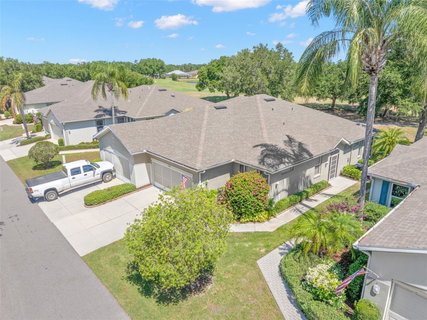
Virtually Staged. Golf Course Views * No Flood Zone * No CDD * VA Financing Available * Pet Friendly - 2 Pets Allowed/No Weight Limit * Welcome to this MAINTENANCE FREE lifestyle in the GATED, 55+ community of Kings Point! Located within walking distance to the South Clubhouse, this popular Kingston floor plan has Golf Course views! This association allows short term rentals and is part of the 80/20 rule where an AGE WAIVER is possible if under 55! Monthly fees cover roof repair/replacement (recently replaced in 2020), exterior paint, cable, internet, pest control, water, lawn care, exterior home insurance and more! Enjoy activities that include over 200 clubs, multiple indoor/outdoor HEATED pools, state-of-the-art fitness, PICKLE BALL, an onsite SALON and so much more! This 2-bedroom, 2-bathroom home has an open concept, high ceilings and separate designated living and dining spaces that are large enough to accommodate oversized furniture. The kitchen has WOOD cabinetry, a breakfast bar, and brand-new Maytag® fingerprint-resistant stainless-steel appliances (5/2026)! There are TWO sets of sliders that provide access to the screened and covered lanai that measures 16’ x 8’ with the ability to extend another 5’ if you desire! The split floor plan offers privacy with the primary bedroom located at the rear of the home, featuring a walk-in closet and en-suite bathroom with a walk-in shower. The spacious second bedroom provides flexibility for dual use and is conveniently located near the second full bathroom. The laundry room has its own dedicated space and includes a utility sink, matching wood cabinetry for concealed storage, and a separate door to close off the area from the main living spaces. The hot water heater was replaced in 2020, the plumbing is CPVC, the electric panel is Siemens, and the water softener is located in the garage and out of the elements. Additional features include scalloped concrete landscape edging, a long driveway to accommodate extra parking/oversized vehicle, sliding garage screen panels, and a covered breezeway to shield your guests and packages! This home comes with a GOLF CART and the current furnishings can remain or be removed! Residents have access to TWO clubhouses with resort-style amenities and a vibrant social calendar that includes community cookouts, live entertainment, pool parties, movie nights, and casual dining at Café Le Perk located in the North Clubhouse and Palm Court Restaurant & Bar that is located in the South Clubhouse. You can enjoy the game of golf for an additional minimal fee! Conveniently located near restaurants, Gulf beaches, Tampa International Airport, Sarasota shopping destinations, and Ellenton Premium Outlets, this community offers the perfect blend of recreation, relaxation, and accessibility.
Description
Virtually Staged. Golf Course Views * No Flood Zone * No CDD * VA Financing Available * Pet Friendly - 2 Pets Allowed/No Weight Limit * Welcome to this MAINTENANCE FREE lifestyle in the GATED, 55+ community of Kings Point! Located within walking distance to the South Clubhouse, this popular Kingston floor plan has Golf Course views! This association allows short term rentals and is part of the 80/20 rule where an AGE WAIVER is possible if under 55! Monthly fees cover roof repair/replacement (recently replaced in 2020), exterior paint, cable, internet, pest control, water, lawn care, exterior home insurance and more! Enjoy activities that include over 200 clubs, multiple indoor/outdoor HEATED pools, state-of-the-art fitness, PICKLE BALL, an onsite SALON and so much more! This 2-bedroom, 2-bathroom home has an open concept, high ceilings and separate designated living and dining spaces that are large enough to accommodate oversized furniture. The kitchen has WOOD cabinetry, a breakfast bar, and brand-new Maytag® fingerprint-resistant stainless-steel appliances (5/2026)! There are TWO sets of sliders that provide access to the screened and covered lanai that measures 16’ x 8’ with the ability to extend another 5’ if you desire! The split floor plan offers privacy with the primary bedroom located at the rear of the home, featuring a walk-in closet and en-suite bathroom with a walk-in shower. The spacious second bedroom provides flexibility for dual use and is conveniently located near the second full bathroom. The laundry room has its own dedicated space and includes a utility sink, matching wood cabinetry for concealed storage, and a separate door to close off the area from the main living spaces. The hot water heater was replaced in 2020, the plumbing is CPVC, the electric panel is Siemens, and the water softener is located in the garage and out of the elements. Additional features include scalloped concrete landscape edging, a long driveway to accommodate extra parking/oversized vehicle, sliding garage screen panels, and a covered breezeway to shield your guests and packages! This home comes with a GOLF CART and the current furnishings can remain or be removed! Residents have access to TWO clubhouses with resort-style amenities and a vibrant social calendar that includes community cookouts, live entertainment, pool parties, movie nights, and casual dining at Café Le Perk located in the North Clubhouse and Palm Court Restaurant & Bar that is located in the South Clubhouse. You can enjoy the game of golf for an additional minimal fee! Conveniently located near restaurants, Gulf beaches, Tampa International Airport, Sarasota shopping destinations, and Ellenton Premium Outlets, this community offers the perfect blend of recreation, relaxation, and accessibility.
Listed: $ 189,900 (Sold on: Jun 26, 2026) Days on Market:38
2129 ACADIA GREENS DRIVE, SUN CITY CENTER, FL 33573
BEDS
2
BATHS
2
PARKING
-
SQFT
1,201
Description
Virtually Staged. Golf Course Views * No Flood Zone * No CDD * VA Financing Available * Pet Friendly - 2 Pets Allowed/No Weight Limit * Welcome to this MAINTENANCE FREE lifestyle in the GATED, 55+ community of Kings Point! Located within walking distance to the South Clubhouse, this popular Kingston floor plan has Golf Course views! This association allows short term rentals and is part of the 80/20 rule where an AGE WAIVER is possible if under 55! Monthly fees cover roof repair/replacement (recently replaced in 2020), exterior paint, cable, internet, pest control, water, lawn care, exterior home insurance and more! Enjoy activities that include over 200 clubs, multiple indoor/outdoor HEATED pools, state-of-the-art fitness, PICKLE BALL, an onsite SALON and so much more! This 2-bedroom, 2-bathroom home has an open concept, high ceilings and separate designated living and dining spaces that are large enough to accommodate oversized furniture. The kitchen has WOOD cabinetry, a breakfast bar, and brand-new Maytag® fingerprint-resistant stainless-steel appliances (5/2026)! There are TWO sets of sliders that provide access to the screened and covered lanai that measures 16’ x 8’ with the ability to extend another 5’ if you desire! The split floor plan offers privacy with the primary bedroom located at the rear of the home, featuring a walk-in closet and en-suite bathroom with a walk-in shower. The spacious second bedroom provides flexibility for dual use and is conveniently located near the second full bathroom. The laundry room has its own dedicated space and includes a utility sink, matching wood cabinetry for concealed storage, and a separate door to close off the area from the main living spaces. The hot water heater was replaced in 2020, the plumbing is CPVC, the electric panel is Siemens, and the water softener is located in the garage and out of the elements. Additional features include scalloped concrete landscape edging, a long driveway to accommodate extra parking/oversized vehicle, sliding garage screen panels, and a covered breezeway to shield your guests and packages! This home comes with a GOLF CART and the current furnishings can remain or be removed! Residents have access to TWO clubhouses with resort-style amenities and a vibrant social calendar that includes community cookouts, live entertainment, pool parties, movie nights, and casual dining at Café Le Perk located in the North Clubhouse and Palm Court Restaurant & Bar that is located in the South Clubhouse. You can enjoy the game of golf for an additional minimal fee! Conveniently located near restaurants, Gulf beaches, Tampa International Airport, Sarasota shopping destinations, and Ellenton Premium Outlets, this community offers the perfect blend of recreation, relaxation, and accessibility.
Description
Virtually Staged. Golf Course Views * No Flood Zone * No CDD * VA Financing Available * Pet Friendly - 2 Pets Allowed/No Weight Limit * Welcome to this MAINTENANCE FREE lifestyle in the GATED, 55+ community of Kings Point! Located within walking distance to the South Clubhouse, this popular Kingston floor plan has Golf Course views! This association allows short term rentals and is part of the 80/20 rule where an AGE WAIVER is possible if under 55! Monthly fees cover roof repair/replacement (recently replaced in 2020), exterior paint, cable, internet, pest control, water, lawn care, exterior home insurance and more! Enjoy activities that include over 200 clubs, multiple indoor/outdoor HEATED pools, state-of-the-art fitness, PICKLE BALL, an onsite SALON and so much more! This 2-bedroom, 2-bathroom home has an open concept, high ceilings and separate designated living and dining spaces that are large enough to accommodate oversized furniture. The kitchen has WOOD cabinetry, a breakfast bar, and brand-new Maytag® fingerprint-resistant stainless-steel appliances (5/2026)! There are TWO sets of sliders that provide access to the screened and covered lanai that measures 16’ x 8’ with the ability to extend another 5’ if you desire! The split floor plan offers privacy with the primary bedroom located at the rear of the home, featuring a walk-in closet and en-suite bathroom with a walk-in shower. The spacious second bedroom provides flexibility for dual use and is conveniently located near the second full bathroom. The laundry room has its own dedicated space and includes a utility sink, matching wood cabinetry for concealed storage, and a separate door to close off the area from the main living spaces. The hot water heater was replaced in 2020, the plumbing is CPVC, the electric panel is Siemens, and the water softener is located in the garage and out of the elements. Additional features include scalloped concrete landscape edging, a long driveway to accommodate extra parking/oversized vehicle, sliding garage screen panels, and a covered breezeway to shield your guests and packages! This home comes with a GOLF CART and the current furnishings can remain or be removed! Residents have access to TWO clubhouses with resort-style amenities and a vibrant social calendar that includes community cookouts, live entertainment, pool parties, movie nights, and casual dining at Café Le Perk located in the North Clubhouse and Palm Court Restaurant & Bar that is located in the South Clubhouse. You can enjoy the game of golf for an additional minimal fee! Conveniently located near restaurants, Gulf beaches, Tampa International Airport, Sarasota shopping destinations, and Ellenton Premium Outlets, this community offers the perfect blend of recreation, relaxation, and accessibility.
HelloCondo Is The #1 Condo Search Platform And Real Estate Recommendation Engine. Search, Find And Buy The Perfect Condo And Get Matched With The Best Agents. Finding A Condo Has Never Been So Easy.