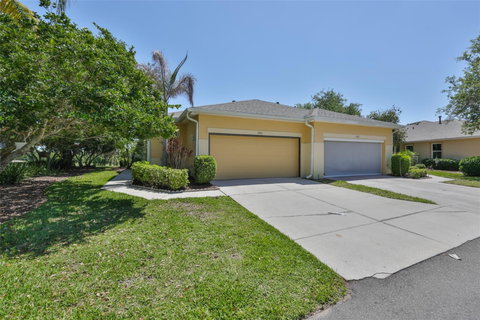
58- 1205 FAIRWAY GREENS DRIVE, SUN CITY CENTER, FL 33573
BEDS
2
BATHS
2
PARKING
-
SQFT
1093
Description
This 1194 square foot, 2-bedroom open floor plan Halifax model is beautifully decorated, and has an extended, glassed in climate controlled lanai looking east over the 7th hole of the Scepter golf course and into the conservation area. This condo has no backyard neighbors and is in a pet friendly association that allows two, any sized pets. The screened entry leads into the foyer bordering the kitchen, the great room and the eating area. All the floors except the tiled wet areas are carpeted. The inside laundry room leads from the kitchen into the large 1.5 car garage. The roof was replaced in 2021.
the 6 main windows were replaced by Southeast Windows, with wind resistance ratings to 140 MPH. They have plantation blinds, while the lanai windows have sun screening blinds. The kitchen cabinets are 36 inches high. There are 4 solar tubes. The monthly COA fee includes lawn care, building maintenance, roof repair/replacement, high speed internet, cable TV, pest control, water, and sewer. Kings Point is conveniently located near beaches, medical facilities, theme parks, and major sporting venues. Amenities include 5 outdoor and two indoor pools, 2 hot tubs, a sauna, a steam room, courts for tennis, pickleball, corn hole, bocce ball and lawn bowling, an 850-seat theater with almost continuous shows and parties, two state of the art fitness centers, a woodworking shop, a ceramic/pottery studio, a model train club, an art studio, a sewing/quilting room, several cafes, free local transportation and a large sports bar! All within a private, gated community with 24 hr. manned security gates.
Description
This 1194 square foot, 2-bedroom open floor plan Halifax model is beautifully decorated, and has an extended, glassed in climate controlled lanai looking east over the 7th hole of the Scepter golf course and into the conservation area. This condo has no backyard neighbors and is in a pet friendly association that allows two, any sized pets. The screened entry leads into the foyer bordering the kitchen, the great room and the eating area. All the floors except the tiled wet areas are carpeted. The inside laundry room leads from the kitchen into the large 1.5 car garage. The roof was replaced in 2021.
the 6 main windows were replaced by Southeast Windows, with wind resistance ratings to 140 MPH. They have plantation blinds, while the lanai windows have sun screening blinds. The kitchen cabinets are 36 inches high. There are 4 solar tubes. The monthly COA fee includes lawn care, building maintenance, roof repair/replacement, high speed internet, cable TV, pest control, water, and sewer. Kings Point is conveniently located near beaches, medical facilities, theme parks, and major sporting venues. Amenities include 5 outdoor and two indoor pools, 2 hot tubs, a sauna, a steam room, courts for tennis, pickleball, corn hole, bocce ball and lawn bowling, an 850-seat theater with almost continuous shows and parties, two state of the art fitness centers, a woodworking shop, a ceramic/pottery studio, a model train club, an art studio, a sewing/quilting room, several cafes, free local transportation and a large sports bar! All within a private, gated community with 24 hr. manned security gates.
1205 FAIRWAY GREENS DRIVE #58, SUN CITY CENTER, FL 33573
BEDS
2
BATHS
2
PARKING
-
SQFT
1,093
Description
This 1194 square foot, 2-bedroom open floor plan Halifax model is beautifully decorated, and has an extended, glassed in climate controlled lanai looking east over the 7th hole of the Scepter golf course and into the conservation area. This condo has no backyard neighbors and is in a pet friendly association that allows two, any sized pets. The screened entry leads into the foyer bordering the kitchen, the great room and the eating area. All the floors except the tiled wet areas are carpeted. The inside laundry room leads from the kitchen into the large 1.5 car garage. The roof was replaced in 2021.
the 6 main windows were replaced by Southeast Windows, with wind resistance ratings to 140 MPH. They have plantation blinds, while the lanai windows have sun screening blinds. The kitchen cabinets are 36 inches high. There are 4 solar tubes. The monthly COA fee includes lawn care, building maintenance, roof repair/replacement, high speed internet, cable TV, pest control, water, and sewer. Kings Point is conveniently located near beaches, medical facilities, theme parks, and major sporting venues. Amenities include 5 outdoor and two indoor pools, 2 hot tubs, a sauna, a steam room, courts for tennis, pickleball, corn hole, bocce ball and lawn bowling, an 850-seat theater with almost continuous shows and parties, two state of the art fitness centers, a woodworking shop, a ceramic/pottery studio, a model train club, an art studio, a sewing/quilting room, several cafes, free local transportation and a large sports bar! All within a private, gated community with 24 hr. manned security gates.
Description
This 1194 square foot, 2-bedroom open floor plan Halifax model is beautifully decorated, and has an extended, glassed in climate controlled lanai looking east over the 7th hole of the Scepter golf course and into the conservation area. This condo has no backyard neighbors and is in a pet friendly association that allows two, any sized pets. The screened entry leads into the foyer bordering the kitchen, the great room and the eating area. All the floors except the tiled wet areas are carpeted. The inside laundry room leads from the kitchen into the large 1.5 car garage. The roof was replaced in 2021.
the 6 main windows were replaced by Southeast Windows, with wind resistance ratings to 140 MPH. They have plantation blinds, while the lanai windows have sun screening blinds. The kitchen cabinets are 36 inches high. There are 4 solar tubes. The monthly COA fee includes lawn care, building maintenance, roof repair/replacement, high speed internet, cable TV, pest control, water, and sewer. Kings Point is conveniently located near beaches, medical facilities, theme parks, and major sporting venues. Amenities include 5 outdoor and two indoor pools, 2 hot tubs, a sauna, a steam room, courts for tennis, pickleball, corn hole, bocce ball and lawn bowling, an 850-seat theater with almost continuous shows and parties, two state of the art fitness centers, a woodworking shop, a ceramic/pottery studio, a model train club, an art studio, a sewing/quilting room, several cafes, free local transportation and a large sports bar! All within a private, gated community with 24 hr. manned security gates.
HelloCondo Is The #1 Condo Search Platform And Real Estate Recommendation Engine. Search, Find And Buy The Perfect Condo And Get Matched With The Best Agents. Finding A Condo Has Never Been So Easy.