Listed: $ 450,000 (Sold on: Sep 8, 2026) Days on Market:1
326 Quarry Ridge Circle, Sugar Grove, IL 60554
BEDS
2
BATHS
3
PARKING
2
SQFT
1435
Description
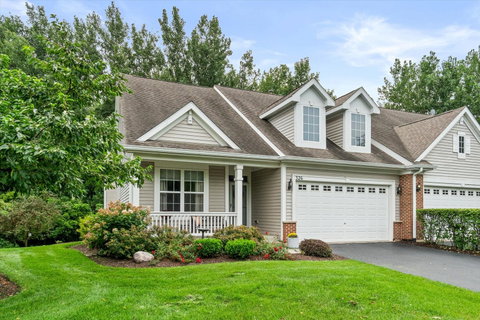
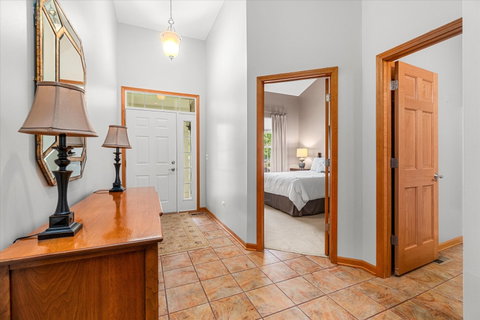
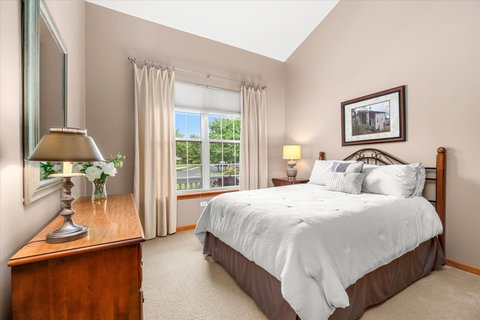
The best location in the Townes of Prestbury - and just wait until you see the inside! This stunning RANCH townhome doesn't just whisper "home" - it shouts it in every detail. The open layout, soaring volume ceilings, warm fireplace, beautiful hardwood floors, and peaceful wooded views create an inviting feeling from the moment you walk in. Kitchen features granite countertops and like-new condition stainless steel appliances. Step outside to the back patio and enjoy the privacy of the mature trees with Bliss creek golf course just beyond. Primary ensuite and a second bedroom (or office) conveniently located next to a second full bath. A main-level mudroom/laundry room is tucked right off the garage for everyday convenience. The beautiful English basement feels like an extension of the main level, thanks to its high ceilings and huge windows that bring in plenty of natural light. Downstairs you'll find a second family room, third bedroom, and third full bath, along with a generous unfinished area offering tons of storage. Furnace and Air conditioning 4 years new. And then there's the Prestbury lifestyle! Enjoy access to all the amenities, including the pool, clubhouse, lake access, tennis and pickleball courts, and a variety of clubs to join. Bliss Creek Public Golf Course is literally right outside your back door, and access to the Gilman Trail is also very close. Seize the opportunity to snatch up this incredible townhome in the Townes of Prestbury!
Listed: $ 450,000 (Sold on: Sep 8, 2026) Days on Market:1
326 Quarry Ridge Circle, Sugar Grove, IL 60554
BEDS
2
BATHS
3
PARKING
2
SQFT
1,435
Description
The best location in the Townes of Prestbury - and just wait until you see the inside! This stunning RANCH townhome doesn't just whisper "home" - it shouts it in every detail. The open layout, soaring volume ceilings, warm fireplace, beautiful hardwood floors, and peaceful wooded views create an inviting feeling from the moment you walk in. Kitchen features granite countertops and like-new condition stainless steel appliances. Step outside to the back patio and enjoy the privacy of the mature trees with Bliss creek golf course just beyond. Primary ensuite and a second bedroom (or office) conveniently located next to a second full bath. A main-level mudroom/laundry room is tucked right off the garage for everyday convenience. The beautiful English basement feels like an extension of the main level, thanks to its high ceilings and huge windows that bring in plenty of natural light. Downstairs you'll find a second family room, third bedroom, and third full bath, along with a generous unfinished area offering tons of storage. Furnace and Air conditioning 4 years new. And then there's the Prestbury lifestyle! Enjoy access to all the amenities, including the pool, clubhouse, lake access, tennis and pickleball courts, and a variety of clubs to join. Bliss Creek Public Golf Course is literally right outside your back door, and access to the Gilman Trail is also very close. Seize the opportunity to snatch up this incredible townhome in the Townes of Prestbury!
HelloCondo Is The #1 Condo Search Platform And Real Estate Recommendation Engine. Search, Find And Buy The Perfect Condo And Get Matched With The Best Agents. Finding A Condo Has Never Been So Easy.