Listed: $ 499,000 (Sold on: Jul 15, 2026) Days on Market:33
A- 1773 Beta Drive, Sugar Grove, IL 60554
BEDS
2
BATHS
2
PARKING
2
SQFT
1920
Description
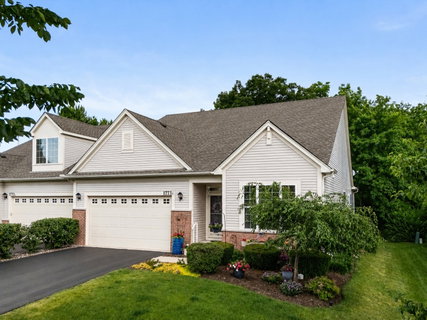
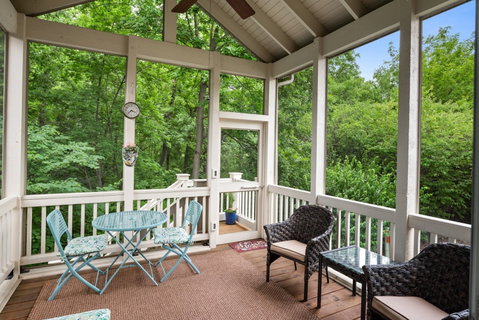
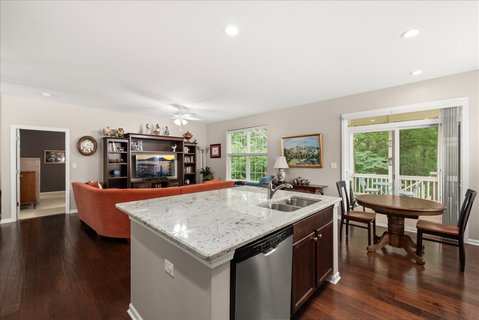
Backing to woods and featuring a screened porch and finished English basement, this home in Meadowridge Villas is stunning! Love your home and your lifestyle in this sought-after 55+ active adult community. With the recently finished English basement, you'll enjoy approximately 3,100 square feet of finished living space. Engineered hardwood floors run throughout most of the main level. The fantastic floor plan flows seamlessly, with the family room, dining room, and kitchen open and inviting. The kitchen features beautiful quartz countertops, a large island, and abundant cabinet space. The den provides additional flexibility for a home office, reading room, or hobby space. The main-level primary suite offers a spacious bedroom with huge windows overlooking the woods. The ensuite bathroom features dual sinks and a walk-in shower. A second main-level bedroom is conveniently located next to 2nd full bath. Main-level laundry/mud room with sink. The finished lower level is so inviting, featuring luxury vinyl flooring, barn doors, English windows, and abundant natural light. A generous third bedroom and large storage room add even more functionality. Enjoy the outdoors on your screened porch or grill out on your patio. Recent improvements include: 2025 - interior painted (walls, ceilings and closets), new microwave; 2024 - new water heater and air conditioner; 2023 - new humidifier. Meadowridge Villas offers walking paths with a lovely community gazebo nearby. Social activities are abundant. Residents also enjoy access to the larger Prestbury community, featuring a pool, clubhouse, tennis courts, pickleball, lake access, and year-round social events. Bliss Creek Golf Course is located right within the community, with access to the Gilman Trail nearby. With lawncare, exterior maintenance and snow removal included, you will have time to enjoy all your favorite amenities. Conveniently located just minutes from I-88, shopping, and restaurants. Be sure to view the virtual tour to learn more about Prestbury. Welcome home to Meadowridge Villas!
Listed: $ 499,000 (Sold on: Jul 15, 2026) Days on Market:33
A -
1773 Beta Drive #A, Sugar Grove, IL 60554
BEDS
2
BATHS
2
PARKING
2
SQFT
1,920
Description
Backing to woods and featuring a screened porch and finished English basement, this home in Meadowridge Villas is stunning! Love your home and your lifestyle in this sought-after 55+ active adult community. With the recently finished English basement, you'll enjoy approximately 3,100 square feet of finished living space. Engineered hardwood floors run throughout most of the main level. The fantastic floor plan flows seamlessly, with the family room, dining room, and kitchen open and inviting. The kitchen features beautiful quartz countertops, a large island, and abundant cabinet space. The den provides additional flexibility for a home office, reading room, or hobby space. The main-level primary suite offers a spacious bedroom with huge windows overlooking the woods. The ensuite bathroom features dual sinks and a walk-in shower. A second main-level bedroom is conveniently located next to 2nd full bath. Main-level laundry/mud room with sink. The finished lower level is so inviting, featuring luxury vinyl flooring, barn doors, English windows, and abundant natural light. A generous third bedroom and large storage room add even more functionality. Enjoy the outdoors on your screened porch or grill out on your patio. Recent improvements include: 2025 - interior painted (walls, ceilings and closets), new microwave; 2024 - new water heater and air conditioner; 2023 - new humidifier. Meadowridge Villas offers walking paths with a lovely community gazebo nearby. Social activities are abundant. Residents also enjoy access to the larger Prestbury community, featuring a pool, clubhouse, tennis courts, pickleball, lake access, and year-round social events. Bliss Creek Golf Course is located right within the community, with access to the Gilman Trail nearby. With lawncare, exterior maintenance and snow removal included, you will have time to enjoy all your favorite amenities. Conveniently located just minutes from I-88, shopping, and restaurants. Be sure to view the virtual tour to learn more about Prestbury. Welcome home to Meadowridge Villas!
HelloCondo Is The #1 Condo Search Platform And Real Estate Recommendation Engine. Search, Find And Buy The Perfect Condo And Get Matched With The Best Agents. Finding A Condo Has Never Been So Easy.