
HeaderIcon
  1. Agent Logo

Explore by Metro

  • Atlanta
  • Baltimore
  • Boston
  • Bronx
  • Brooklyn
  • Chicago
  • Los Angeles
  • Manhattan
  • Miami
  • Nashville
  • North Port
  • Orlando
  • Philadelphia
  • Phoenix
  • Queens
  • San Diego
  • San Jose
  • Tampa
  • Washington
HeaderIcon

Explore By Metro

  • Atlanta
  • Baltimore
  • Boston
  • Bronx
  • Brooklyn
  • Chicago
  • Los Angeles
  • Manhattan
  • Miami
  • Nashville
  • North Port
  • Orlando
  • Philadelphia
  • Phoenix
  • Queens
  • San Diego
  • San Jose
  • Tampa
  • Washington
leftArrowBack to Search
OverviewAmenities & PoliciesFinancialsNeighborhood
Add to favoritesAdd to favorites (hover)
Save
  1. Home
  2. /Streamwood, IL
  3. /1566 Yellowstone Drive
leftArrow
Add to favoritesAdd to favorites (hover)
$389,900est. $1,972 MortgageInfo icon
Listed: $ 389,900 (Sold on: Jun 17, 2026) Days on Market:40

1566 Yellowstone Drive, Streamwood, IL 60107

BEDS

beds

3

BATHS

baths

3

PARKING

parking

2

SQFT

sqft
2171

Description

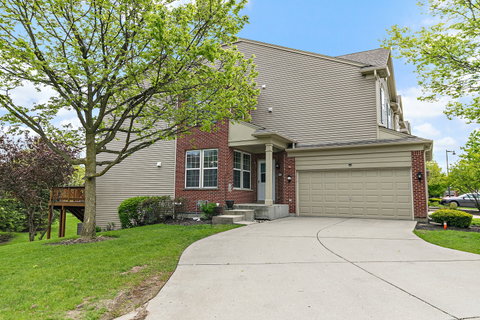
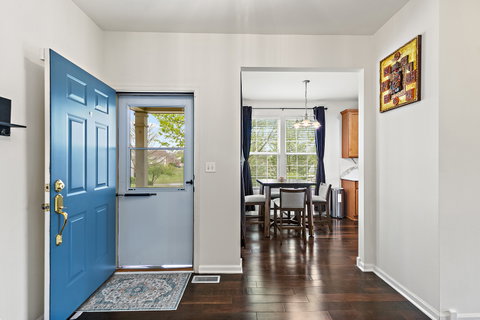
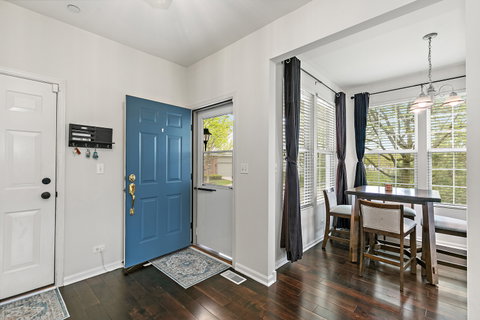
Highest and Best due by Noon, Sunday, May 10. Rarely available end-unit townhome with 3 bedrooms plus a loft, ideally situated on a quiet cul-de-sac! Offering the space and feel of a single-family home, this bright and freshly painted home features an open layout perfect for everyday living. The beautifully updated kitchen showcases gorgeous newly installed granite countertops, abundant counter space, and overlooks the spacious living room. A sun-filled dining area opens to a private deck. The second floor offers three generously sized bedrooms, a versatile loft space, abundant closet storage, full hall bath and 2nd floor laundry. The full English basement is filled with natural light and provides endless possibilities. A wonderful opportunity to own a spacious and rarely available end-unit in a desirable location!

Description

Highest and Best due by Noon, Sunday, May 10. Rarely available end-unit townhome with 3 bedrooms plus a loft, ideally situated on a quiet cul-de-sac! Offering the space and feel of a single-family home, this bright and freshly painted home features an open layout perfect for everyday living. The beautifully updated kitchen showcases gorgeous newly installed granite countertops, abundant counter space, and overlooks the spacious living room. A sun-filled dining area opens to a private deck. The second floor offers three generously sized bedrooms, a versatile loft space, abundant closet storage, full hall bath and 2nd floor laundry. The full English basement is filled with natural light and provides endless possibilities. A wonderful opportunity to own a spacious and rarely available end-unit in a desirable location!
listing image
listing image 2
listing image 3
$389,900
est. $1,971.55 MortgageInfo icon
Listed: $ 389,900 (Sold on: Jun 17, 2026)
Days on Market:40

1566 Yellowstone Drive, Streamwood, IL 60107

BEDS

3

BATHS

3

PARKING

2

SQFT

2,171

Description

Highest and Best due by Noon, Sunday, May 10. Rarely available end-unit townhome with 3 bedrooms plus a loft, ideally situated on a quiet cul-de-sac! Offering the space and feel of a single-family home, this bright and freshly painted home features an open layout perfect for everyday living. The beautifully updated kitchen showcases gorgeous newly installed granite countertops, abundant counter space, and overlooks the spacious living room. A sun-filled dining area opens to a private deck. The second floor offers three generously sized bedrooms, a versatile loft space, abundant closet storage, full hall bath and 2nd floor laundry. The full English basement is filled with natural light and provides endless possibilities. A wonderful opportunity to own a spacious and rarely available end-unit in a desirable location!

Description

Highest and Best due by Noon, Sunday, May 10. Rarely available end-unit townhome with 3 bedrooms plus a loft, ideally situated on a quiet cul-de-sac! Offering the space and feel of a single-family home, this bright and freshly painted home features an open layout perfect for everyday living. The beautifully updated kitchen showcases gorgeous newly installed granite countertops, abundant counter space, and overlooks the spacious living room. A sun-filled dining area opens to a private deck. The second floor offers three generously sized bedrooms, a versatile loft space, abundant closet storage, full hall bath and 2nd floor laundry. The full English basement is filled with natural light and provides endless possibilities. A wonderful opportunity to own a spacious and rarely available end-unit in a desirable location!

Glen Gardens Estate Market Stats Last 12 months

LOCKER
Contact Us for Info

POSSESSION
Closing
HOA FEESinfo
$255 /Monthly

OUTDOOR SPACE
Contact Us for Info
TAXES
$8,944 (2024)

BUILDING AGE
18 Years
BASEMENT FEATURE
Unfinished,

PRICE PER SQFTinfo
$180

Market Stats

HOA FEESinfo
$255 /Monthly

OUTDOOR SPACE
Contact Us for Info
TAXES
$8,944 (2024)

BUILDING AGE
18 Years
BASEMENT FEATURE
Unfinished,

PRICE PER SQFTinfo
$180

Amenities

Parking
Parking
Check Icon
Locker
Locker
Concierge
Concierge
-
Elevator(s)
Elevator(s)
-
Central AC
Central AC
Check Icon
Pool
Pool
-
Fitness Center
Fitness Center
-
Visitors Parking
Visitors Parking
-

Amenities

Unit
ParkingParking
Parking GarageParking Garage
Building

Policies

Pet Allowed
Check
Pet Allowed Info icon
Check Icon
BBQ Permitted
BBQ Permitted
Sublet Allowed
Sublet Allowed
Short-term Rental Allowed

Unit Price History

DateMLSStatusPrice
Jun 2026MLS#: 12623229Closed$400,333
Jul 2022MLS#: 11422769Closed$340,000
Dec 2016MLS#: 09372457Closed$255,000

Unit Price History

$400,333

Closed

Jun 2026MLS#: 12623229

$340,000

Closed

Jul 2022MLS#: 11422769

$255,000

Closed

Dec 2016MLS#: 09372457

Monthly Payment Calculator

$3,029 / Monthly

All calculations are estimates and provided by HelloCondo.com
for informational purposes only. Actual amounts may vary.

DropDown
$3,029
Est.
Listing Price
Down Payment
Interest Rate
Terms
Listing Price
Down Payment
Interest Rate
Terms

Monthly Payment Calculator

$3,029
Est.
Listing Price
Down Payment
Interest Rate
Terms
Listing Price
Down Payment
Interest Rate
Terms
$3,029 / Monthly

All calculations are estimates and provided by HelloCondo.com for informational purposes only. Actual amounts may vary.

view source
DropDown

Monthly Payment Calculator

Mortgage calculator

Monthly Mortgage: $1,972
DropDown

The Neighborhood: Streamwood, IL

Get the HelloCondo Newsletter
Real-estate tips, insights, and market reports in your inbox.
Newsletter
  1. Home
  2. /Streamwood, IL
  3. /1566 Yellowstone Drive
Nearby Cities
North Chicago

Neighborhoods

Albany ParkAshburnAuburn Gresham
CarillonChicago Midway International AirportCity CenterDunningGarfield RidgeLincoln SquareLittle Italy / University VillageMedinahMidland Avenue WestMorgan ParkMt. CarmelPortage ParkReedswoodRogers ParkSt. JohnWashington ParkWesmere

ZIP Codes

600086002160045
6007060073600966011160117601206013460140601646018060421604476047660480606036061660634

Community

Amber GroveArmy TrailAsbury Place
Barrington SquareBarteltt Town CenterBartlett GreenBartlett ManorBartlett PlaceBartlett SquareBartlett TownhomesBellaire ManorBent Tree VillageBlackberry CreekBloomfield ClubBloomingdale Walk TownhomesBriar PointeBridges of Poplar Creek Country ClubBrookside CondominiumsBurke FarmButter Creek
Hellocondo Logo
HelloCondo Is The #1 Condo Search Platform And Real Estate Recommendation Engine. Search, Find And Buy The Perfect Condo And Get Matched With The Best Agents. Finding A Condo Has Never Been So Easy.

HelloCondo is a division of HelloCasa, LLC

FacebookIconInstagramIconXIconRedditIcon

HelloCondo

Find A RealtorTerms of UsePrivacy PolicyCalifornia Privacy NoticeAccessibility PolicyCCPA Notice on CollectionDMCABrowseBlogsNYS Standard Operating ProcedureNYS Fair Housing Notice

Contact

LocationIcon
300 Galleria Pkwy SE, Suite 1500,
Atlanta, GA 30339
PhoneICon
(855) 625-0319
EmailIConhello@hellocondo.com
Contact Us

For Sale

Condos for saleTownhomes for sale
AgentIcon
LocationIcon

Berkshire Hathaway Starck Real EstatePaul AmbrogioServing Chicago and all of Northern IL13300 IL RT 47Huntley, Illinois 60142

PhoneICon(224) 268-9139
EmailIConpaul@illinoispropertysearch.com
© HelloCondo 2026. All Rights Reserved.
