
HeaderIcon
  1. Agent Logo

Explore by Metro

  • Atlanta
  • Baltimore
  • Boston
  • Bronx
  • Brooklyn
  • Chicago
  • Los Angeles
  • Manhattan
  • Miami
  • Nashville
  • North Port
  • Orlando
  • Philadelphia
  • Phoenix
  • Queens
  • San Diego
  • San Jose
  • Tampa
  • Washington
HeaderIcon

Explore By Metro

  • Atlanta
  • Baltimore
  • Boston
  • Bronx
  • Brooklyn
  • Chicago
  • Los Angeles
  • Manhattan
  • Miami
  • Nashville
  • North Port
  • Orlando
  • Philadelphia
  • Phoenix
  • Queens
  • San Diego
  • San Jose
  • Tampa
  • Washington
leftArrowBack to Search
OverviewAmenities & PoliciesFinancialsNeighborhood
Add to favoritesAdd to favorites (hover)
Save
  1. Home
  2. /Streamwood, IL
  3. /1327 Laurel Oaks Drive
leftArrow
Add to favoritesAdd to favorites (hover)
$374,900est. $1,896 MortgageInfo icon
Listed: $ 374,900 (Sold on: Jun 10, 2026) Days on Market:39

1327 Laurel Oaks Drive, Streamwood, IL 60107

BEDS

beds

2

BATHS

baths

3

PARKING

parking

2

SQFT

sqft
2202

Description

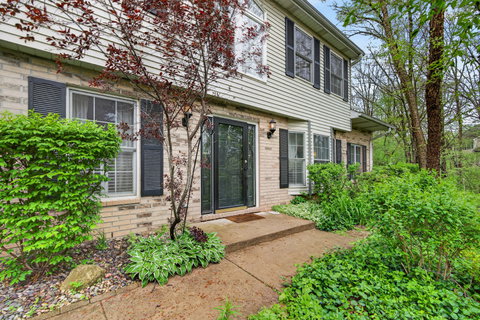
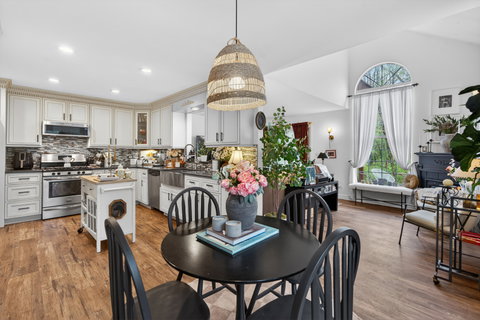
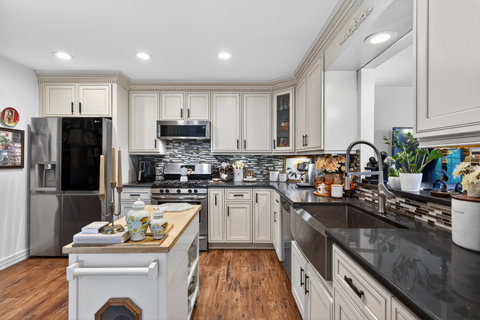
Wow, this is the one! You will be impressed from the moment you step into this spectacular townhome, nestled in a quiet, woodland setting that feels like a private sanctuary. The heart of the home is the stunning kitchen, fully remodeled with the most discerning cook in mind. It features expansive updated cabinetry with glass fronts, crown molding, a stainless steel farmer's sink, and stainless appliances. You will love the luxury vinyl flooring (2020) and a cozy corner fireplace, as well as the spacious dining room to host your friends and family. Step through the sliding glass doors to your private paver patio, surrounded by extensive landscaping, truly a tranquil oasis. Upstairs, the tremendous Primary Suite is a total retreat, boasting cathedral ceilings, and a beautifully updated ensuite. You will love the attached sitting room that leads to a private second- floor balcony overlooking the woods-perfect for a nursery or home office! The second bedroom also features vaulted ceilings, while the oversized loft provides the perfect hangout spot. Nothing to do but move in and enjoy. Phenomenal location just off Rt 59, with easy access to Rt 20, I-90, and the Elgin-O'Hare. Quiet, peaceful, and meticulously maintained-this one won't last!

Description

Wow, this is the one! You will be impressed from the moment you step into this spectacular townhome, nestled in a quiet, woodland setting that feels like a private sanctuary. The heart of the home is the stunning kitchen, fully remodeled with the most discerning cook in mind. It features expansive updated cabinetry with glass fronts, crown molding, a stainless steel farmer's sink, and stainless appliances. You will love the luxury vinyl flooring (2020) and a cozy corner fireplace, as well as the spacious dining room to host your friends and family. Step through the sliding glass doors to your private paver patio, surrounded by extensive landscaping, truly a tranquil oasis. Upstairs, the tremendous Primary Suite is a total retreat, boasting cathedral ceilings, and a beautifully updated ensuite. You will love the attached sitting room that leads to a private second- floor balcony overlooking the woods-perfect for a nursery or home office! The second bedroom also features vaulted ceilings, while the oversized loft provides the perfect hangout spot. Nothing to do but move in and enjoy. Phenomenal location just off Rt 59, with easy access to Rt 20, I-90, and the Elgin-O'Hare. Quiet, peaceful, and meticulously maintained-this one won't last!
listing image
listing image 2
listing image 3
$374,900
est. $1,895.7 MortgageInfo icon
Listed: $ 374,900 (Sold on: Jun 10, 2026)
Days on Market:39

1327 Laurel Oaks Drive, Streamwood, IL 60107

BEDS

2

BATHS

3

PARKING

2

SQFT

2,202

Description

Wow, this is the one! You will be impressed from the moment you step into this spectacular townhome, nestled in a quiet, woodland setting that feels like a private sanctuary. The heart of the home is the stunning kitchen, fully remodeled with the most discerning cook in mind. It features expansive updated cabinetry with glass fronts, crown molding, a stainless steel farmer's sink, and stainless appliances. You will love the luxury vinyl flooring (2020) and a cozy corner fireplace, as well as the spacious dining room to host your friends and family. Step through the sliding glass doors to your private paver patio, surrounded by extensive landscaping, truly a tranquil oasis. Upstairs, the tremendous Primary Suite is a total retreat, boasting cathedral ceilings, and a beautifully updated ensuite. You will love the attached sitting room that leads to a private second- floor balcony overlooking the woods-perfect for a nursery or home office! The second bedroom also features vaulted ceilings, while the oversized loft provides the perfect hangout spot. Nothing to do but move in and enjoy. Phenomenal location just off Rt 59, with easy access to Rt 20, I-90, and the Elgin-O'Hare. Quiet, peaceful, and meticulously maintained-this one won't last!

Description

Wow, this is the one! You will be impressed from the moment you step into this spectacular townhome, nestled in a quiet, woodland setting that feels like a private sanctuary. The heart of the home is the stunning kitchen, fully remodeled with the most discerning cook in mind. It features expansive updated cabinetry with glass fronts, crown molding, a stainless steel farmer's sink, and stainless appliances. You will love the luxury vinyl flooring (2020) and a cozy corner fireplace, as well as the spacious dining room to host your friends and family. Step through the sliding glass doors to your private paver patio, surrounded by extensive landscaping, truly a tranquil oasis. Upstairs, the tremendous Primary Suite is a total retreat, boasting cathedral ceilings, and a beautifully updated ensuite. You will love the attached sitting room that leads to a private second- floor balcony overlooking the woods-perfect for a nursery or home office! The second bedroom also features vaulted ceilings, while the oversized loft provides the perfect hangout spot. Nothing to do but move in and enjoy. Phenomenal location just off Rt 59, with easy access to Rt 20, I-90, and the Elgin-O'Hare. Quiet, peaceful, and meticulously maintained-this one won't last!

Glen Gardens Estate Market Stats Last 12 months

LOCKER
Contact Us for Info

POSSESSION
Closing
HOA FEESinfo
$164 /Monthly

OUTDOOR SPACE
Balcony
TAXES
$7,915.54 (2024)

BUILDING AGE
29 Years
BASEMENT FEATURE
None

PRICE PER SQFTinfo
$170

Market Stats

HOA FEESinfo
$164 /Monthly

OUTDOOR SPACE
Balcony
TAXES
$7,915.54 (2024)

BUILDING AGE
29 Years
BASEMENT FEATURE
None

PRICE PER SQFTinfo
$170

Amenities

Parking
Parking
Check Icon
Locker
Locker
Concierge
Concierge
-
Elevator(s)
Elevator(s)
-
Central AC
Central AC
Check Icon
Pool
Pool
-
Fitness Center
Fitness Center
-
Visitors Parking
Visitors Parking
-

Amenities

Unit
ParkingParking
Parking GarageParking Garage
Building

Policies

Pet Allowed
Check
Pet Allowed Info icon
Check Icon
BBQ Permitted
BBQ Permitted
Sublet Allowed
Sublet Allowed
Short-term Rental Allowed

Unit Price History

DateMLSStatusPrice
Jun 2026MLS#: 12631830Closed$377,400
Aug 2021MLS#: 11137229Closed$290,000
Jul 2008MLS#: 06785182Closed$262,000

Unit Price History

$377,400

Closed

Jun 2026MLS#: 12631830

$290,000

Closed

Aug 2021MLS#: 11137229

$262,000

Closed

Jul 2008MLS#: 06785182

Monthly Payment Calculator

$2,774 / Monthly

All calculations are estimates and provided by HelloCondo.com
for informational purposes only. Actual amounts may vary.

DropDown
$2,774
Est.
Listing Price
Down Payment
Interest Rate
Terms
Listing Price
Down Payment
Interest Rate
Terms

Monthly Payment Calculator

$2,774
Est.
Listing Price
Down Payment
Interest Rate
Terms
Listing Price
Down Payment
Interest Rate
Terms
$2,774 / Monthly

All calculations are estimates and provided by HelloCondo.com for informational purposes only. Actual amounts may vary.

view source
DropDown

Monthly Payment Calculator

Mortgage calculator

Monthly Mortgage: $1,896
DropDown

The Neighborhood: Streamwood, IL

Get the HelloCondo Newsletter
Real-estate tips, insights, and market reports in your inbox.
Newsletter
  1. Home
  2. /Streamwood, IL
  3. /1327 Laurel Oaks Drive
Nearby Cities
Cicero

Neighborhoods

AndersonvilleArcher HeightsArgonne National Laboratory
AvondaleBardwellBelmont CraginBlackhawkBronzevilleBucktownBurnsideCalumet HeightsDundeeDunningEdgewaterGarage ParkIndian CreekLittle Italy / University VillageLogan SquareLoopSt. Pat's

ZIP Codes

600106004660069
6007060081601016010860190604196043560464604906050360504606146061660621606226063360661

Community

12 Oaks at SchaumburgAmber GroveArmy Trail
Asbury PlaceAshton ParkBarrington SquareBarteltt Town CenterBartlett GreenBartlett ManorBartlett PlaceBartlett SquareBartlett TownhomesBellaire ManorBent Tree VillageBlackberry CreekBloomfield ClubBloomingdale Walk TownhomesBriar PointeBridges of Poplar Creek Country ClubBright Ridge
Hellocondo Logo
HelloCondo Is The #1 Condo Search Platform And Real Estate Recommendation Engine. Search, Find And Buy The Perfect Condo And Get Matched With The Best Agents. Finding A Condo Has Never Been So Easy.

HelloCondo is a division of HelloCasa, LLC

FacebookIconInstagramIconXIconRedditIcon

HelloCondo

Find A RealtorTerms of UsePrivacy PolicyCalifornia Privacy NoticeAccessibility PolicyCCPA Notice on CollectionDMCABrowseBlogsNYS Standard Operating ProcedureNYS Fair Housing Notice

Contact

LocationIcon
300 Galleria Pkwy SE, Suite 1500,
Atlanta, GA 30339
PhoneICon
(855) 625-0319
EmailIConhello@hellocondo.com
Contact Us

For Sale

Condos for saleTownhomes for sale
AgentIcon
LocationIcon

Berkshire Hathaway Starck Real EstatePaul AmbrogioServing Chicago and all of Northern IL13300 IL RT 47Huntley, Illinois 60142

PhoneICon(224) 268-9139
EmailIConpaul@illinoispropertysearch.com
© HelloCondo 2026. All Rights Reserved.
