Listed: $ 289,900 (Sold on: Sep 9, 2026) Days on Market:39
A- 101 Winchester Drive, Streamwood, IL 60107
BEDS
2
BATHS
2
PARKING
1
SQFT
-
Description
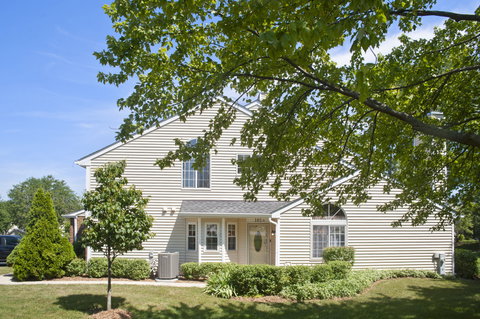
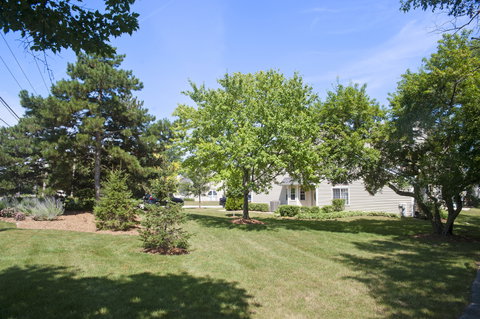
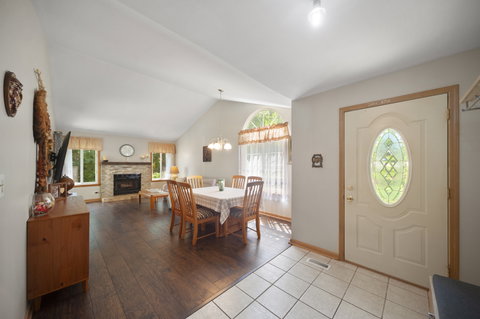
Welcome to this beautifully maintained ranch-style condo in Sussex Square, offering convenient one-level living, a private entrance, and the space and comfort of a single-family home. This desirable corner unit has been the seller's cherished home for many years and has been thoughtfully improved throughout their ownership. The bright, open living and dining area features vaulted ceilings, abundant natural light, updated flooring, and fireplace with a stone surround. The renovated eat-in kitchen is designed for both function and storage, featuring an abundance of cabinetry, granite countertops, center island, stainless steel appliances, recessed lighting, and a sun-filled bay window. The spacious primary bedroom includes a private full bathroom with a double vanity, soaking tub, and separate shower. A generously sized second bedroom and an additional full bathroom provide flexibility for guests, a home office, or everyday living. Additional highlights include updated windows, in-unit laundry, newer mechanical systems, an attached one-car garage, and a private patio overlooking open green space near the community walkway. With no stairs, generous room sizes, and a peaceful corner setting, this exceptional home offers comfort, privacy, and easy living. Conveniently located near shopping, dining, parks, and major roadways. A truly special home that has been lovingly maintained and is ready for its next owner.
Listed: $ 289,900 (Sold on: Sep 9, 2026) Days on Market:39
A -
101 Winchester Drive #A, Streamwood, IL 60107
BEDS
2
BATHS
2
PARKING
1
SQFT
-
Description
Welcome to this beautifully maintained ranch-style condo in Sussex Square, offering convenient one-level living, a private entrance, and the space and comfort of a single-family home. This desirable corner unit has been the seller's cherished home for many years and has been thoughtfully improved throughout their ownership. The bright, open living and dining area features vaulted ceilings, abundant natural light, updated flooring, and fireplace with a stone surround. The renovated eat-in kitchen is designed for both function and storage, featuring an abundance of cabinetry, granite countertops, center island, stainless steel appliances, recessed lighting, and a sun-filled bay window. The spacious primary bedroom includes a private full bathroom with a double vanity, soaking tub, and separate shower. A generously sized second bedroom and an additional full bathroom provide flexibility for guests, a home office, or everyday living. Additional highlights include updated windows, in-unit laundry, newer mechanical systems, an attached one-car garage, and a private patio overlooking open green space near the community walkway. With no stairs, generous room sizes, and a peaceful corner setting, this exceptional home offers comfort, privacy, and easy living. Conveniently located near shopping, dining, parks, and major roadways. A truly special home that has been lovingly maintained and is ready for its next owner.
Description
Welcome to this beautifully maintained ranch-style condo in Sussex Square, offering convenient one-level living, a private entrance, and the space and comfort of a single-family home. This desirable corner unit has been the seller's cherished home for many years and has been thoughtfully improved throughout their ownership. The bright, open living and dining area features vaulted ceilings, abundant natural light, updated flooring, and fireplace with a stone surround. The renovated eat-in kitchen is designed for both function and storage, featuring an abundance of cabinetry, granite countertops, center island, stainless steel appliances, recessed lighting, and a sun-filled bay window. The spacious primary bedroom includes a private full bathroom with a double vanity, soaking tub, and separate shower. A generously sized second bedroom and an additional full bathroom provide flexibility for guests, a home office, or everyday living. Additional highlights include updated windows, in-unit laundry, newer mechanical systems, an attached one-car garage, and a private patio overlooking open green space near the community walkway. With no stairs, generous room sizes, and a peaceful corner setting, this exceptional home offers comfort, privacy, and easy living. Conveniently located near shopping, dining, parks, and major roadways. A truly special home that has been lovingly maintained and is ready for its next owner.
HelloCondo Is The #1 Condo Search Platform And Real Estate Recommendation Engine. Search, Find And Buy The Perfect Condo And Get Matched With The Best Agents. Finding A Condo Has Never Been So Easy.