HeaderIcon
  1. Agent Logo

Explore by Metro

  • Atlanta
  • Baltimore
  • Boston
  • Bronx
  • Brooklyn
  • Chicago
  • Los Angeles
  • Manhattan
  • Miami
  • Nashville
  • North Port
  • Orlando
  • Philadelphia
  • Phoenix
  • Queens
  • San Diego
  • San Jose
  • Tampa
  • Washington
HeaderIcon

Explore by Metro

  • Atlanta
  • Baltimore
  • Boston
  • Bronx
  • Brooklyn
  • Chicago
  • Los Angeles
  • Manhattan
  • Miami
  • Nashville
  • North Port
  • Orlando
  • Philadelphia
  • Phoenix
  • Queens
  • San Diego
  • San Jose
  • Tampa
  • Washington
leftArrowBack to Search
  1. Home
  2. /
  3. Stoughton, MA
  4. /
  5. 20 Brian Dr
Add to favoritesAdd to favorites (hover)
Save
leftArrow
Add to favoritesAdd to favorites (hover)

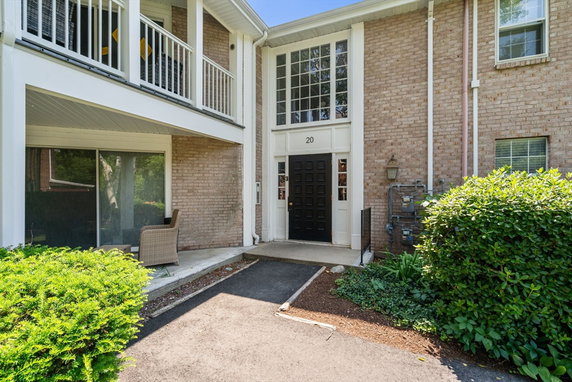
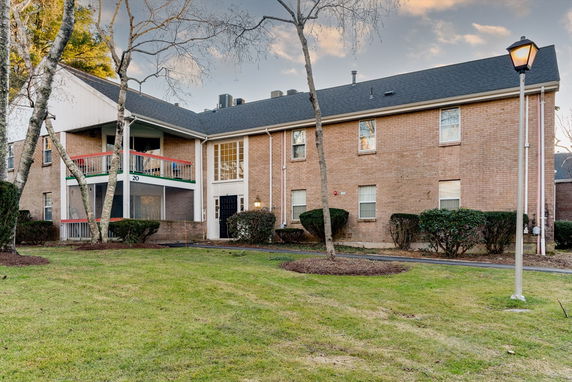
20 Brian Dr

20 Brian Dr, Stoughton, MA, 02072
West Stoughton Village

YEAR BUILT

1973

# STORIES

1

# TOTAL UNITS

6

UNIT SIZE RANGE

1,200-1,300 sqft

Building ImageMLS ID #73547960
Building Image
Building ImageView Listing

20 Brian Dr

20 Brian Dr, Stoughton, MA, 02072


West Stoughton Village

YEAR BUILT

1973

# STORIES

1

# TOTAL UNITS

6

UNIT SIZE RANGE

1,200-1,300 sqft

20 Brian Dr Key Stats Last 12 months

Avg. Listed Price$377,000($302/Sqft.)

Avg. Sale Price$370,000($296/Sqft.)
Year over year list price0.00%

Year over year sale price 0.00%
Total Listings2 Listed

Total sold1 Sold
Average Days on Market34 days

Average HOA fees per sqft$3 /monthly
Next

Key Stats

Year over year list price0.00%

Year over year sale price0.00%
Total Listings2 Listed

Total sold1 Sold
Average Days on Market34 days

Average HOA fees per sqft$3 /monthly

Glen Gardens Estate Availability & Demand

Unit Availability

High
High availability buildings list units frequently.

Unit Availability helps to understand how often units in a particular building are listed for sale as compared with the neighborhood average. Units are rarely listed in buildings with low availability.

Unit Demand

Low
Units in high-demand buildings sell quicker.

Unit Demand is a measure of quickly units in a particular building sell as compared with other buildings in the neighborhood. Units in high-demand buildings sell more quickly.

For Sale 0 For Sale

20 Brian Dr Sold Listings

UnitSize (sqft)BedsBathsDays On MarketDateStatusPrice
Unit BB125022342025-09-03
MLS#: 73412130
Closed$370,000
Unit BB125022502023-12-15
MLS#: 73174382
Closed$295,000
Unit EE125022392023-08-14
MLS#: 73132681
Closed$320,000
Unit CC125022432023-04-27
MLS#: 73088004
Closed$385,000
Unit B
B

2 Beds

2 Baths

1250 sqft


DateStatusPrice
2025-09-03Closed$370,000
MLS#: 73412130
Days On Market34
Unit B
B

2 Beds

2 Baths

1250 sqft


DateStatusPrice
2023-12-15Closed$295,000
MLS#: 73174382
Days On Market50
Unit C
C

2 Beds

2 Baths

1250 sqft


DateStatusPrice
2023-04-27Closed$385,000
MLS#: 73088004
Days On Market43
Unit E
E

2 Beds

2 Baths

1250 sqft


DateStatusPrice
2023-08-14Closed$320,000
MLS#: 73132681
Days On Market39
View Complete Unit Listing HistorySource By: MLSPIN

Amenities

Parking
Parking
Locker
Locker
Concierge
Concierge
Elevator(s)
Elevator(s)
Central AC
Central AC
Pool
Pool
Check Icon
Fitness Center
Fitness Center
-
Visitors Parking
Visitors Parking
Next

Amenities

Pool

Pool

Tennis Court(s)

Tennis Court(s)

Clubhouse

Clubhouse

Policies

Pet Allowed
Pet Allowed
BBQ Permitted
BBQ Permitted
Sublet Allowed
Sublet Allowed
Short-term Rental Allowed

Compare with Buildings in the Neighbourhood (Last 12 Months)

Compare building's average price/sq. ft. and HOA fees/sq. ft. to buildings nearby

Building NameAvg price per square footAVG HOA FEE per square foot (Monthly)
20 Brian Dr$296/sqft.$3 /sqft.
West Stoughton Village$296/sqft.$3 /sqft.
44 Brian Dr$296/sqft.$3 /sqft.
111 Ethyl Way$305/sqft.$3 /sqft.
55 Brian Dr$302/sqft.$3 /sqft.
West Stoughton Village$300/sqft.$3 /sqft.

Nearby Schools

Helen Hansen Elementary School

D
Public|Grades KG–5
1800 Central St|0.82 miles away

St John the Evangelist School

--
Private|Grades PK–8
696 Washington St|1.38 miles away

East Elementary School

A
Public|Grades KG–5
45 Wilshire Dr|1.52 miles away

Richard L. Wilkins Elementary School

C
Public|Grades PK–5
1322 Central St|1.64 miles away

O'Donnell Middle School

C+
Public|Grades 6–8
211 Cushing St|1.71 miles away

Dean S. Luce Elementary School

B-
Public|Grades KG–5
45 Independence St|1.75 miles away
Next

Schools

arrow rightWhat to know about schoolsarrow right
Next

Description

Helen Hansen Elementary School

D
Public|Grades KG–5
1800 Central St|Less than 1 Mile Away

St John the Evangelist School

--
Private|Grades PK–8
696 Washington St|1.38 Miles Away

East Elementary School

A
Public|Grades KG–5
45 Wilshire Dr|1.52 Miles Away

Richard L. Wilkins Elementary School

C
Public|Grades PK–5
1322 Central St|1.64 Miles Away

O'Donnell Middle School

C+
Public|Grades 6–8
211 Cushing St|1.71 Miles Away

Dean S. Luce Elementary School

B-
Public|Grades KG–5
45 Independence St|1.75 Miles Away

Canton High School

B-
Public|Grades 9–12
900 Washington St|1.81 Miles Away

Rodman Early Childhood Center

--
Public|Grades PK–PK
960 Washington St|1.86 Miles Away

Cottage Street Elementary School

B+
Public|Grades KG–5
30 Cottage St|1.88 Miles Away

Stoughton High School

C-
Public|Grades 9–12
232 Pearl St|1.89 Miles Away

Transit

128 Sharon St

0.19 miles away|4 min walk

128 Sharon St (across from Friendlys)

0.23 miles away|5 min walk

1595 Central St

1.09 miles away|21 min walk

2139 Central St (DAngelos) IB

0.22 miles away|5 min walk

2139 Central St (DAngelos) OB

0.22 miles away|5 min walk

Canton Center

1.43 miles away|28 min walk
Next

Transit

arrow rightWhat to know about transitarrow right
Next

Description

128 Sharon St

0.19 miles away|4 min walk

128 Sharon St (across from Friendlys)

0.23 miles away|5 min walk

1595 Central St

1.09 miles away|21 min walk

2139 Central St (DAngelos) IB

0.22 miles away|5 min walk

2139 Central St (DAngelos) OB

0.22 miles away|5 min walk

Canton Center

1.43 miles away|28 min walk

Canton Junction

1.8 miles away|35 min walk

Central St across Helen Hansen School

0.81 miles away|16 min walk

Central St and Brooks St

1.25 miles away|25 min walk

Central St and Brook St

1.26 miles away|25 min walk

Central St and Commercial St IB

1.69 miles away|33 min walk

Central St and Commercial St OB

1.65 miles away|32 min walk

Central St and Evans Dr

1.34 miles away|26 min walk

Central St and Lakewood Rd

0.54 miles away|11 min walk

Central St and Mill St IB

0.62 miles away|12 min walk

Central St and Mill St OB

0.61 miles away|12 min walk

Central St and Pearl St NE

1.79 miles away|35 min walk

Central St and Pearl St SE

1.77 miles away|34 min walk

Central St and Simpson St IB

1.53 miles away|30 min walk

Central St and Simpson St OB

1.51 miles away|30 min walk

Central St and Station St IB

1.43 miles away|28 min walk

Central St and Station St OB

1.42 miles away|28 min walk

Central St and Tosca Dr NE

1.05 miles away|21 min walk

Central St and Tosca Dr SW

1.01 miles away|20 min walk

Central St and Wheelers Circle

0.4 miles away|8 min walk

Central St at Charles Circle

0.18 miles away|4 min walk

Central St at Cushing St

1.16 miles away|23 min walk

Central St at Erin Rd

0.32 miles away|7 min walk

Central St at Helen Hanson School

0.8 miles away|16 min walk

Central St at Knollsbrook

0.32 miles away|7 min walk

Central St at Temple Ahavath Torah Congregation

1.87 miles away|36 min walk

Central St at Wheeler Circle

0.38 miles away|8 min walk

Cobbs Corner Shopping Center

0.28 miles away|6 min walk

Sharon St at West Stoughton Village IB

0.09 miles away|2 min walk

Sharon St at West Stoughton Village OB

0.08 miles away|2 min walk

Shaws Canton IB

0.25 miles away|5 min walk

Shaws Canton OB

0.25 miles away|5 min walk

Temple Ahavath Torah Congregation

1.89 miles away|37 min walk

Washington St

0.31 miles away|6 min walk

Washington St at Osco Drug

0.32 miles away|7 min walk

Washington St @ Canton Center Station

1.36 miles away|27 min walk

Washington St from Canton Center Sta to Pequit St

1.54 miles away|30 min walk

Washington St from Cobbs Corner to High St

0.6 miles away|12 min walk

Washington St from Endicott St to Maple St

1.53 miles away|30 min walk

Washington St from High St to Cobbs Corner

0.88 miles away|17 min walk

Washington St from High St to Rockland St

0.99 miles away|19 min walk

Washington St from Neponset St to High St

0.97 miles away|19 min walk

Washington St from Pequit St to Wildewood Dr

1.8 miles away|35 min walk

Washington St from Revere St to Neponset St

1.14 miles away|22 min walk

Washington St from Rockland St to Revere St

1.14 miles away|22 min walk

The Neighbourhood: 20 Brian Dr

Similar Buildings Nearby

Add to favoritesAdd to favorites (hover)
20 Audubon Way
20 Audubon Way, Canton, MA
Click to see listings
Add to favoritesAdd to favorites (hover)
399 Neponset
399 Neponset, Canton, MA
Click to see listings
Add to favoritesAdd to favorites (hover)
30 Coppersmith Way
30 Coppersmith Way, Canton, MA
Click to see listings
Add to favoritesAdd to favorites (hover)
399 Neponset
399 Neponset, Canton, MA
Click to see listings
Add to favoritesAdd to favorites (hover)
20 Audubon Way
20 Audubon Way, Canton, MA
Click to see listings
Add to favoritesAdd to favorites (hover)
399 Neponset
399 Neponset, Canton, MA
Click to see listings
Add to favoritesAdd to favorites (hover)
30 Coppersmith Way
30 Coppersmith Way, Canton, MA
Click to see listings

20 Brian Dr Demographics

This neighborhood indicates a good mix of people which makes it a good place for families. About 12.95% are children aged 0–14, 13.79% are young adults between 15–29, 16.81% are adults aged 30–44, 22.09% are in the 45–59 range and 34.36% are seniors aged 60 and above. Commuting options are also varying where 78.86% of residents relying on driving, while others prefer public transit around 6.4%, walking around 0.86%, biking around 0.03%, allowing residents to choose travel modes that best fit their daily routines. Most homes in the area are with 70.35% of units owner occupied and 29.65% are rented. The neighborhood offers different household types. About 21.9% are single family homes and 3.26% are multi family units. Around 35.55% are single-person households, while 64.45% are multi person households. This mix works well for families, roommates, and individuals. Education levels in the neighborhood vary widely where 26.3% of residents have bachelor’s degrees. Around 20.05% have high school or college education. Another 6.45% hold diplomas while 27.32% have completed postgraduate studies. The remaining are 19.88% with other types of qualifications.

Next

Demographics Description

This neighborhood indicates a good mix of people which makes it a good place for families. About 12.95% are children aged 0–14, 13.79% are young adults between 15–29, 16.81% are adults aged 30–44, 22.09% are in the 45–59 range and 34.36% are seniors aged 60 and above. Commuting options are also varying where 78.86% of residents relying on driving, while others prefer public transit around 6.4%, walking around 0.86%, biking around 0.03%, allowing residents to choose travel modes that best fit their daily routines. Most homes in the area are with 70.35% of units owner occupied and 29.65% are rented. The neighborhood offers different household types. About 21.9% are single family homes and 3.26% are multi family units. Around 35.55% are single-person households, while 64.45% are multi person households. This mix works well for families, roommates, and individuals. Education levels in the neighborhood vary widely where 26.3% of residents have bachelor’s degrees. Around 20.05% have high school or college education. Another 6.45% hold diplomas while 27.32% have completed postgraduate studies. The remaining are 19.88% with other types of qualifications.

Age Demographics

12.95% (0 - 14 years old)

13.79% (15 - 29 years old)

16.81% (30 - 44 years old)

22.09% (45 - 59 years old)

34.36% (60+ years old)

Commute

6.4%

Transit

0.86%

Walk

78.86%

Drive

0.03%

Bike

Housing Ownership

70.35%

Owner Occupied

29.65%

Rental Units

Household Types

21.9%

Single Family

3.26%

Multi Family

35.55%

Single Person

64.45%

Multi Person

Education

Bachelors Degree26.3%
High School College20.05%
Diploma6.45%
Post Graduate27.32%
Others19.88%
Next

Education

Diploma6.45%
Post Graduate27.32%
Others19.88%
Get the HelloCondo Newsletter
Real-estate tips, insights, and market reports in your inbox.
Newsletter
  1. Home
  2. /Stoughton, MA
  3. /
    20 Brian Dr
Nearby Cities
Newton Upper Falls
Buildings
10 Porter St
107 Ethyl Way
111 Ethyl Way
12 Rose St
20 Brian Dr
25 Jessica Dr
33 Christopher Dr
39 Christopher Dr
44 Brian Dr
55 Brian Dr
6 Jessica Dr
61 Brian Dr
Knollsbrook
Knollsbrook Condominiums
Residence At Stoughton Junctio...
West Stoughton Village
Neighborhoods
AllstonBeverly FarmsCambridgeport
Central LynnFolly HillForestdaleGloucester CrossingHarvard SquareMITOverbrookPeabody / Neighborhood NinePowder House SquareRoxburySouth BroadwaySouth EndSpring HillThe BleacheryWatertown West EndWest CambridgeWest Peabody
ZIP Codes
014310143201702
0172101810018630190701921020250202602163022220232402360023680246102476024820276205501
Community
Ames VillageBay Ridge CondominiumsBennington
Bishops LandingBlue Hill CommonsBridle PathBunker HillCanton CommonsCanton Crossing CondominiumsCanton PointCentre LaneCentre ParkChateaux Westgate CondominiumsChatham WestCinnamon Circle EstatesCocasset Commons CondominiumsCocasset Park CondominiumsColonial VillageConcordCopperwood
HelloCondo Logo
HelloCondo Logo
HelloCondo Is The #1 Condo Search Platform And Real Estate Recommendation Engine. Search, Find And Buy The Perfect Condo And Get Matched With The Best Agents. Finding A Condo Has Never Been So Easy.

HelloCondo is a division of HelloCasa, LLC

FacebookIconInstagramIconXIconRedditIcon

HelloCondo

Find A RealtorTerms of UsePrivacy PolicyCalifornia Privacy NoticeAccessibility PolicyCCPA Notice on CollectionDMCABrowseBlogsNYS Standard Operating ProcedureNYS Fair Housing Notice

Contact

LocationIcon
300 Galleria Pkwy SE, Suite 1500,
Atlanta, GA 30339
PhoneICon
(855) 625-0319
EmailIConhello@hellocondo.com
Contact Us

For Sale

Condos for saleTownhomes for sale
AgentIcon
LocationIcon

The Market

Lindsay Higgins

PO Box 290148 Boston, MA 02129

PhoneICon781-488-5245
EmailIConLindsay@TheMarket.Properties
© HelloCondo 2026. All Rights Reserved.