HeaderIcon
  1. Agent Logo

Explore by Metro

  • Atlanta
  • Baltimore
  • Boston
  • Bronx
  • Brooklyn
  • Chicago
  • Los Angeles
  • Manhattan
  • Miami
  • Nashville
  • North Port
  • Orlando
  • Philadelphia
  • Phoenix
  • Queens
  • San Diego
  • San Jose
  • Tampa
  • Washington
HeaderIcon

Explore by Metro

  • Atlanta
  • Baltimore
  • Boston
  • Bronx
  • Brooklyn
  • Chicago
  • Los Angeles
  • Manhattan
  • Miami
  • Nashville
  • North Port
  • Orlando
  • Philadelphia
  • Phoenix
  • Queens
  • San Diego
  • San Jose
  • Tampa
  • Washington
leftArrowBack to Search
  1. Home
  2. /
  3. Stoneham, MA
  4. /
  5. 137 Franklin
Add to favoritesAdd to favorites (hover)
Save
leftArrow
Add to favoritesAdd to favorites (hover)

137 Franklin

137 Franklin, Stoneham, MA, 02180

YEAR BUILT

1984

# STORIES

5

# TOTAL UNITS

6

UNIT SIZE RANGE

500-1,036 sqft

Description

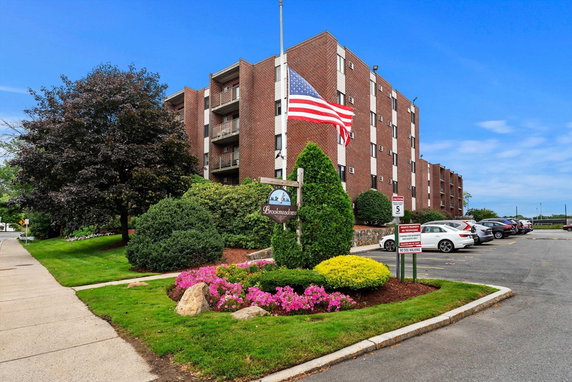
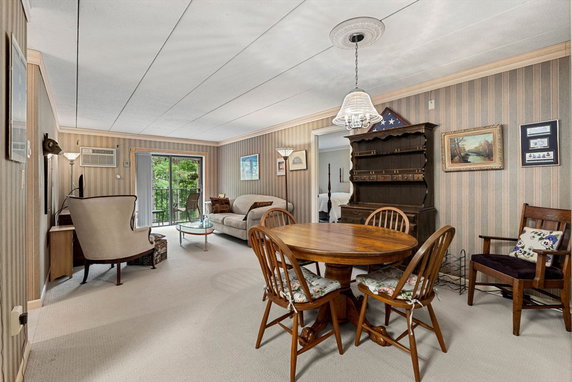
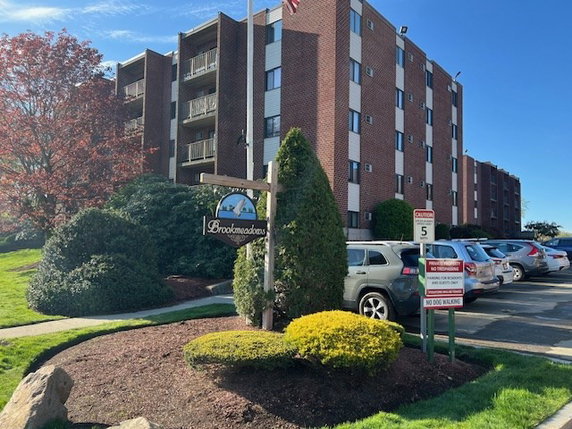
137 Franklin sits in Stoneham, near the intersection of Main Street and Stevens Street. This mid-rise building blends into the neighborhood. The nearby Mystic River provides a scenic aspect, and nearby parks add greenery to the area. Stoneham High School is a landmark close to the property. This building features 5 stories and contains 6 units. Built in 1984, the layout of each unit ranges from 500 to 1,036 square feet. Available options include both 1 and 2-bedroom units. The architecture presents spacious layouts to make the most of living space. Unit prices range from $252,500 to $418,000. This variation allows choices for different budgets. The average prices reflect the condition and amenities of each unit. The affordable pricing enables different buyers to consider making a move here. Residents enjoy various amenities, including golf, tennis courts, and public transportation access. The building has an elevator for ease of access. Additionally, a small balcony provides outdoor space for relaxation. Nearby, Stoneham Public Schools and North School serve the community. Seem Collaborative East offers a nearby Catholic education option. These schools enhance the appeal of living in this area. The combination of recreation and education points to a well-rounded neighborhood.

Building ImageMLS ID #73558793
Building Image
Building ImageView Listing

137 Franklin

137 Franklin, Stoneham, MA, 02180

YEAR BUILT

1984

# STORIES

5

# TOTAL UNITS

6

UNIT SIZE RANGE

500-1,036 sqft

Description

137 Franklin sits in Stoneham, near the intersection of Main Street and Stevens Street. This mid-rise building blends into the neighborhood. The nearby Mystic River provides a scenic aspect, and nearby parks add greenery to the area. Stoneham High School is a landmark close to the property. This building features 5 stories and contains 6 units. Built in 1984, the layout of each unit ranges from 500 to 1,036 square feet. Available options include both 1 and 2-bedroom units. The architecture presents spacious layouts to make the most of living space. Unit prices range from $252,500 to $418,000. This variation allows choices for different budgets. The average prices reflect the condition and amenities of each unit. The affordable pricing enables different buyers to consider making a move here. Residents enjoy various amenities, including golf, tennis courts, and public transportation access. The building has an elevator for ease of access. Additionally, a small balcony provides outdoor space for relaxation. Nearby, Stoneham Public Schools and North School serve the community. Seem Collaborative East offers a nearby Catholic education option. These schools enhance the appeal of living in this area. The combination of recreation and education points to a well-rounded neighborhood.

Next

Description

137 Franklin sits in Stoneham, near the intersection of Main Street and Stevens Street. This mid-rise building blends into the neighborhood. The nearby Mystic River provides a scenic aspect, and nearby parks add greenery to the area. Stoneham High School is a landmark close to the property. This building features 5 stories and contains 6 units. Built in 1984, the layout of each unit ranges from 500 to 1,036 square feet. Available options include both 1 and 2-bedroom units. The architecture presents spacious layouts to make the most of living space. Unit prices range from $252,500 to $418,000. This variation allows choices for different budgets. The average prices reflect the condition and amenities of each unit. The affordable pricing enables different buyers to consider making a move here. Residents enjoy various amenities, including golf, tennis courts, and public transportation access. The building has an elevator for ease of access. Additionally, a small balcony provides outdoor space for relaxation. Nearby, Stoneham Public Schools and North School serve the community. Seem Collaborative East offers a nearby Catholic education option. These schools enhance the appeal of living in this area. The combination of recreation and education points to a well-rounded neighborhood.

137 Franklin Key Stats Last 12 months

Avg. Listed Price$410,000($435/Sqft.)

Avg. Sale Price-
Year over year list price0.00%

Year over year sale price 0.00%
Total Listings1 Listed

Total sold0 Sold
Average Days on Market0 days

Average HOA fees per sqft-
Next

Key Stats

Year over year list price0.00%

Year over year sale price0.00%
Total Listings1 Listed

Total sold0 Sold
Average Days on Market0 days

Average HOA fees per sqft-

Glen Gardens Estate Availability & Demand

Unit Availability

-
High availability buildings list units frequently.

Unit Availability helps to understand how often units in a particular building are listed for sale as compared with the neighborhood average. Units are rarely listed in buildings with low availability.

Unit Demand

-
Units in high-demand buildings sell quicker.

Unit Demand is a measure of quickly units in a particular building sell as compared with other buildings in the neighborhood. Units in high-demand buildings sell more quickly.

For Sale 0 For Sale

137 Franklin Sold Listings

UnitSize (sqft)BedsBathsDays On MarketDateStatusPrice
Unit 305305103622632024-07-10
MLS#: 73234985
Closed$418,000
Unit 105105921221652005-09-23
MLS#: 70171263
Closed$235,000
Unit 30230294522642005-05-18
MLS#: 70158082
Closed$252,500
Unit 10310350011531998-12-01
MLS#: 30266445
Closed$72,000
Unit 103
103

1 Beds

1 Baths

500 sqft


DateStatusPrice
1998-12-01Closed$72,000
MLS#: 30266445
Days On Market53
Unit 105
105

2 Beds

2 Baths

921 sqft


DateStatusPrice
2005-09-23Closed$235,000
MLS#: 70171263
Days On Market165
Unit 302
302

2 Beds

2 Baths

945 sqft


DateStatusPrice
2005-05-18Closed$252,500
MLS#: 70158082
Days On Market64
Unit 305
305

2 Beds

2 Baths

1036 sqft


DateStatusPrice
2024-07-10Closed$418,000
MLS#: 73234985
Days On Market63
View Complete Unit Listing HistorySource By: MLSPIN

Amenities

Welcome to a world of enjoyable amenities. You will love the nearby golf course for a relaxing day on the greens. If you're an outdoor enthusiast, take advantage of the bike path that winds through the area. The beautiful park nearby is perfect for leisurely walks or picnics with friends. The building also features tennis courts, great for both practice and friendly matches. With public transportation just a short distance away, you can easily explore the city. For added convenience, elevators make moving around the building simple for everyone. There is even a house of worship close by for your spiritual needs.

Next

Amenities Description

Welcome to a world of enjoyable amenities. You will love the nearby golf course for a relaxing day on the greens. If you're an outdoor enthusiast, take advantage of the bike path that winds through the area. The beautiful park nearby is perfect for leisurely walks or picnics with friends. The building also features tennis courts, great for both practice and friendly matches. With public transportation just a short distance away, you can easily explore the city. For added convenience, elevators make moving around the building simple for everyone. There is even a house of worship close by for your spiritual needs.

Parking
Parking
Locker
Locker
Concierge
Concierge
Elevator(s)
Elevator(s)
Check Icon
Central AC
Central AC
Pool
Pool
Fitness Center
Fitness Center
-
Visitors Parking
Visitors Parking
Next

Amenities

Elevator(s)

Elevator(s)

Tennis Court(s)

Tennis Court(s)

Storage

Storage

Balcony

Balcony

Policies

This condo building values a respectful living environment. It enforces some restrictions to maintain harmony among residents. You can count on a supportive community atmosphere. If you plan to move in, prepare for standard procedures to ensure a smooth transition. This thoughtful approach helps everyone feel at home. Whether you have family visiting or a pet in tow, the rules are set to ensure comfort for all. Enjoy settling into your new space with peace of mind, knowing the policies support a friendly neighborhood. The friendly staff is always there to assist with any questions about the building policies.

Next

Amenities Description

This condo building values a respectful living environment. It enforces some restrictions to maintain harmony among residents. You can count on a supportive community atmosphere. If you plan to move in, prepare for standard procedures to ensure a smooth transition. This thoughtful approach helps everyone feel at home. Whether you have family visiting or a pet in tow, the rules are set to ensure comfort for all. Enjoy settling into your new space with peace of mind, knowing the policies support a friendly neighborhood. The friendly staff is always there to assist with any questions about the building policies.

Pet Allowed
Pet Allowed
BBQ Permitted
BBQ Permitted
Sublet Allowed
Sublet Allowed
Short-term Rental Allowed

Compare with Buildings in the Neighbourhood (Last 12 Months)

Compare building's average price/sq. ft. and HOA fees/sq. ft. to buildings nearby

Building NameAvg price per square footAVG HOA FEE per square foot (Monthly)
137 Franklin--
133 Franklin St$474/sqft.$3 /sqft.
137 Franklin St$486/sqft.$3 /sqft.
Brookmeadows$497/sqft.$3 /sqft.
131 Franklin St$495/sqft.$3 /sqft.

Nearby Schools

Kinder Care Learning Center

--
Private|Grades PK–KG
136 Franklin St|0.13 miles away

Stoneham High School

B-
Public|Grades 9–12
149 Franklin St|0.2 miles away

Colonial Park Elementary School

B+
Public|Grades PK–4
30 Avalon Rd|0.53 miles away

South Elementary School

A-
Public|Grades PK–4
11 Summer St|0.6 miles away

Greater Boston Academy

--
Private|Grades PK–8
108 Pond St|0.6 miles away

St Patrick Elementary School

--
Private|Grades PK–8
20 Pleasant St|0.68 miles away
Next

Schools

arrow rightWhat to know about schoolsarrow right
Next

Description

Kinder Care Learning Center

--
Private|Grades PK–KG
136 Franklin St|Less than 1 Mile Away

Stoneham High School

B-
Public|Grades 9–12
149 Franklin St|Less than 1 Mile Away

Colonial Park Elementary School

B+
Public|Grades PK–4
30 Avalon Rd|Less than 1 Mile Away

South Elementary School

A-
Public|Grades PK–4
11 Summer St|Less than 1 Mile Away

Greater Boston Academy

--
Private|Grades PK–8
108 Pond St|Less than 1 Mile Away

St Patrick Elementary School

--
Private|Grades PK–8
20 Pleasant St|Less than 1 Mile Away

Central Middle School

A
Public|Grades 5–8
101 Central St|Less than 1 Mile Away

Roosevelt Elementary School

A-
Public|Grades KG–5
253 Vinton St|1.11 Miles Away

Early Childhood Center at the Doyle School

--
Public|Grades PK–PK
11 Paul Ave|1.31 Miles Away

Greenwood

A-
Public|Grades KG–4
1030 Main St|1.32 Miles Away

Melrose Veterans Memorial Middle School

C
Public|Grades 6–8
350 Lynn Fells Pkw...|1.37 Miles Away

Melrose High School

B-
Public|Grades 9–12
360 Lynn Fells Pkw...|1.42 Miles Away

Franklin Early Childhood Center

--
Public|Grades PK–PK
16 Franklin St|1.50 Miles Away

Robin Hood Elementary School

B-
Public|Grades PK–4
70 Oak St|1.58 Miles Away

Horace Mann Elementary School

A
Public|Grades KG–5
40 Damon Ave|1.71 Miles Away

Lincoln Elementary School

A-
Public|Grades KG–5
80 W Wyoming Ave|1.83 Miles Away

Goodyear Elementary School

C+
Public|Grades KG–5
41 Central St|1.85 Miles Away

St Mary's School

--
Private|Grades PK–8
4 Myrtle St|1.87 Miles Away

Galvin Middle School

B
Public|Grades 5–8
525 Main St|1.91 Miles Away

Transit

159 Main St opp Collincote St

1.28 miles away|25 min walk

3 Woodland Rd

1.63 miles away|32 min walk

42 Central St

1.82 miles away|35 min walk

550 Main St

0.69 miles away|14 min walk

814 Main St

1.3 miles away|25 min walk

910 Main St

1.54 miles away|30 min walk
Next

Transit

arrow rightWhat to know about transitarrow right
Next

Description

159 Main St opp Collincote St

1.28 miles away|25 min walk

3 Woodland Rd

1.63 miles away|32 min walk

42 Central St

1.82 miles away|35 min walk

550 Main St

0.69 miles away|14 min walk

814 Main St

1.3 miles away|25 min walk

910 Main St

1.54 miles away|30 min walk

Central St @ Montvale Ave

1.83 miles away|36 min walk

Central St @ Pine St

1.82 miles away|35 min walk

Franklin St @ Albion St

1.38 miles away|27 min walk

Franklin St @ Apthorp Rd

0.98 miles away|19 min walk

Franklin St @ Ashland St

1.26 miles away|25 min walk

Franklin St @ Botolph St

0.75 miles away|15 min walk

Franklin St @ Greenwood St

1.08 miles away|21 min walk

Franklin St opp Greenwood St

1.08 miles away|21 min walk

Franklin St @ Pratt St

1.37 miles away|27 min walk

Franklin St @ Vinton St

0.99 miles away|19 min walk

Franklin St @ Warren St

0.88 miles away|17 min walk

Franklin St @ Woodland Ave

0.86 miles away|17 min walk

Greenwood

1.23 miles away|24 min walk

Greenwood - Main St @ Forest St

1.24 miles away|24 min walk

Greenwood - Main St @ Walton Pl

1.25 miles away|24 min walk

Grove St @ Main St

1.91 miles away|37 min walk

Grove St opp Linwood Ave

1.99 miles away|39 min walk

Grove St @ Walnut St

1.96 miles away|38 min walk

Main St @ Bay State Rd

1.42 miles away|28 min walk

Main St @ Boardman Ave

1.44 miles away|28 min walk

Main St @ Briggs St

1.43 miles away|28 min walk

Main St @ Charles St

1.68 miles away|33 min walk

Main St @ Collincote St

1.26 miles away|25 min walk

Main St @ E Emerson St

1.75 miles away|34 min walk

Main St @ E Foster St - Melrose Sq

1.86 miles away|36 min walk

Main St @ E Highland Ave

1.48 miles away|29 min walk

Main St @ Elm St

0.98 miles away|19 min walk

Main St @ Emerson St

1.74 miles away|34 min walk

Main St @ Essex St

1.8 miles away|35 min walk

Main St @ E Wyoming Ave

1.97 miles away|38 min walk

Main St @ Flint St

1.39 miles away|27 min walk

Main St @ Forest St

1.24 miles away|24 min walk

Main St @ Galvin Middle School

1.99 miles away|39 min walk

Main St @ Grafton St

1.36 miles away|27 min walk

Main St @ Graystone Rd

0.7 miles away|14 min walk

Main St @ Green St

1.53 miles away|30 min walk

Main St @ Greenwood Plaza

1.26 miles away|25 min walk

Main St @ Greenwood School

1.3 miles away|25 min walk

Main St @ Grove St

1.9 miles away|37 min walk

Main St @ Hancock St

0.59 miles away|12 min walk

Main St @ Hanson St

1.36 miles away|27 min walk

Main St @ Humphrey St

1.39 miles away|27 min walk

Main St @ Lebanon St

1.69 miles away|33 min walk

Main St @ Linden Rd

1.58 miles away|31 min walk

The Neighbourhood: 137 Franklin

Similar Buildings Nearby

Add to favoritesAdd to favorites (hover)
159 Main St
159 Main St, Stoneham, MA
Click to see listings
Add to favoritesAdd to favorites (hover)
100 Ledgewood Dr
100 Ledgewood Dr, Stoneham, MA
Click to see listings
Add to favoritesAdd to favorites (hover)
159 Main
159 Main, Stoneham, MA
Click to see listings
Add to favoritesAdd to favorites (hover)
159 Main Street
159 Main Street, Stoneham, MA
Click to see listings
Add to favoritesAdd to favorites (hover)
159 Main St
159 Main St, Stoneham, MA
Click to see listings
Add to favoritesAdd to favorites (hover)
100 Ledgewood Dr
100 Ledgewood Dr, Stoneham, MA
Click to see listings
Add to favoritesAdd to favorites (hover)
159 Main
159 Main, Stoneham, MA
Click to see listings

137 Franklin Demographics

This neighborhood indicates a good mix of people which makes it a good place for families. About 18.05% are children aged 0–14, 14.03% are young adults between 15–29, 21.32% are adults aged 30–44, 19.49% are in the 45–59 range and 27.1% are seniors aged 60 and above. Commuting options are also varying where 77.79% of residents relying on driving, while others prefer public transit around 9.3%, walking around 0.84%, biking around 0.32%, allowing residents to choose travel modes that best fit their daily routines. Most homes in the area are with 70.21% of units owner occupied and 29.79% are rented. The neighborhood offers different household types. About 31.87% are single family homes and 6.51% are multi family units. Around 25.02% are single-person households, while 74.98% are multi person households. This mix works well for families, roommates, and individuals. Education levels in the neighborhood vary widely where 29.53% of residents have bachelor’s degrees. Around 24.28% have high school or college education. Another 8.51% hold diplomas while 18.77% have completed postgraduate studies. The remaining are 18.91% with other types of qualifications.

Next

Demographics Description

This neighborhood indicates a good mix of people which makes it a good place for families. About 18.05% are children aged 0–14, 14.03% are young adults between 15–29, 21.32% are adults aged 30–44, 19.49% are in the 45–59 range and 27.1% are seniors aged 60 and above. Commuting options are also varying where 77.79% of residents relying on driving, while others prefer public transit around 9.3%, walking around 0.84%, biking around 0.32%, allowing residents to choose travel modes that best fit their daily routines. Most homes in the area are with 70.21% of units owner occupied and 29.79% are rented. The neighborhood offers different household types. About 31.87% are single family homes and 6.51% are multi family units. Around 25.02% are single-person households, while 74.98% are multi person households. This mix works well for families, roommates, and individuals. Education levels in the neighborhood vary widely where 29.53% of residents have bachelor’s degrees. Around 24.28% have high school or college education. Another 8.51% hold diplomas while 18.77% have completed postgraduate studies. The remaining are 18.91% with other types of qualifications.

Age Demographics

18.05% (0 - 14 years old)

14.03% (15 - 29 years old)

21.32% (30 - 44 years old)

19.49% (45 - 59 years old)

27.1% (60+ years old)

Commute

9.3%

Transit

0.84%

Walk

77.79%

Drive

0.32%

Bike

Housing Ownership

70.21%

Owner Occupied

29.79%

Rental Units

Household Types

31.87%

Single Family

6.51%

Multi Family

25.02%

Single Person

74.98%

Multi Person

Education

Bachelors Degree29.53%
High School College24.28%
Diploma8.51%
Post Graduate18.77%
Others18.91%
Next

Education

Diploma8.51%
Post Graduate18.77%
Others18.91%
Get the HelloCondo Newsletter
Real-estate tips, insights, and market reports in your inbox.
Newsletter
  1. Home
  2. /Stoneham, MA
  3. /
    137 Franklin
Nearby Cities
Acton
Buildings
117 Franklin St
131 Franklin
131 Franklin St
133 Franklin St
135 Franklin St
137 Franklin St
157 Franklin St
159 Franklin
159 Franklin St
177 Franklin St
179 Franklin St
2 Gerry St
2 Gould St
410 Fellsview Ter
426 Main
Brookmeadow
Brookmeadows
Christopher Street Condominium
Villa Grande Condos
Neighborhoods
Back CentralBeacon HillBoynton Yards
Bridge Street NeckCoburnvilleDorchesterFellsMITNorth EndPoets AreaProspect HillSaxonvilleShinglevilleSouth BostonSouthsideStrawberry HillTen HillsWest MedfordWest RoxburyWyoming
ZIP Codes
018030183401965
0202502056020610207202109021290214102184023390234702351024460245302464024660246702468
Community
1 Warren Street100 Boatswains Way100 Captains Row
100 Commandants Way100 High Street Condominiums100 Main Street100 Waite Street Condominiums110 1st Avenue14 Chauncy Street Condominiums15-17 Henley Street Condominiums159-161 Hancock Street Condominiums16 Chauncy Street Condominiums16-22 Beacon Street and 34 Tremont Street18-34 Main Street Condominiums180 Bunker Hill Street191 Bunker Hill Street214 East Eagle Street215 Washington Avenue Apartments220 Walnut Avenue27-37 Chestnut Street
HelloCondo Logo
HelloCondo Logo
HelloCondo Is The #1 Condo Search Platform And Real Estate Recommendation Engine. Search, Find And Buy The Perfect Condo And Get Matched With The Best Agents. Finding A Condo Has Never Been So Easy.

HelloCondo is a division of HelloCasa, LLC

FacebookIconInstagramIconXIconRedditIcon

HelloCondo

Find A RealtorTerms of UsePrivacy PolicyCalifornia Privacy NoticeAccessibility PolicyCCPA Notice on CollectionDMCABrowseBlogsNYS Standard Operating ProcedureNYS Fair Housing Notice

Contact

LocationIcon
300 Galleria Pkwy SE, Suite 1500,
Atlanta, GA 30339
PhoneICon
(855) 625-0319
EmailIConhello@hellocondo.com
Contact Us

For Sale

Condos for saleTownhomes for sale
AgentIcon
LocationIcon

The Market

Lindsay Higgins

PO Box 290148 Boston, MA 02129

PhoneICon781-488-5245
EmailIConLindsay@TheMarket.Properties
© HelloCondo 2026. All Rights Reserved.