
HeaderIcon
  1. Agent Logo

Explore by Metro

  • Atlanta
  • Baltimore
  • Boston
  • Bronx
  • Brooklyn
  • Chicago
  • Los Angeles
  • Manhattan
  • Miami
  • Nashville
  • North Port
  • Orlando
  • Philadelphia
  • Phoenix
  • Queens
  • San Diego
  • San Jose
  • Tampa
  • Washington
HeaderIcon

Explore By Metro

  • Atlanta
  • Baltimore
  • Boston
  • Bronx
  • Brooklyn
  • Chicago
  • Los Angeles
  • Manhattan
  • Miami
  • Nashville
  • North Port
  • Orlando
  • Philadelphia
  • Phoenix
  • Queens
  • San Diego
  • San Jose
  • Tampa
  • Washington
leftArrowBack to Search
OverviewAmenities & PoliciesFinancialsNeighborhood
Add to favoritesAdd to favorites (hover)
Save
  1. Home
  2. /Lithonia, GA
  3. /5918 Cassie Drive
leftArrow
Add to favoritesAdd to favorites (hover)
$200,000est. $1,011 MortgageInfo icon
Date Listed : Sep 23, 2026 Days on HelloCondo: 15

5918 Cassie Drive, Lithonia, GA 30038

BEDS

beds

3

BATHS

baths

3

PARKING

parking

1

SQFT

sqft
-

Description

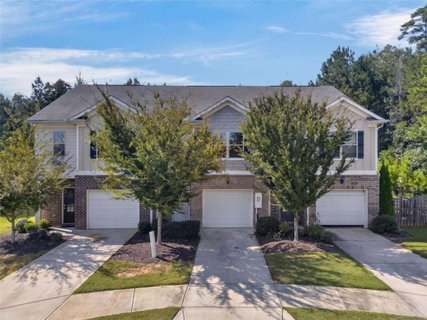
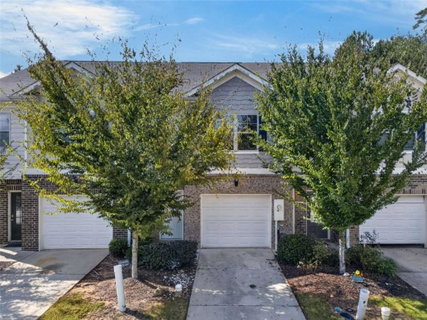
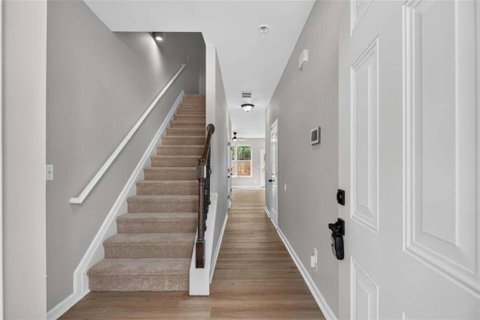
Turnkey perfection awaits in this pristine two-story townhome! Step inside to discover a seamless floor plan highlighted by continuous wood flooring across the main level. The well-appointed kitchen is a true standout, showcasing rich stained cabinetry, solid granite workspaces, and a full suite of appliances, all flowing easily into the living and dining areas. A guest powder room completes the first floor. The second level hosts all three bedrooms, including a generous owner's retreat featuring an expansive walk-in closet. For added ease, the laundry center is also situated upstairs. Freshly painted walls create a crisp, neutral canvas throughout the home. Step out back to relax or grill on the secluded patio overlooking a pet-friendly green space. Complete with a one-car garage with excellent storage capacity, this immaculate property is ready for its next owner.

Description

Turnkey perfection awaits in this pristine two-story townhome! Step inside to discover a seamless floor plan highlighted by continuous wood flooring across the main level. The well-appointed kitchen is a true standout, showcasing rich stained cabinetry, solid granite workspaces, and a full suite of appliances, all flowing easily into the living and dining areas. A guest powder room completes the first floor. The second level hosts all three bedrooms, including a generous owner's retreat featuring an expansive walk-in closet. For added ease, the laundry center is also situated upstairs. Freshly painted walls create a crisp, neutral canvas throughout the home. Step out back to relax or grill on the secluded patio overlooking a pet-friendly green space. Complete with a one-car garage with excellent storage capacity, this immaculate property is ready for its next owner.
listing image
listing image 2
listing image 3
$200,000
est. $1,011.31 MortgageInfo icon
Date Listed : Sep 23, 2026
Days on HelloCondo: 15

5918 Cassie Drive, Lithonia, GA 30038

BEDS

3

BATHS

3

PARKING

1

SQFT

-

Description

Turnkey perfection awaits in this pristine two-story townhome! Step inside to discover a seamless floor plan highlighted by continuous wood flooring across the main level. The well-appointed kitchen is a true standout, showcasing rich stained cabinetry, solid granite workspaces, and a full suite of appliances, all flowing easily into the living and dining areas. A guest powder room completes the first floor. The second level hosts all three bedrooms, including a generous owner's retreat featuring an expansive walk-in closet. For added ease, the laundry center is also situated upstairs. Freshly painted walls create a crisp, neutral canvas throughout the home. Step out back to relax or grill on the secluded patio overlooking a pet-friendly green space. Complete with a one-car garage with excellent storage capacity, this immaculate property is ready for its next owner.

Description

Turnkey perfection awaits in this pristine two-story townhome! Step inside to discover a seamless floor plan highlighted by continuous wood flooring across the main level. The well-appointed kitchen is a true standout, showcasing rich stained cabinetry, solid granite workspaces, and a full suite of appliances, all flowing easily into the living and dining areas. A guest powder room completes the first floor. The second level hosts all three bedrooms, including a generous owner's retreat featuring an expansive walk-in closet. For added ease, the laundry center is also situated upstairs. Freshly painted walls create a crisp, neutral canvas throughout the home. Step out back to relax or grill on the secluded patio overlooking a pet-friendly green space. Complete with a one-car garage with excellent storage capacity, this immaculate property is ready for its next owner.

Glen Gardens Estate Market Stats Last 12 months

LOCKER
Contact Us for Info

POSSESSION
Contact Us for Info
HOA FEESinfo
$726 /Annually

OUTDOOR SPACE
Contact Us for Info
TAXES
$4,291 (2024)

BUILDING AGE
7 Years
BASEMENT FEATURE
None

PRICE PER SQFTinfo
Contact Us for Info

Market Stats

HOA FEESinfo
$726 /Annually

OUTDOOR SPACE
Contact Us for Info
TAXES
$4,291 (2024)

BUILDING AGE
7 Years
BASEMENT FEATURE
None

PRICE PER SQFTinfo
Contact Us for Info

Amenities

Parking
Parking
Check Icon
Locker
Locker
Concierge
Concierge
-
Elevator(s)
Elevator(s)
-
Central AC
Central AC
Check Icon
Pool
Pool
-
Fitness Center
Fitness Center
-
Visitors Parking
Visitors Parking
-

Amenities

Unit
ParkingParking
Parking GarageParking Garage
Building

Policies

Pet Allowed
Pet Allowed
-
BBQ Permitted
BBQ Permitted
Sublet Allowed
Sublet Allowed
Short-term Rental Allowed

Unit Price History

DateMLSStatusPrice
Unit Price History for this Listing is not available

Unit Price History

Unit Price History for this Listing is not available

Monthly Payment Calculator

$2,095 / Monthly

All calculations are estimates and provided by HelloCondo.com
for informational purposes only. Actual amounts may vary.

DropDown
$2,095
Est.
Listing Price
Down Payment
Interest Rate
Terms
Listing Price
Down Payment
Interest Rate
Terms

Monthly Payment Calculator

$2,095
Est.
Listing Price
Down Payment
Interest Rate
Terms
Listing Price
Down Payment
Interest Rate
Terms
$2,095 / Monthly

All calculations are estimates and provided by HelloCondo.com for informational purposes only. Actual amounts may vary.

view source
DropDown

Monthly Payment Calculator

Mortgage calculator

Monthly Mortgage: $1,011
DropDown

The Neighborhood: Lithonia, GA

Get the HelloCondo Newsletter
Real-estate tips, insights, and market reports in your inbox.
Newsletter
  1. Home
  2. /Lithonia, GA
  3. /5918 Cassie Drive
Nearby Cities
Moreland

Neighborhoods

Amal HeightsAtlanta Industrial ParkAtlantic Station
BrandonBriar GlenBrowns Mill ParkCross CreekEast AtlantaFairway AcresHarris ChilesHuntcliffLenoxMellwoodMt. Gilead WoodsNorth RiversideNorthside WoodsOaklandOlde Atlanta ClubPeyton ForestSweet Auburn

ZIP Codes

300323004330045
3006330097301413015130168302043021630222302693027430285302913031530316303183033730354

Community

Abbey Road CondominiumsAdcox SquareAladdin Townhomes
Alden ParkAlexander EstatesAustin MeadowsAustin Park TownhomesAvalon on HillandaleAvignonAvondale EstatesAvondale HillsBelmont HillsBelvedere ParkBerkeley VillageBiltmore ParcBrandy OaksBrookside Parc TownhomesBrycewood LakesChapel HillChapel Park
Hellocondo Logo
HelloCondo Is The #1 Condo Search Platform And Real Estate Recommendation Engine. Search, Find And Buy The Perfect Condo And Get Matched With The Best Agents. Finding A Condo Has Never Been So Easy.

HelloCondo is a division of HelloCasa, LLC

FacebookIconInstagramIconXIconRedditIcon

HelloCondo

Find A RealtorTerms of UsePrivacy PolicyCalifornia Privacy NoticeAccessibility PolicyCCPA Notice on CollectionDMCABrowseBlogsNYS Standard Operating ProcedureNYS Fair Housing Notice

Contact

LocationIcon
300 Galleria Pkwy SE, Suite 1500,
Atlanta, GA 30339
PhoneICon
(855) 625-0319
EmailIConhello@hellocondo.com
Contact Us

For Sale

Condos for saleTownhomes for sale
AgentIcon
LocationIcon

HomeSouth Residential, Inc.Mark Bradley4400 North Point Pkwy, Ste. 151Alpharetta, GA 30022

PhoneICon770-545-9095
EmailIConmarkbradley@homesouth.net
© HelloCondo 2026. All Rights Reserved.
