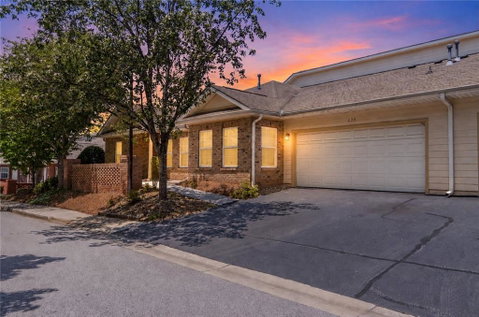
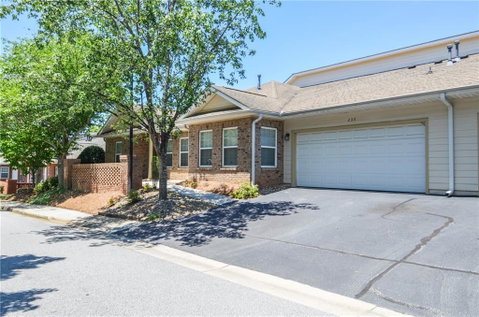
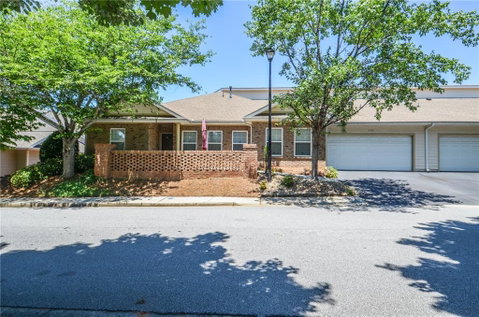
Welcome to 235 Villa Park Circle—an inviting ranch-style condominium nestled within a highly desirable 55+ community in the heart of Stone Mountain. Offering the ease of one-level living and a spacious, thoughtfully designed floor plan, this home combines comfort, convenience, and low-maintenance living.
From the moment you arrive, you'll appreciate the welcoming curb appeal and peaceful community setting. Inside, abundant natural light fills the home, creating a warm and inviting atmosphere throughout the generous living spaces. The spacious family room serves as the heart of the home and is highlighted by an upgraded tile fireplace, creating a stylish focal point perfect for cozy evenings or gathering with family and friends.
The well-designed kitchen offers ample cabinet and countertop space and is complemented by a cozy breakfast room, making it the perfect place to enjoy your morning coffee or casual meals. For more formal gatherings, a separate dining room provides an elegant space to entertain guests with ease.
Just beyond the main living area, a bright and versatile sunroom offers the perfect retreat for reading, relaxing, hobbies, or enjoying views of the outdoors year-round. Throughout the home, pride of ownership is evident, including newly installed neutral carpeting in all bedrooms, providing a fresh, move-in-ready feel that complements any décor style.
The oversized primary suite serves as a private sanctuary, featuring plenty of room for a sitting area or additional furnishings. The spacious ensuite bath includes a separate walk-in shower, relaxing soaking tub, dual vanity, and an expansive walk-in closet designed to accommodate all your storage needs. Two additional bedrooms and a well-appointed guest bath provide flexibility for visitors, a home office, or hobby space.
Residents of this sought-after active adult community enjoy access to exceptional amenities, including a clubhouse, swimming pool, and sidewalks perfect for staying active and connecting with neighbors. Conveniently located near shopping, dining, healthcare facilities, and major highways, this home offers the ideal blend of comfort, community, and everyday convenience.
Whether you're looking to simplify your lifestyle or enjoy all the benefits of active adult living, 235 Villa Park Circle is ready to welcome you home.
Description
Welcome to 235 Villa Park Circle—an inviting ranch-style condominium nestled within a highly desirable 55+ community in the heart of Stone Mountain. Offering the ease of one-level living and a spacious, thoughtfully designed floor plan, this home combines comfort, convenience, and low-maintenance living.
From the moment you arrive, you'll appreciate the welcoming curb appeal and peaceful community setting. Inside, abundant natural light fills the home, creating a warm and inviting atmosphere throughout the generous living spaces. The spacious family room serves as the heart of the home and is highlighted by an upgraded tile fireplace, creating a stylish focal point perfect for cozy evenings or gathering with family and friends.
The well-designed kitchen offers ample cabinet and countertop space and is complemented by a cozy breakfast room, making it the perfect place to enjoy your morning coffee or casual meals. For more formal gatherings, a separate dining room provides an elegant space to entertain guests with ease.
Just beyond the main living area, a bright and versatile sunroom offers the perfect retreat for reading, relaxing, hobbies, or enjoying views of the outdoors year-round. Throughout the home, pride of ownership is evident, including newly installed neutral carpeting in all bedrooms, providing a fresh, move-in-ready feel that complements any décor style.
The oversized primary suite serves as a private sanctuary, featuring plenty of room for a sitting area or additional furnishings. The spacious ensuite bath includes a separate walk-in shower, relaxing soaking tub, dual vanity, and an expansive walk-in closet designed to accommodate all your storage needs. Two additional bedrooms and a well-appointed guest bath provide flexibility for visitors, a home office, or hobby space.
Residents of this sought-after active adult community enjoy access to exceptional amenities, including a clubhouse, swimming pool, and sidewalks perfect for staying active and connecting with neighbors. Conveniently located near shopping, dining, healthcare facilities, and major highways, this home offers the ideal blend of comfort, community, and everyday convenience.
Whether you're looking to simplify your lifestyle or enjoy all the benefits of active adult living, 235 Villa Park Circle is ready to welcome you home.
Welcome to 235 Villa Park Circle—an inviting ranch-style condominium nestled within a highly desirable 55+ community in the heart of Stone Mountain. Offering the ease of one-level living and a spacious, thoughtfully designed floor plan, this home combines comfort, convenience, and low-maintenance living.
From the moment you arrive, you'll appreciate the welcoming curb appeal and peaceful community setting. Inside, abundant natural light fills the home, creating a warm and inviting atmosphere throughout the generous living spaces. The spacious family room serves as the heart of the home and is highlighted by an upgraded tile fireplace, creating a stylish focal point perfect for cozy evenings or gathering with family and friends.
The well-designed kitchen offers ample cabinet and countertop space and is complemented by a cozy breakfast room, making it the perfect place to enjoy your morning coffee or casual meals. For more formal gatherings, a separate dining room provides an elegant space to entertain guests with ease.
Just beyond the main living area, a bright and versatile sunroom offers the perfect retreat for reading, relaxing, hobbies, or enjoying views of the outdoors year-round. Throughout the home, pride of ownership is evident, including newly installed neutral carpeting in all bedrooms, providing a fresh, move-in-ready feel that complements any décor style.
The oversized primary suite serves as a private sanctuary, featuring plenty of room for a sitting area or additional furnishings. The spacious ensuite bath includes a separate walk-in shower, relaxing soaking tub, dual vanity, and an expansive walk-in closet designed to accommodate all your storage needs. Two additional bedrooms and a well-appointed guest bath provide flexibility for visitors, a home office, or hobby space.
Residents of this sought-after active adult community enjoy access to exceptional amenities, including a clubhouse, swimming pool, and sidewalks perfect for staying active and connecting with neighbors. Conveniently located near shopping, dining, healthcare facilities, and major highways, this home offers the ideal blend of comfort, community, and everyday convenience.
Whether you're looking to simplify your lifestyle or enjoy all the benefits of active adult living, 235 Villa Park Circle is ready to welcome you home.
Description
Welcome to 235 Villa Park Circle—an inviting ranch-style condominium nestled within a highly desirable 55+ community in the heart of Stone Mountain. Offering the ease of one-level living and a spacious, thoughtfully designed floor plan, this home combines comfort, convenience, and low-maintenance living.
From the moment you arrive, you'll appreciate the welcoming curb appeal and peaceful community setting. Inside, abundant natural light fills the home, creating a warm and inviting atmosphere throughout the generous living spaces. The spacious family room serves as the heart of the home and is highlighted by an upgraded tile fireplace, creating a stylish focal point perfect for cozy evenings or gathering with family and friends.
The well-designed kitchen offers ample cabinet and countertop space and is complemented by a cozy breakfast room, making it the perfect place to enjoy your morning coffee or casual meals. For more formal gatherings, a separate dining room provides an elegant space to entertain guests with ease.
Just beyond the main living area, a bright and versatile sunroom offers the perfect retreat for reading, relaxing, hobbies, or enjoying views of the outdoors year-round. Throughout the home, pride of ownership is evident, including newly installed neutral carpeting in all bedrooms, providing a fresh, move-in-ready feel that complements any décor style.
The oversized primary suite serves as a private sanctuary, featuring plenty of room for a sitting area or additional furnishings. The spacious ensuite bath includes a separate walk-in shower, relaxing soaking tub, dual vanity, and an expansive walk-in closet designed to accommodate all your storage needs. Two additional bedrooms and a well-appointed guest bath provide flexibility for visitors, a home office, or hobby space.
Residents of this sought-after active adult community enjoy access to exceptional amenities, including a clubhouse, swimming pool, and sidewalks perfect for staying active and connecting with neighbors. Conveniently located near shopping, dining, healthcare facilities, and major highways, this home offers the ideal blend of comfort, community, and everyday convenience.
Whether you're looking to simplify your lifestyle or enjoy all the benefits of active adult living, 235 Villa Park Circle is ready to welcome you home.
HelloCondo Is The #1 Condo Search Platform And Real Estate Recommendation Engine. Search, Find And Buy The Perfect Condo And Get Matched With The Best Agents. Finding A Condo Has Never Been So Easy.