
HeaderIcon
  1. Agent Logo

Explore by Metro

  • Atlanta
  • Baltimore
  • Boston
  • Bronx
  • Brooklyn
  • Chicago
  • Los Angeles
  • Manhattan
  • Miami
  • Nashville
  • North Port
  • Orlando
  • Philadelphia
  • Phoenix
  • Queens
  • San Diego
  • San Jose
  • Tampa
  • Washington
HeaderIcon

Explore By Metro

  • Atlanta
  • Baltimore
  • Boston
  • Bronx
  • Brooklyn
  • Chicago
  • Los Angeles
  • Manhattan
  • Miami
  • Nashville
  • North Port
  • Orlando
  • Philadelphia
  • Phoenix
  • Queens
  • San Diego
  • San Jose
  • Tampa
  • Washington
leftArrowBack to Search
OverviewAmenities & PoliciesFinancialsNeighborhood
Add to favoritesAdd to favorites (hover)
Save
  1. Home
  2. /Berwyn, IL
  3. /6401 Pershing Rd
  4. /105 - 6401 Pershing Road
leftArrow
Add to favoritesAdd to favorites (hover)
$235,000est. $1,188 MortgageInfo icon
Date Listed : Jun 5, 2026 Days on HelloCondo: 64

105- 6401 Pershing Road, Stickney, IL 60402

6401 Pershing Rd

BEDS

beds

2

BATHS

baths

2

PARKING

parking

2

SQFT

sqft
1240

Description

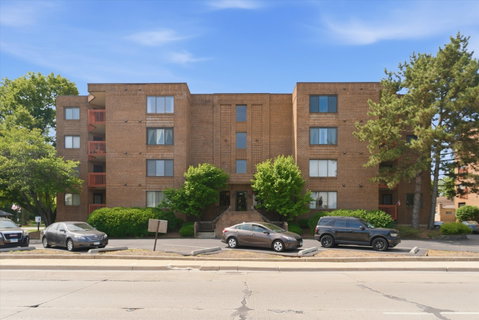
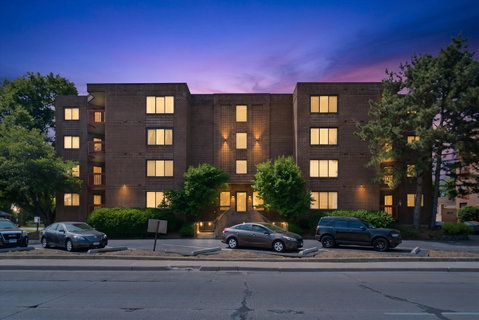
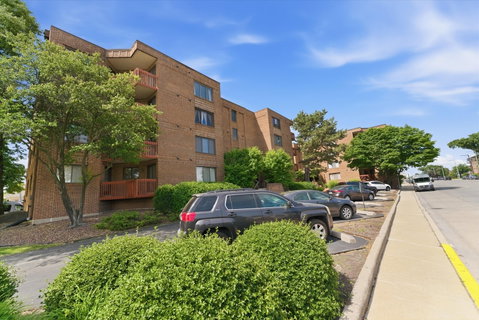
Welcome to 6401 Pershing Rd, Apt 105 in Stickney. This 2-bedroom, 2-bathroom condo ready for its new owner. The entryway has wood parquet flooring and a half-flight of stairs with a metal railing leading down to a sunken living room. The living area is finished with light wood-look tile flooring and sliding glass doors that open to a private brick balcony with a faux-ivy wall screen. The kitchen overlooks the living room and includes white cabinets, a dark subway tile backsplash, and stainless steel appliances. Both bedrooms have beige carpeting. The primary bedroom has its own bathroom with a double sink vanity and a walk-in closet space. The property is inside a four-story brick building situated on a corner lot directly across the street from a large public park. The unit includes a parking space in the heated garage below, which connects directly to the floor via the building elevator.

Description

Welcome to 6401 Pershing Rd, Apt 105 in Stickney. This 2-bedroom, 2-bathroom condo ready for its new owner. The entryway has wood parquet flooring and a half-flight of stairs with a metal railing leading down to a sunken living room. The living area is finished with light wood-look tile flooring and sliding glass doors that open to a private brick balcony with a faux-ivy wall screen. The kitchen overlooks the living room and includes white cabinets, a dark subway tile backsplash, and stainless steel appliances. Both bedrooms have beige carpeting. The primary bedroom has its own bathroom with a double sink vanity and a walk-in closet space. The property is inside a four-story brick building situated on a corner lot directly across the street from a large public park. The unit includes a parking space in the heated garage below, which connects directly to the floor via the building elevator.
listing image
listing image 2
listing image 3
105 - 6401 Pershing Rd
$235,000
est. $1,188.29 MortgageInfo icon
Date Listed : Jun 5, 2026
Days on HelloCondo: 64

105 - 6401 Pershing Rd

6401 Pershing Road #105, Stickney, IL 60402

BEDS

2

BATHS

2

PARKING

2

SQFT

1,240

Description

Welcome to 6401 Pershing Rd, Apt 105 in Stickney. This 2-bedroom, 2-bathroom condo ready for its new owner. The entryway has wood parquet flooring and a half-flight of stairs with a metal railing leading down to a sunken living room. The living area is finished with light wood-look tile flooring and sliding glass doors that open to a private brick balcony with a faux-ivy wall screen. The kitchen overlooks the living room and includes white cabinets, a dark subway tile backsplash, and stainless steel appliances. Both bedrooms have beige carpeting. The primary bedroom has its own bathroom with a double sink vanity and a walk-in closet space. The property is inside a four-story brick building situated on a corner lot directly across the street from a large public park. The unit includes a parking space in the heated garage below, which connects directly to the floor via the building elevator.

Description

Welcome to 6401 Pershing Rd, Apt 105 in Stickney. This 2-bedroom, 2-bathroom condo ready for its new owner. The entryway has wood parquet flooring and a half-flight of stairs with a metal railing leading down to a sunken living room. The living area is finished with light wood-look tile flooring and sliding glass doors that open to a private brick balcony with a faux-ivy wall screen. The kitchen overlooks the living room and includes white cabinets, a dark subway tile backsplash, and stainless steel appliances. Both bedrooms have beige carpeting. The primary bedroom has its own bathroom with a double sink vanity and a walk-in closet space. The property is inside a four-story brick building situated on a corner lot directly across the street from a large public park. The unit includes a parking space in the heated garage below, which connects directly to the floor via the building elevator.

6401 Pershing Rd Market Stats Last 12 months

LOCKER
Contact Us for Info

POSSESSION
Closing
HOA FEESinfo
$445 /Monthly

OUTDOOR SPACE
Contact Us for Info
TAXES
$3,647.1 (2024)

BUILDING AGE
40 Years
BASEMENT FEATURE
None

PRICE PER SQFTinfo
$190

Market Stats

HOA FEESinfo
$445 /Monthly

OUTDOOR SPACE
Contact Us for Info
TAXES
$3,647.1 (2024)

BUILDING AGE
40 Years
BASEMENT FEATURE
None

PRICE PER SQFTinfo
$190

Amenities

Parking
Parking
Check Icon
Locker
Locker
Concierge
Concierge
-
Elevator(s)
Elevator(s)
-
Central AC
Central AC
Check Icon
Pool
Pool
-
Fitness Center
Fitness Center
-
Visitors Parking
Visitors Parking
-

Amenities

Unit
ParkingParking
Parking GarageParking Garage
Building

Policies

Pet Allowed
Check
Pet Allowed Info icon
Check Icon
BBQ Permitted
BBQ Permitted
Sublet Allowed
Sublet Allowed
Short-term Rental Allowed

Unit Price History

DateMLSStatusPrice
-MLS#: 12669972Active Under Contract$245,000
Apr 2013MLS#: 08185948Closed$60,000

Unit Price History

$245,000

Active Under Contract

-MLS#: 12669972

$60,000

Closed

Apr 2013MLS#: 08185948

Monthly Payment Calculator

$1,998 / Monthly

All calculations are estimates and provided by HelloCondo.com
for informational purposes only. Actual amounts may vary.

DropDown
$1,998
Est.
Listing Price
Down Payment
Interest Rate
Terms
Listing Price
Down Payment
Interest Rate
Terms

Monthly Payment Calculator

$1,998
Est.
Listing Price
Down Payment
Interest Rate
Terms
Listing Price
Down Payment
Interest Rate
Terms
$1,998 / Monthly

All calculations are estimates and provided by HelloCondo.com for informational purposes only. Actual amounts may vary.

view source
DropDown

Monthly Payment Calculator

Mortgage calculator

Monthly Mortgage: $1,188
DropDown

The Neighborhood: 6401 Pershing Rd, Stickney, IL

Get the HelloCondo Newsletter
Real-estate tips, insights, and market reports in your inbox.
Newsletter
  1. Home
  2. /Berwyn, IL
  3. /6401 Pershing Rd
  4. /105 - 6401 Pershing Road
Nearby Cities
Wilmington

Neighborhoods

Albany ParkBronzevilleBucktown
Chicago Midway International AirportChicago O'Hare International AirportEdison ParkFar SoutheastForest GlenForest ParkFox ValleyHegewischJackson ParkLogan SquareMontclareNorwood ParkSchorsch Forest ViewSouth Loop / Near South SideWashington ParkWest ElsdonWest Ridge

ZIP Codes

600156003160060
6006960098601176013960187603046030560401604486047560540605466055960625606406066060803

Community

1001 - 1007 North Campbell Condominiums1008 - 10 North Francisco Condominiums1015 - 1019 North Washtenaw Condominiums
1015 - 1021 North Campbell Condominiums115 - 125 South Western Condominiums121 - 123 Bell Court Condominiums1224 North Washtenaw Condominiums1417 - 1419 West Fillmore Condominiums1526 - 1528 West Monroe Street Condominiums1528 - 1530 North Harlem Avenue Condominiums19th Avenue Condominiums2101-2109 North Pulaski2330-2334 North Harlem Avenue Condominiums3022 North Harlem Condominiums3325 West Washington Condominiums800 South Independence Blvd CondominiumsAcaciaAdams CornerAdams Manor CondominiumsAdams Place
Hellocondo Logo
HelloCondo Is The #1 Condo Search Platform And Real Estate Recommendation Engine. Search, Find And Buy The Perfect Condo And Get Matched With The Best Agents. Finding A Condo Has Never Been So Easy.

HelloCondo is a division of HelloCasa, LLC

FacebookIconInstagramIconXIconRedditIcon

HelloCondo

Find A RealtorTerms of UsePrivacy PolicyCalifornia Privacy NoticeAccessibility PolicyCCPA Notice on CollectionDMCABrowseBlogsNYS Standard Operating ProcedureNYS Fair Housing Notice

Contact

LocationIcon
300 Galleria Pkwy SE, Suite 1500,
Atlanta, GA 30339
PhoneICon
(855) 625-0319
EmailIConhello@hellocondo.com
Contact Us

For Sale

Condos for saleTownhomes for sale
AgentIcon
LocationIcon

Berkshire Hathaway Starck Real EstatePaul AmbrogioServing Chicago and all of Northern IL13300 IL RT 47Huntley, Illinois 60142

PhoneICon(224) 268-9139
EmailIConpaul@illinoispropertysearch.com
© HelloCondo 2026. All Rights Reserved.
