
HeaderIcon
  1. Agent Logo

Explore by Metro

  • Atlanta
  • Baltimore
  • Boston
  • Bronx
  • Brooklyn
  • Chicago
  • Los Angeles
  • Manhattan
  • Miami
  • Nashville
  • North Port
  • Orlando
  • Philadelphia
  • Phoenix
  • Queens
  • San Diego
  • San Jose
  • Tampa
  • Washington
HeaderIcon

Explore By Metro

  • Atlanta
  • Baltimore
  • Boston
  • Bronx
  • Brooklyn
  • Chicago
  • Los Angeles
  • Manhattan
  • Miami
  • Nashville
  • North Port
  • Orlando
  • Philadelphia
  • Phoenix
  • Queens
  • San Diego
  • San Jose
  • Tampa
  • Washington
leftArrowBack to Search
OverviewAmenities & PoliciesFinancialsNeighborhood
Add to favoritesAdd to favorites (hover)
Save
  1. Home
  2. /Stevenson Ranch, CA
  3. /27063 Fairway Lane
leftArrow
Add to favoritesAdd to favorites (hover)
$599,000est. $3,029 MortgageInfo icon
Listed: $ 599,000 (Sold on: Jul 8, 2026) Days on Market:28

27063 Fairway Lane, Valencia, CA 91381

BEDS

beds

3

BATHS

baths

3

PARKING

parking

2

SQFT

sqft
1659

Description

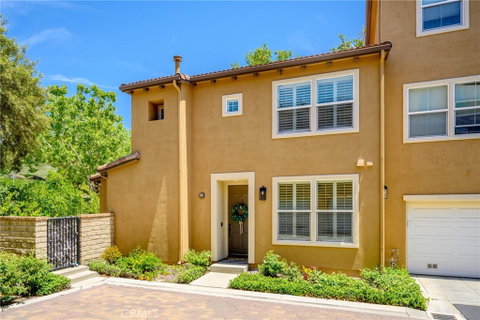
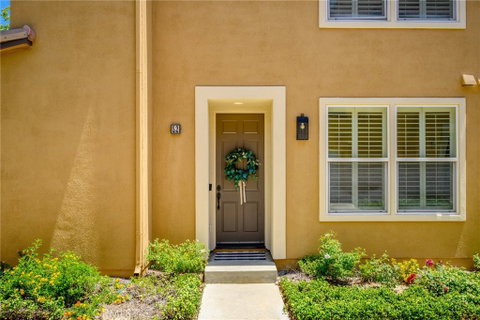

Townhouse living at its finest! This move-in-ready 3-bedroom, 3-bath home offers a desirable open-concept floor plan designed for comfortable everyday living and effortless entertaining. As an end-unit, it enjoys added privacy and features a large private patio—the perfect outdoor retreat for dining, relaxing, gardening, or hosting guests. Inside, the spacious living and dining areas flow seamlessly into the kitchen, creating a bright and inviting atmosphere. The expansive primary suite serves as a private sanctuary, complete with a generous walk-in closet and en-suite bathroom. A second upstairs bedroom also features its own en-suite bath, providing exceptional comfort and privacy. Downstairs, a guest bedroom and full bathroom offer flexibility for visitors, a home office, or multi-generational living. Additional highlights include a dedicated laundry room, an attached two-car garage, ample storage, and a thoughtful floor plan that maximizes both functionality and privacy. Combining indoor comfort with exceptional outdoor living space, this turnkey townhouse is ready for its next owner to move right in and enjoy.

Description

Townhouse living at its finest! This move-in-ready 3-bedroom, 3-bath home offers a desirable open-concept floor plan designed for comfortable everyday living and effortless entertaining. As an end-unit, it enjoys added privacy and features a large private patio—the perfect outdoor retreat for dining, relaxing, gardening, or hosting guests. Inside, the spacious living and dining areas flow seamlessly into the kitchen, creating a bright and inviting atmosphere. The expansive primary suite serves as a private sanctuary, complete with a generous walk-in closet and en-suite bathroom. A second upstairs bedroom also features its own en-suite bath, providing exceptional comfort and privacy. Downstairs, a guest bedroom and full bathroom offer flexibility for visitors, a home office, or multi-generational living. Additional highlights include a dedicated laundry room, an attached two-car garage, ample storage, and a thoughtful floor plan that maximizes both functionality and privacy. Combining indoor comfort with exceptional outdoor living space, this turnkey townhouse is ready for its next owner to move right in and enjoy.
listing image
listing image 2
listing image 3
$599,000
est. $3,028.87 MortgageInfo icon
Listed: $ 599,000 (Sold on: Jul 8, 2026)
Days on Market:28

27063 Fairway Lane, Valencia, CA 91381

BEDS

3

BATHS

3

PARKING

2

SQFT

1,659

Description

Townhouse living at its finest! This move-in-ready 3-bedroom, 3-bath home offers a desirable open-concept floor plan designed for comfortable everyday living and effortless entertaining. As an end-unit, it enjoys added privacy and features a large private patio—the perfect outdoor retreat for dining, relaxing, gardening, or hosting guests. Inside, the spacious living and dining areas flow seamlessly into the kitchen, creating a bright and inviting atmosphere. The expansive primary suite serves as a private sanctuary, complete with a generous walk-in closet and en-suite bathroom. A second upstairs bedroom also features its own en-suite bath, providing exceptional comfort and privacy. Downstairs, a guest bedroom and full bathroom offer flexibility for visitors, a home office, or multi-generational living. Additional highlights include a dedicated laundry room, an attached two-car garage, ample storage, and a thoughtful floor plan that maximizes both functionality and privacy. Combining indoor comfort with exceptional outdoor living space, this turnkey townhouse is ready for its next owner to move right in and enjoy.

Description

Townhouse living at its finest! This move-in-ready 3-bedroom, 3-bath home offers a desirable open-concept floor plan designed for comfortable everyday living and effortless entertaining. As an end-unit, it enjoys added privacy and features a large private patio—the perfect outdoor retreat for dining, relaxing, gardening, or hosting guests. Inside, the spacious living and dining areas flow seamlessly into the kitchen, creating a bright and inviting atmosphere. The expansive primary suite serves as a private sanctuary, complete with a generous walk-in closet and en-suite bathroom. A second upstairs bedroom also features its own en-suite bath, providing exceptional comfort and privacy. Downstairs, a guest bedroom and full bathroom offer flexibility for visitors, a home office, or multi-generational living. Additional highlights include a dedicated laundry room, an attached two-car garage, ample storage, and a thoughtful floor plan that maximizes both functionality and privacy. Combining indoor comfort with exceptional outdoor living space, this turnkey townhouse is ready for its next owner to move right in and enjoy.

Glen Gardens Estate Market Stats Last 12 months

LOCKER
Contact Us for Info

POSSESSION
Close Of Esc
HOA FEESinfo
$307 /Monthly

OUTDOOR SPACE
Contact Us for Info
TAXES
Contact Us for Info

BUILDING AGE
22 Years
BASEMENT FEATURE
Contact Us for Info

PRICE PER SQFTinfo
$361

Market Stats

HOA FEESinfo
$307 /Monthly

OUTDOOR SPACE
Contact Us for Info
TAXES
Contact Us for Info

BUILDING AGE
22 Years
BASEMENT FEATURE
Contact Us for Info

PRICE PER SQFTinfo
$361

Amenities

Parking
Parking
Check Icon
Locker
Locker
Concierge
Concierge
-
Elevator(s)
Elevator(s)
-
Central AC
Central AC
Check Icon
Pool
Pool
-
Fitness Center
Fitness Center
-
Visitors Parking
Visitors Parking
-

Amenities

Unit
ParkingParking
Parking GarageParking Garage
Building

Policies

Pet Allowed
Pet Allowed
-
BBQ Permitted
BBQ Permitted
Sublet Allowed
Sublet Allowed
Short-term Rental Allowed

Unit Price History

DateMLSStatusPrice
Jul 2026MLS#: GD26121699Closed$660,000
Sep 2020MLS#: SR20099778Closed$545,000

Unit Price History

$660,000

Closed

Jul 2026MLS#: GD26121699

$545,000

Closed

Sep 2020MLS#: SR20099778

Monthly Payment Calculator

$3,451 / Monthly

All calculations are estimates and provided by HelloCondo.com
for informational purposes only. Actual amounts may vary.

DropDown
$3,451
Est.
Listing Price
Down Payment
Interest Rate
Terms
Listing Price
Down Payment
Interest Rate
Terms

Monthly Payment Calculator

$3,451
Est.
Listing Price
Down Payment
Interest Rate
Terms
Listing Price
Down Payment
Interest Rate
Terms
$3,451 / Monthly

All calculations are estimates and provided by HelloCondo.com for informational purposes only. Actual amounts may vary.

view source
DropDown

Monthly Payment Calculator

Mortgage calculator

Monthly Mortgage: $3,029
DropDown

The Neighborhood: Valencia, CA

Get the HelloCondo Newsletter
Real-estate tips, insights, and market reports in your inbox.
Newsletter
  1. Home
  2. /Stevenson Ranch, CA
  3. /27063 Fairway Lane
Nearby Cities
Pearblossom

Buildings

24131 Del Monte
24131 Del Monte Dr
24137 Del Monte Dr
24505 Town Center Dr
24507 Town Center Dr
24535 Town Center Dr
24535 Town Center Drive
24545 Town Center Dr
24585 Town Center Dr
24595 Town Center Dr
24595 Town Center Drive
27210 Cranmore Way
27226 Cranmore Way
Madison @ Town Center (mdson)
Siena Villas

Neighborhoods

Artesia PilarBeacon Hill WindriftBridgeport Terrace
Cameo HighlandsCanyon ViewCaptain HillCasa BonitaCity CenterCollege HillsCollege Park NorthColumbiaCornerstone VillageEastbluffEastside West HollywoodForster RanchLaguna Crest HomesLaguna LidoLincoln HeightsMcKinleyUniversity Park Estates

ZIP Codes

900369024190250
9030290402910079150291602917409175491776917809261092617926309265792676928019284393551

Community

18031 River Circuit22703 Copper Hill Drive23610 Newhall Avenue
24124 Victoria Lane25811 Tournament Road26955 Rainbow Glen DriveAcacia IIAltavistaAltolivaApple ParkAristaAviguonBordeauxBouquet Canyon Villon VillageBrighton VillageBrock VillasCalifornia SummitCamino Del LaysCanterburyCanyon Oaks
Hellocondo Logo
HelloCondo Is The #1 Condo Search Platform And Real Estate Recommendation Engine. Search, Find And Buy The Perfect Condo And Get Matched With The Best Agents. Finding A Condo Has Never Been So Easy.

HelloCondo is a division of HelloCasa, LLC

FacebookIconInstagramIconXIconRedditIcon

HelloCondo

Find A RealtorTerms of UsePrivacy PolicyCalifornia Privacy NoticeAccessibility PolicyCCPA Notice on CollectionDMCABrowseBlogsNYS Standard Operating ProcedureNYS Fair Housing Notice

Contact

LocationIcon
300 Galleria Pkwy SE, Suite 1500,
Atlanta, GA 30339
PhoneICon
(855) 625-0319
EmailIConhello@hellocondo.com
Contact Us

For Sale

Condos for saleTownhomes for sale
AgentIcon
LocationIcon

Pabst Premier PropertiesJohn Pabst (DRE# 01014143)125 S. Highway 101,Solana Beach, CA92075

PhoneICon760-645-8050
EmailIConJohn@pabstpremierproperties.com
© HelloCondo 2026. All Rights Reserved.
