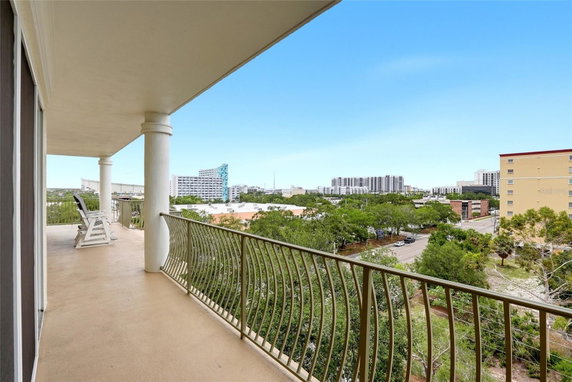
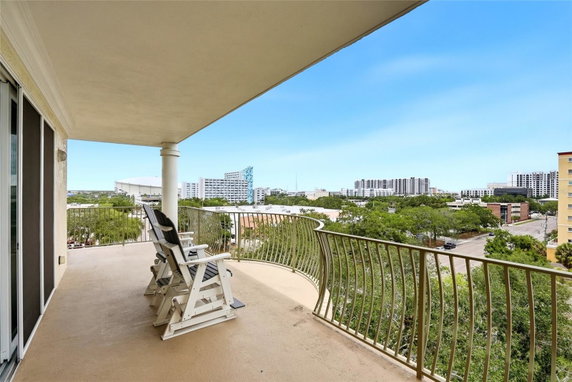
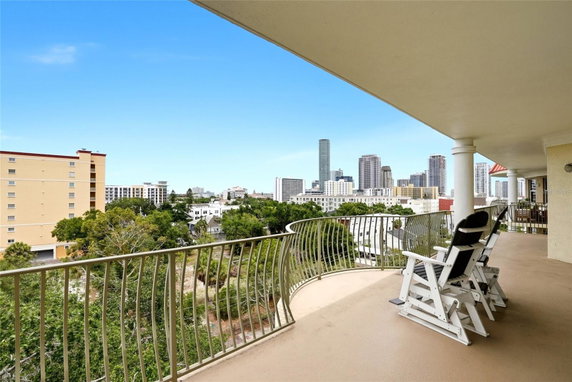
750 4th Ave S sits in downtown St. Petersburg, near the intersection of 2nd Ave N and Dr. M.L.K. Jr St N. The building offers views of city trees, woods, and water. It is close to Tampa Bay, making the location appealing. The property also provides easy access to I275 and is near Tropicana Field.
This high-rise building has 8 stories and contains 20 condominium units. Built in 2007, the units range from 1,375 to 1,770 square feet and include 2 or 3 bedrooms. Prices for units range from $675,000 to $700,000. The average price per square foot is $426. Properties stay on the market for an average of 122 days.
Residents enjoy various amenities, including a rooftop pool, fitness center, and secured parking garage. The lobby is beautiful, and the property has sidewalks, street lights, and a clubhouse. A library/card room provides a quiet space for relaxation. This building also welcomes pets and has a community mailbox for convenience.
The units feature open concept and split floor plans, with solid wood flooring throughout. Each unit comes with a balcony or terrace space that offers additional outdoor enjoyment. With maintenance and cable TV included, it allows for a comfortable living experience.
Nearby, dining options include Domino's Pizza and Infusions Lounge. The Pinellas Mycroschool provides educational needs for families. Most activities and entertainment venues lie within a short drive, enhancing the lifestyle in this community. Overall, 750 4th Ave S combines a vibrant location with modern conveniences.
750 4th Ave S sits in downtown St. Petersburg, near the intersection of 2nd Ave N and Dr. M.L.K. Jr St N. The building offers views of city trees, woods, and water. It is close to Tampa Bay, making the location appealing. The property also provides easy access to I275 and is near Tropicana Field.
This high-rise building has 8 stories and contains 20 condominium units. Built in 2007, the units range from 1,375 to 1,770 square feet and include 2 or 3 bedrooms. Prices for units range from $675,000 to $700,000. The average price per square foot is $426. Properties stay on the market for an average of 122 days.
Residents enjoy various amenities, including a rooftop pool, fitness center, and secured parking garage. The lobby is beautiful, and the property has sidewalks, street lights, and a clubhouse. A library/card room provides a quiet space for relaxation. This building also welcomes pets and has a community mailbox for convenience.
The units feature open concept and split floor plans, with solid wood flooring throughout. Each unit comes with a balcony or terrace space that offers additional outdoor enjoyment. With maintenance and cable TV included, it allows for a comfortable living experience.
Nearby, dining options include Domino's Pizza and Infusions Lounge. The Pinellas Mycroschool provides educational needs for families. Most activities and entertainment venues lie within a short drive, enhancing the lifestyle in this community. Overall, 750 4th Ave S combines a vibrant location with modern conveniences.
Description
750 4th Ave S sits in downtown St. Petersburg, near the intersection of 2nd Ave N and Dr. M.L.K. Jr St N. The building offers views of city trees, woods, and water. It is close to Tampa Bay, making the location appealing. The property also provides easy access to I275 and is near Tropicana Field.
This high-rise building has 8 stories and contains 20 condominium units. Built in 2007, the units range from 1,375 to 1,770 square feet and include 2 or 3 bedrooms. Prices for units range from $675,000 to $700,000. The average price per square foot is $426. Properties stay on the market for an average of 122 days.
Residents enjoy various amenities, including a rooftop pool, fitness center, and secured parking garage. The lobby is beautiful, and the property has sidewalks, street lights, and a clubhouse. A library/card room provides a quiet space for relaxation. This building also welcomes pets and has a community mailbox for convenience.
The units feature open concept and split floor plans, with solid wood flooring throughout. Each unit comes with a balcony or terrace space that offers additional outdoor enjoyment. With maintenance and cable TV included, it allows for a comfortable living experience.
Nearby, dining options include Domino's Pizza and Infusions Lounge. The Pinellas Mycroschool provides educational needs for families. Most activities and entertainment venues lie within a short drive, enhancing the lifestyle in this community. Overall, 750 4th Ave S combines a vibrant location with modern conveniences.
750 4th Ave S Key Stats Last 12 months
Avg. Listed Price$704,334($438/Sqft.)
Avg. Sale Price$625,000($393/Sqft.)
Year over year list price0.00%
Year over year sale price0.00%
Total Listings3 Listed
Total sold2 Sold
Average Days on Market102 days
Average HOA fees per sqft-
Key Stats
Year over year list price0.00%
Year over year sale price0.00%
Total Listings3 Listed
Total sold2 Sold
Average Days on Market102 days
Average HOA fees per sqft-
Glen Gardens Estate Availability & Demand
Unit Availability
High
High availability buildings list units frequently.
Unit Availability helps to understand how often units in a particular building are listed for sale as compared with the neighborhood average. Units are rarely listed in buildings with low availability.
Unit Demand
Medium
Units in high-demand buildings sell quicker.
Unit Demand is a measure of quickly units in a particular building sell as compared with other buildings in the neighborhood. Units in high-demand buildings sell more quickly.
This condo building offers a wonderful variety of amenities. You will enjoy walking along the well-kept sidewalks and under the street lights. For fun and relaxation, you can visit the pool or clubhouse. If fitness is your goal, the fitness center is a perfect spot for keeping active. You will find maintenance services and elevators that enhance your convenience. A community mailbox makes receiving your mail easy, and recreation facilities are available for all ages. Whether you want to lounge by the pool or socialize in the clubhouse, you will find plenty of ways to enjoy life here.
Amenities Description
This condo building offers a wonderful variety of amenities. You will enjoy walking along the well-kept sidewalks and under the street lights. For fun and relaxation, you can visit the pool or clubhouse. If fitness is your goal, the fitness center is a perfect spot for keeping active. You will find maintenance services and elevators that enhance your convenience. A community mailbox makes receiving your mail easy, and recreation facilities are available for all ages. Whether you want to lounge by the pool or socialize in the clubhouse, you will find plenty of ways to enjoy life here.
Parking
Locker
Concierge
Elevator(s)
Central AC
Pool
Fitness Center
Visitors Parking
Amenities
Elevator(s)
Fitness Center
Pool
Security
Fire Alarm
Security System
Clubhouse
Balcony
Smoke Detector(s)
Policies
Living in this condo means being part of a friendly community. The building has some policies to keep everyone comfortable. You will need to follow the number limits for occupants. If you have a dog, you’ll be pleased to know that dogs are allowed. However, there may be size limits for pets. These thoughtful rules help ensure a peaceful living environment for all residents. Whether you are a single professional or a small family, this space welcomes you. Enjoy the freedom of living in a pet-friendly community while adhering to the building policies.
Amenities Description
Living in this condo means being part of a friendly community. The building has some policies to keep everyone comfortable. You will need to follow the number limits for occupants. If you have a dog, you’ll be pleased to know that dogs are allowed. However, there may be size limits for pets. These thoughtful rules help ensure a peaceful living environment for all residents. Whether you are a single professional or a small family, this space welcomes you. Enjoy the freedom of living in a pet-friendly community while adhering to the building policies.
Pet Allowed
BBQ Permitted
Sublet Allowed
Short-term Rental Allowed
Compare with Buildings in the Neighbourhood (Last 12 Months)
Compare building's average price/sq. ft. and HOA fees/sq. ft. to buildings nearby
Building Name
Avg price per square foot
AVG HOA FEE per square foot (Monthly)
750 4th Ave S
$393/sqft.
-
644 3rd Ave S
$408/sqft.
$3 /sqft.
600 3rd Ave S
$543/sqft.
$4 /sqft.
400 4th Ave S
$497/sqft.
$2 /sqft.
400 Central Ave
$964/sqft.
$1 /sqft.
325 5th Ave S
$425/sqft.
$7 /sqft.
Nearby Schools
Pinellas Mycroschool of Integrated Academics and Technologie
--
Public|Grades 9–12
840 3rd Ave S|0.1 miles away
Campbell Park Elementary
D
Public|Grades PK–5
1051 7th Ave S|0.41 miles away
John Hopkins Middle School
D+
Public|Grades 6–8
701 16th St S|0.8 miles away
Midtown Academy
B
Public|Grades KG–5
1701 10th St S|0.99 miles away
Melrose Elementary
C-
Public|Grades PK–5
1752 13th Ave S|1.04 miles away
Mount Zion Christian Academy
--
Private|Grades KG–5
955 20th St S|1.11 miles away
Schools
What to know about schools
Description
Pinellas Mycroschool of Integrated Academics and Technologie
Downtown St. Petersburg is a waterfront urban center with a strong arts scene. The area has the St. Pete Pier and public parks along the bay. The area draws visitors to the Dali Museum, art galleries, and theaters. Shops, cafes, restaurants, and markets sit within easy walking distance. Groceries, banks, and medical clinics serve daily needs. This district hosts marinas, waterfront trails, and open green spaces. Public buses and regional routes link downtown to nearby cities. It has bike lanes and walkable streets for short trips. It holds festivals and a busy business core with hotels and transit hubs.
Neighbourhood Description
Downtown St. Petersburg is a waterfront urban center with a strong arts scene. The area has the St. Pete Pier and public parks along the bay. The area draws visitors to the Dali Museum, art galleries, and theaters. Shops, cafes, restaurants, and markets sit within easy walking distance. Groceries, banks, and medical clinics serve daily needs. This district hosts marinas, waterfront trails, and open green spaces. Public buses and regional routes link downtown to nearby cities. It has bike lanes and walkable streets for short trips. It holds festivals and a busy business core with hotels and transit hubs.
This neighborhood indicates a good mix of people which makes it a good place for families. About 11.39% are children aged 0–14, 16.75% are young adults between 15–29, 23.92% are adults aged 30–44, 16.18% are in the 45–59 range and 31.75% are seniors aged 60 and above.
Commuting options are also varying where 67.47% of residents relying on driving, while others prefer public transit around 3.24%, walking around 6.89%, biking around 1.53%, allowing residents to choose travel modes that best fit their daily routines.
Most homes in the area are with 75.19% of units are rented and 24.81% are owner occupied.
The neighborhood offers different household types. About 7.26% are single family homes and 1.35% are multi family units. Around 68.05% are single-person households, while 31.95% are multi person households. This mix works well for families, roommates, and individuals.
Education levels in the neighborhood vary widely where 29.62% of residents have bachelor’s degrees. Around 19.65% have high school or college education. Another 5.72% hold diplomas while 16.74% have completed postgraduate studies. The remaining are 28.27% with other types of qualifications.
Demographics Description
This neighborhood indicates a good mix of people which makes it a good place for families. About 11.39% are children aged 0–14, 16.75% are young adults between 15–29, 23.92% are adults aged 30–44, 16.18% are in the 45–59 range and 31.75% are seniors aged 60 and above.
Commuting options are also varying where 67.47% of residents relying on driving, while others prefer public transit around 3.24%, walking around 6.89%, biking around 1.53%, allowing residents to choose travel modes that best fit their daily routines.
Most homes in the area are with 75.19% of units are rented and 24.81% are owner occupied.
The neighborhood offers different household types. About 7.26% are single family homes and 1.35% are multi family units. Around 68.05% are single-person households, while 31.95% are multi person households. This mix works well for families, roommates, and individuals.
Education levels in the neighborhood vary widely where 29.62% of residents have bachelor’s degrees. Around 19.65% have high school or college education. Another 5.72% hold diplomas while 16.74% have completed postgraduate studies. The remaining are 28.27% with other types of qualifications.
Age Demographics
11.39%(0 - 14 years old)
16.75%(15 - 29 years old)
23.92%(30 - 44 years old)
16.18%(45 - 59 years old)
31.75%(60+ years old)
Commute
3.24%
Transit
6.89%
Walk
67.47%
Drive
1.53%
Bike
Housing Ownership
24.81%
Owner Occupied
75.19%
Rental Units
Household Types
7.26%
Single Family
1.35%
Multi Family
68.05%
Single Person
31.95%
Multi Person
Education
Bachelors Degree29.62%
High School College19.65%
Diploma5.72%
Post Graduate16.74%
Others28.27%
Education
Diploma5.72%
Post Graduate16.74%
Others28.27%
Get the HelloCondo Newsletter
Real-estate tips, insights, and market reports in your inbox.
HelloCondo Is The #1 Condo Search Platform And Real Estate Recommendation Engine. Search, Find And Buy The Perfect Condo And Get Matched With The Best Agents. Finding A Condo Has Never Been So Easy.