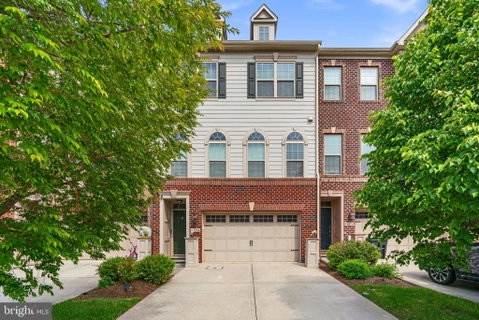
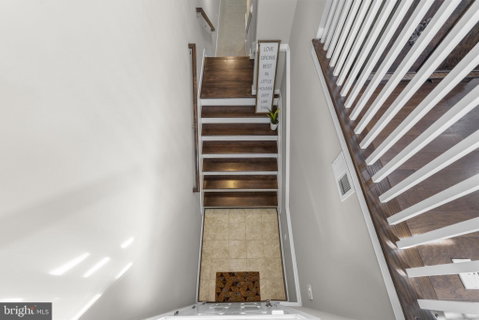
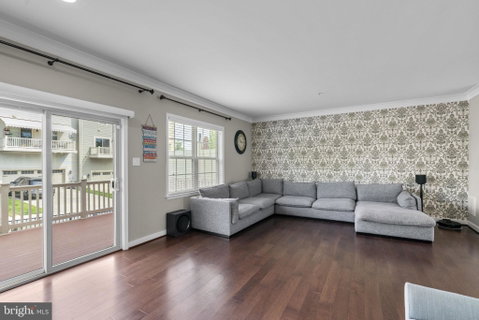
Elegant Colonial-style townhouse nestled in desirable Hunt Valley Overlook, offering 3 bedrooms, 3.5 bathrooms, and 2,664 finished square feet filled with stylish finishes and spacious living areas. Additional modern features include smart switches, a smart thermostat, Ring cameras, and a Tesla charger for added convenience and contemporary living. // Step inside the welcoming foyer and ascend to the open-concept main level, where gleaming hardwood floors flow throughout the sun-filled living room featuring an eye-catching accent wall and access to the elevated deck. // The beautifully appointed eat-in kitchen showcases granite countertops, a pantry, oversized center island with breakfast bar seating and pendant lighting, custom tile backsplash, and stainless steel appliances, blending both elegance and functionality. // The adjoining dining room is enhanced with a chair railing, lower wainscoting, charming arched windows, and a convenient powder room nearby, creating an ideal layout for entertaining and everyday living alike. // Upstairs, the serene primary suite features hardwood flooring, a spacious walk-in closet, and a private ensuite bath complete with a corner soaking tub, separate shower, and dual vanities. Two additional bedrooms with hardwood floors—including one accented with decorative wainscoting—share another full bathroom, while a convenient laundry closet completes the upper level. // The walk-out lower level offers an expansive recreation room with plush carpeting and an additional full bathroom, providing excellent flexibility for lounging, entertaining, or guest accommodations. // Outdoor living is equally inviting with an elevated deck featuring a privacy wall, a covered lower patio with charming swings, and a two-car attached garage for added convenience and storage.
Description
Elegant Colonial-style townhouse nestled in desirable Hunt Valley Overlook, offering 3 bedrooms, 3.5 bathrooms, and 2,664 finished square feet filled with stylish finishes and spacious living areas. Additional modern features include smart switches, a smart thermostat, Ring cameras, and a Tesla charger for added convenience and contemporary living. // Step inside the welcoming foyer and ascend to the open-concept main level, where gleaming hardwood floors flow throughout the sun-filled living room featuring an eye-catching accent wall and access to the elevated deck. // The beautifully appointed eat-in kitchen showcases granite countertops, a pantry, oversized center island with breakfast bar seating and pendant lighting, custom tile backsplash, and stainless steel appliances, blending both elegance and functionality. // The adjoining dining room is enhanced with a chair railing, lower wainscoting, charming arched windows, and a convenient powder room nearby, creating an ideal layout for entertaining and everyday living alike. // Upstairs, the serene primary suite features hardwood flooring, a spacious walk-in closet, and a private ensuite bath complete with a corner soaking tub, separate shower, and dual vanities. Two additional bedrooms with hardwood floors—including one accented with decorative wainscoting—share another full bathroom, while a convenient laundry closet completes the upper level. // The walk-out lower level offers an expansive recreation room with plush carpeting and an additional full bathroom, providing excellent flexibility for lounging, entertaining, or guest accommodations. // Outdoor living is equally inviting with an elevated deck featuring a privacy wall, a covered lower patio with charming swings, and a two-car attached garage for added convenience and storage.
Elegant Colonial-style townhouse nestled in desirable Hunt Valley Overlook, offering 3 bedrooms, 3.5 bathrooms, and 2,664 finished square feet filled with stylish finishes and spacious living areas. Additional modern features include smart switches, a smart thermostat, Ring cameras, and a Tesla charger for added convenience and contemporary living. // Step inside the welcoming foyer and ascend to the open-concept main level, where gleaming hardwood floors flow throughout the sun-filled living room featuring an eye-catching accent wall and access to the elevated deck. // The beautifully appointed eat-in kitchen showcases granite countertops, a pantry, oversized center island with breakfast bar seating and pendant lighting, custom tile backsplash, and stainless steel appliances, blending both elegance and functionality. // The adjoining dining room is enhanced with a chair railing, lower wainscoting, charming arched windows, and a convenient powder room nearby, creating an ideal layout for entertaining and everyday living alike. // Upstairs, the serene primary suite features hardwood flooring, a spacious walk-in closet, and a private ensuite bath complete with a corner soaking tub, separate shower, and dual vanities. Two additional bedrooms with hardwood floors—including one accented with decorative wainscoting—share another full bathroom, while a convenient laundry closet completes the upper level. // The walk-out lower level offers an expansive recreation room with plush carpeting and an additional full bathroom, providing excellent flexibility for lounging, entertaining, or guest accommodations. // Outdoor living is equally inviting with an elevated deck featuring a privacy wall, a covered lower patio with charming swings, and a two-car attached garage for added convenience and storage.
Description
Elegant Colonial-style townhouse nestled in desirable Hunt Valley Overlook, offering 3 bedrooms, 3.5 bathrooms, and 2,664 finished square feet filled with stylish finishes and spacious living areas. Additional modern features include smart switches, a smart thermostat, Ring cameras, and a Tesla charger for added convenience and contemporary living. // Step inside the welcoming foyer and ascend to the open-concept main level, where gleaming hardwood floors flow throughout the sun-filled living room featuring an eye-catching accent wall and access to the elevated deck. // The beautifully appointed eat-in kitchen showcases granite countertops, a pantry, oversized center island with breakfast bar seating and pendant lighting, custom tile backsplash, and stainless steel appliances, blending both elegance and functionality. // The adjoining dining room is enhanced with a chair railing, lower wainscoting, charming arched windows, and a convenient powder room nearby, creating an ideal layout for entertaining and everyday living alike. // Upstairs, the serene primary suite features hardwood flooring, a spacious walk-in closet, and a private ensuite bath complete with a corner soaking tub, separate shower, and dual vanities. Two additional bedrooms with hardwood floors—including one accented with decorative wainscoting—share another full bathroom, while a convenient laundry closet completes the upper level. // The walk-out lower level offers an expansive recreation room with plush carpeting and an additional full bathroom, providing excellent flexibility for lounging, entertaining, or guest accommodations. // Outdoor living is equally inviting with an elevated deck featuring a privacy wall, a covered lower patio with charming swings, and a two-car attached garage for added convenience and storage.
HelloCondo Is The #1 Condo Search Platform And Real Estate Recommendation Engine. Search, Find And Buy The Perfect Condo And Get Matched With The Best Agents. Finding A Condo Has Never Been So Easy.