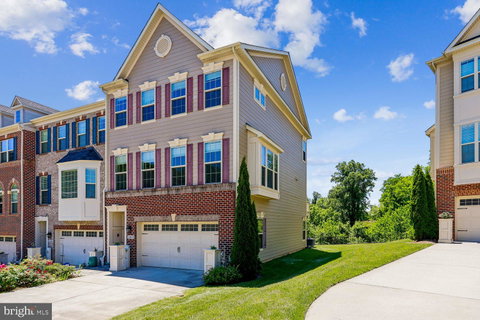
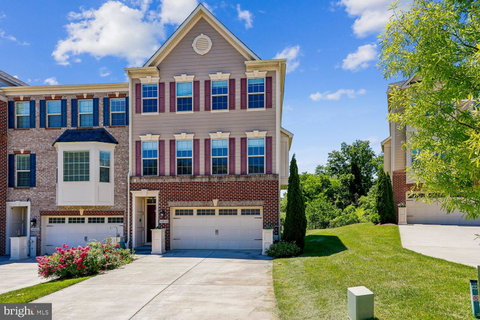
OPEN HOUSE SATURDAY 6/20 12-2pm. It's not often that a townhome offers this much space and convenience while also providing beautiful views and a genuine connection to nature. Perfectly positioned on one of Hunt Valley Overlook’s most desirable lots, this exceptional end-of-group backs to open green space and trees, creating a peaceful, park-like setting that feels wonderfully private—yet remains just minutes from Hunt Valley's shopping, dining, recreation, and everyday conveniences.
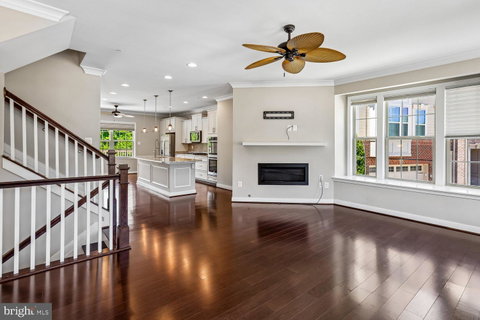
Built in 2017 and offering over 2,600 square feet of beautifully designed living space, this luxury townhome combines elegance, comfort, and low-maintenance living. The open main level features hardwood floors, crown molding, solid wood stairs, and a gorgeous kitchen with an oversized granite island, stainless steel appliances, full-height wood cabinetry, and a pantry.
The spacious living room is anchored by a gas fireplace and charming bay window, while the generous dining area offers plenty of room for entertaining. Just off the rear dining area, step out onto the expansive and private rear deck where you’ll enjoy an idyllic setting for morning coffee, outdoor dining, or simply unwinding at the end of the day and enjoying spectacular sunsets overlooking the natural surroundings.
Upstairs, the primary suite is a true retreat with vaulted ceilings, wood floors, scenic views, a large walk-in closet, and a beautifully renovated bath featuring a tiled walk-in shower, double vanities, and a private water closet. Two additional bedrooms, a full bath, and upper-level laundry complete the second floor.
The fully finished lower level with a full bath offers exceptional flexibility for a family room, guest suite, home office, gym, or recreation space, with direct access to the oversized two-car garage and a walkout to the beautiful rear yard.
Just minutes from Hunt Valley Towne Centre, Wegmans, restaurants, shopping, fitness centers, the NCR Trail, and I-83, this exceptional home offers the perfect combination of spacious living, modern updates, natural beauty, and everyday convenience.
Description
OPEN HOUSE SATURDAY 6/20 12-2pm. It's not often that a townhome offers this much space and convenience while also providing beautiful views and a genuine connection to nature. Perfectly positioned on one of Hunt Valley Overlook’s most desirable lots, this exceptional end-of-group backs to open green space and trees, creating a peaceful, park-like setting that feels wonderfully private—yet remains just minutes from Hunt Valley's shopping, dining, recreation, and everyday conveniences.
Built in 2017 and offering over 2,600 square feet of beautifully designed living space, this luxury townhome combines elegance, comfort, and low-maintenance living. The open main level features hardwood floors, crown molding, solid wood stairs, and a gorgeous kitchen with an oversized granite island, stainless steel appliances, full-height wood cabinetry, and a pantry.
The spacious living room is anchored by a gas fireplace and charming bay window, while the generous dining area offers plenty of room for entertaining. Just off the rear dining area, step out onto the expansive and private rear deck where you’ll enjoy an idyllic setting for morning coffee, outdoor dining, or simply unwinding at the end of the day and enjoying spectacular sunsets overlooking the natural surroundings.
Upstairs, the primary suite is a true retreat with vaulted ceilings, wood floors, scenic views, a large walk-in closet, and a beautifully renovated bath featuring a tiled walk-in shower, double vanities, and a private water closet. Two additional bedrooms, a full bath, and upper-level laundry complete the second floor.
The fully finished lower level with a full bath offers exceptional flexibility for a family room, guest suite, home office, gym, or recreation space, with direct access to the oversized two-car garage and a walkout to the beautiful rear yard.
Just minutes from Hunt Valley Towne Centre, Wegmans, restaurants, shopping, fitness centers, the NCR Trail, and I-83, this exceptional home offers the perfect combination of spacious living, modern updates, natural beauty, and everyday convenience.
OPEN HOUSE SATURDAY 6/20 12-2pm. It's not often that a townhome offers this much space and convenience while also providing beautiful views and a genuine connection to nature. Perfectly positioned on one of Hunt Valley Overlook’s most desirable lots, this exceptional end-of-group backs to open green space and trees, creating a peaceful, park-like setting that feels wonderfully private—yet remains just minutes from Hunt Valley's shopping, dining, recreation, and everyday conveniences.
Built in 2017 and offering over 2,600 square feet of beautifully designed living space, this luxury townhome combines elegance, comfort, and low-maintenance living. The open main level features hardwood floors, crown molding, solid wood stairs, and a gorgeous kitchen with an oversized granite island, stainless steel appliances, full-height wood cabinetry, and a pantry.
The spacious living room is anchored by a gas fireplace and charming bay window, while the generous dining area offers plenty of room for entertaining. Just off the rear dining area, step out onto the expansive and private rear deck where you’ll enjoy an idyllic setting for morning coffee, outdoor dining, or simply unwinding at the end of the day and enjoying spectacular sunsets overlooking the natural surroundings.
Upstairs, the primary suite is a true retreat with vaulted ceilings, wood floors, scenic views, a large walk-in closet, and a beautifully renovated bath featuring a tiled walk-in shower, double vanities, and a private water closet. Two additional bedrooms, a full bath, and upper-level laundry complete the second floor.
The fully finished lower level with a full bath offers exceptional flexibility for a family room, guest suite, home office, gym, or recreation space, with direct access to the oversized two-car garage and a walkout to the beautiful rear yard.
Just minutes from Hunt Valley Towne Centre, Wegmans, restaurants, shopping, fitness centers, the NCR Trail, and I-83, this exceptional home offers the perfect combination of spacious living, modern updates, natural beauty, and everyday convenience.
Description
OPEN HOUSE SATURDAY 6/20 12-2pm. It's not often that a townhome offers this much space and convenience while also providing beautiful views and a genuine connection to nature. Perfectly positioned on one of Hunt Valley Overlook’s most desirable lots, this exceptional end-of-group backs to open green space and trees, creating a peaceful, park-like setting that feels wonderfully private—yet remains just minutes from Hunt Valley's shopping, dining, recreation, and everyday conveniences.
Built in 2017 and offering over 2,600 square feet of beautifully designed living space, this luxury townhome combines elegance, comfort, and low-maintenance living. The open main level features hardwood floors, crown molding, solid wood stairs, and a gorgeous kitchen with an oversized granite island, stainless steel appliances, full-height wood cabinetry, and a pantry.
The spacious living room is anchored by a gas fireplace and charming bay window, while the generous dining area offers plenty of room for entertaining. Just off the rear dining area, step out onto the expansive and private rear deck where you’ll enjoy an idyllic setting for morning coffee, outdoor dining, or simply unwinding at the end of the day and enjoying spectacular sunsets overlooking the natural surroundings.
Upstairs, the primary suite is a true retreat with vaulted ceilings, wood floors, scenic views, a large walk-in closet, and a beautifully renovated bath featuring a tiled walk-in shower, double vanities, and a private water closet. Two additional bedrooms, a full bath, and upper-level laundry complete the second floor.
The fully finished lower level with a full bath offers exceptional flexibility for a family room, guest suite, home office, gym, or recreation space, with direct access to the oversized two-car garage and a walkout to the beautiful rear yard.
Just minutes from Hunt Valley Towne Centre, Wegmans, restaurants, shopping, fitness centers, the NCR Trail, and I-83, this exceptional home offers the perfect combination of spacious living, modern updates, natural beauty, and everyday convenience.
HelloCondo Is The #1 Condo Search Platform And Real Estate Recommendation Engine. Search, Find And Buy The Perfect Condo And Get Matched With The Best Agents. Finding A Condo Has Never Been So Easy.