350 Central Ave stands in Southlake at the intersection of N Kimball Ave and E Southlake Blvd. This building opened its doors in 2020. It features a high-rise structure that stretches six stories into the skyline. The building consists of 25 condominium units with spacious layouts.
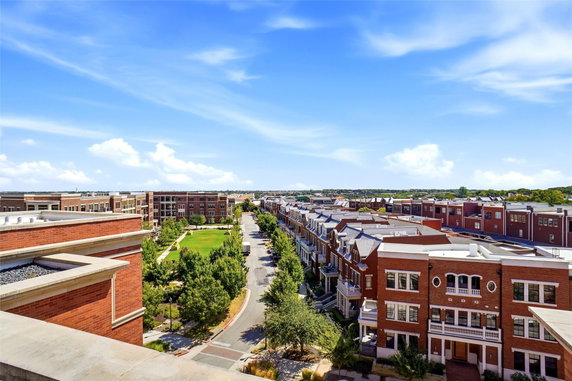
Residents enjoy park and greenbelt views from various units. Unit sizes range from 1,565 to 3,737 square feet, providing ample living space. Two or three bedrooms accommodate different family needs. The modern design blends well with the surrounding area and enhances the neighborhood ambiance.
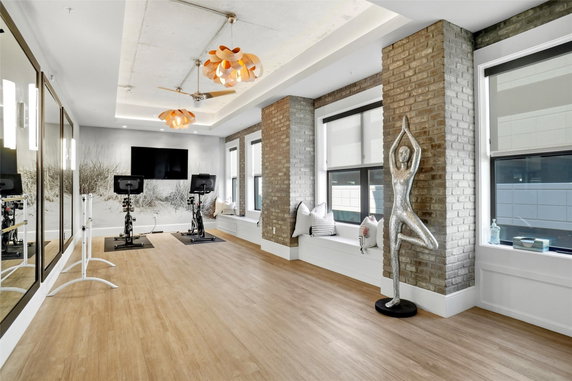
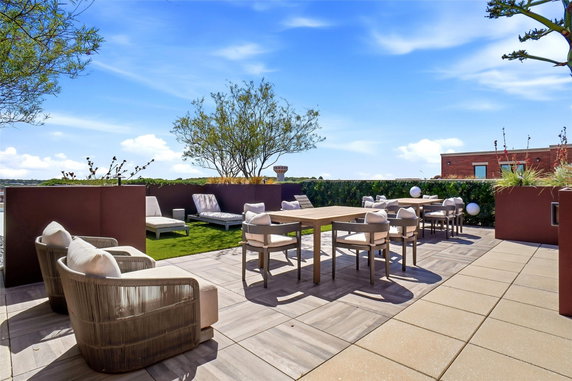
A wealth of amenities supports an active lifestyle. Sidewalks and curbs create a pleasant walking environment. Residents also access a clubhouse, fitness center, concierge service, and a pool for relaxation. A community mailbox adds convenience to daily living, and several dining options are nearby.
City dining offers variety with popular restaurants like Cafe Express, Campania Pizza More, and Shake Shack. Quick access to these establishments makes it easy to enjoy meals out. Additional nearby parks provide outdoor activities for families and individuals alike.
The average days on market for units in this building is about 191. This timeline gives a good sense of the property’s activity and demand. The combination of amenities and location enhances the living experience for residents. The proximity to Grapevine Lake offers additional recreational opportunities for outdoor lovers.
350 Central Ave stands in Southlake at the intersection of N Kimball Ave and E Southlake Blvd. This building opened its doors in 2020. It features a high-rise structure that stretches six stories into the skyline. The building consists of 25 condominium units with spacious layouts.
Residents enjoy park and greenbelt views from various units. Unit sizes range from 1,565 to 3,737 square feet, providing ample living space. Two or three bedrooms accommodate different family needs. The modern design blends well with the surrounding area and enhances the neighborhood ambiance.
A wealth of amenities supports an active lifestyle. Sidewalks and curbs create a pleasant walking environment. Residents also access a clubhouse, fitness center, concierge service, and a pool for relaxation. A community mailbox adds convenience to daily living, and several dining options are nearby.
City dining offers variety with popular restaurants like Cafe Express, Campania Pizza More, and Shake Shack. Quick access to these establishments makes it easy to enjoy meals out. Additional nearby parks provide outdoor activities for families and individuals alike.
The average days on market for units in this building is about 191. This timeline gives a good sense of the property’s activity and demand. The combination of amenities and location enhances the living experience for residents. The proximity to Grapevine Lake offers additional recreational opportunities for outdoor lovers.
Description
350 Central Ave stands in Southlake at the intersection of N Kimball Ave and E Southlake Blvd. This building opened its doors in 2020. It features a high-rise structure that stretches six stories into the skyline. The building consists of 25 condominium units with spacious layouts.
Residents enjoy park and greenbelt views from various units. Unit sizes range from 1,565 to 3,737 square feet, providing ample living space. Two or three bedrooms accommodate different family needs. The modern design blends well with the surrounding area and enhances the neighborhood ambiance.
A wealth of amenities supports an active lifestyle. Sidewalks and curbs create a pleasant walking environment. Residents also access a clubhouse, fitness center, concierge service, and a pool for relaxation. A community mailbox adds convenience to daily living, and several dining options are nearby.
City dining offers variety with popular restaurants like Cafe Express, Campania Pizza More, and Shake Shack. Quick access to these establishments makes it easy to enjoy meals out. Additional nearby parks provide outdoor activities for families and individuals alike.
The average days on market for units in this building is about 191. This timeline gives a good sense of the property’s activity and demand. The combination of amenities and location enhances the living experience for residents. The proximity to Grapevine Lake offers additional recreational opportunities for outdoor lovers.
350 Central Ave Key Stats Last 12 months
Avg. Listed Price$1,271,500($646/Sqft.)
Avg. Sale Price-
Year over year list price16.45%
Year over year sale price0.00%
Total Listings6 Listed
Total sold7 Sold
Average Days on Market191 days
Average HOA fees per sqft$2 /monthly
Key Stats
Year over year list price16.45%
Year over year sale price0.00%
Total Listings6 Listed
Total sold7 Sold
Average Days on Market191 days
Average HOA fees per sqft$2 /monthly
Glen Gardens Estate Availability & Demand
Unit Availability
-
High availability buildings list units frequently.
Unit Availability helps to understand how often units in a particular building are listed for sale as compared with the neighborhood average. Units are rarely listed in buildings with low availability.
Unit Demand
-
Units in high-demand buildings sell quicker.
Unit Demand is a measure of quickly units in a particular building sell as compared with other buildings in the neighborhood. Units in high-demand buildings sell more quickly.
This condo building offers a variety of amenities that enhance your living experience. Picture strolling along the sidewalks in the area. When you want to relax or socialize, you can head to the inviting club house. This space is perfect for gatherings or casual meet-ups with friends. Need a place to eat? There’s a great restaurant just steps away. If fresh air is what you seek, a lovely park is nearby for leisurely walks or picnics. The community mailbox makes receiving your mail easy and convenient. For any assistance, the friendly concierge is always there to help. Staying fit is a breeze at the fitness center, where you can work out at your own pace. To cool off, enjoy the refreshing pool during those warm days.
Amenities Description
This condo building offers a variety of amenities that enhance your living experience. Picture strolling along the sidewalks in the area. When you want to relax or socialize, you can head to the inviting club house. This space is perfect for gatherings or casual meet-ups with friends. Need a place to eat? There’s a great restaurant just steps away. If fresh air is what you seek, a lovely park is nearby for leisurely walks or picnics. The community mailbox makes receiving your mail easy and convenient. For any assistance, the friendly concierge is always there to help. Staying fit is a breeze at the fitness center, where you can work out at your own pace. To cool off, enjoy the refreshing pool during those warm days.
Parking
Locker
Concierge
Elevator(s)
Central AC
Pool
Fitness Center
Visitors Parking
Amenities
Barbecue
Fitness Center
Fire Alarm
Concierge
Security System
Balcony
Pool
Smoke Detector(s)
Fire Pit
Policies
This building creates a relaxed atmosphere for all residents. Although there are some restrictions in place, the overall vibe remains friendly and welcoming. You'll find that the building encourages a sense of community. Remember, having your own space is important, and this building respects that need. Overall, the policies in place help maintain comfort and harmony among all residents. Here, you can truly enjoy condo living while feeling at home.
Amenities Description
This building creates a relaxed atmosphere for all residents. Although there are some restrictions in place, the overall vibe remains friendly and welcoming. You'll find that the building encourages a sense of community. Remember, having your own space is important, and this building respects that need. Overall, the policies in place help maintain comfort and harmony among all residents. Here, you can truly enjoy condo living while feeling at home.
Pet Allowed
BBQ Permitted
Sublet Allowed
Short-term Rental Allowed
Compare with Buildings in the Neighbourhood (Last 12 Months)
Compare building's average price/sq. ft. and HOA fees/sq. ft. to buildings nearby
Southlake Town Square sits near shops, offices, and dining in a suburban center. LEGOLAND Discovery Center attracts families to a nearby mall and offers indoor play. SEA LIFE Grapevine shows sea life in aquarium tanks for visitors. Great Wolf Lodge runs an indoor water park and resort close to the district. Grapevine Mills draws shoppers to stores and food spots. Grapevine Lake provides trails, fishing, and open water for boat use. Bob Jones Park gives green space, playgrounds, and walking paths for local use. Messina Hof Winery hosts wine tastings and events in the area. Esparza's Restaurante Mexicano serves Mexican food to people in the area. Billy Bob's Texas hosts live music and events in the area. Grapevine Vintage Railroad runs tourist trains on set schedules. TEXRail connects Fort Worth with DFW International Airport and serves travelers near this district. DFW International Airport links the area with national and global flights. Local buses and shuttles offer limited transit to nearby stops. Small shops, offices, and restaurants shape daily life here. Data shows the most common age group is 10 to 14 years. Households of two people form the largest share of the population.
Neighbourhood Description
Southlake Town Square sits near shops, offices, and dining in a suburban center. LEGOLAND Discovery Center attracts families to a nearby mall and offers indoor play. SEA LIFE Grapevine shows sea life in aquarium tanks for visitors. Great Wolf Lodge runs an indoor water park and resort close to the district. Grapevine Mills draws shoppers to stores and food spots. Grapevine Lake provides trails, fishing, and open water for boat use. Bob Jones Park gives green space, playgrounds, and walking paths for local use. Messina Hof Winery hosts wine tastings and events in the area. Esparza's Restaurante Mexicano serves Mexican food to people in the area. Billy Bob's Texas hosts live music and events in the area. Grapevine Vintage Railroad runs tourist trains on set schedules. TEXRail connects Fort Worth with DFW International Airport and serves travelers near this district. DFW International Airport links the area with national and global flights. Local buses and shuttles offer limited transit to nearby stops. Small shops, offices, and restaurants shape daily life here. Data shows the most common age group is 10 to 14 years. Households of two people form the largest share of the population.
This neighborhood indicates a good mix of people which makes it a good place for families. About 26.66% are children aged 0–14, 13.16% are young adults between 15–29, 16.28% are adults aged 30–44, 25.26% are in the 45–59 range and 18.65% are seniors aged 60 and above.
Commuting options are also varying where 72.16% of residents relying on driving, while others prefer public transit around 0.32%, walking around 0%, biking around 0%, allowing residents to choose travel modes that best fit their daily routines.
Most homes in the area are with 95.36% of units owner occupied and 4.64% are rented.
The neighborhood offers different household types. About 44.53% are single family homes and 18.03% are multi family units. Around 6.73% are single-person households, while 93.27% are multi person households. This mix works well for families, roommates, and individuals.
Education levels in the neighborhood vary widely where 37.01% of residents have bachelor’s degrees. Around 12.2% have high school or college education. Another 2.75% hold diplomas while 33.19% have completed postgraduate studies. The remaining are 14.85% with other types of qualifications.
Demographics Description
This neighborhood indicates a good mix of people which makes it a good place for families. About 26.66% are children aged 0–14, 13.16% are young adults between 15–29, 16.28% are adults aged 30–44, 25.26% are in the 45–59 range and 18.65% are seniors aged 60 and above.
Commuting options are also varying where 72.16% of residents relying on driving, while others prefer public transit around 0.32%, walking around 0%, biking around 0%, allowing residents to choose travel modes that best fit their daily routines.
Most homes in the area are with 95.36% of units owner occupied and 4.64% are rented.
The neighborhood offers different household types. About 44.53% are single family homes and 18.03% are multi family units. Around 6.73% are single-person households, while 93.27% are multi person households. This mix works well for families, roommates, and individuals.
Education levels in the neighborhood vary widely where 37.01% of residents have bachelor’s degrees. Around 12.2% have high school or college education. Another 2.75% hold diplomas while 33.19% have completed postgraduate studies. The remaining are 14.85% with other types of qualifications.
Age Demographics
26.66%(0 - 14 years old)
13.16%(15 - 29 years old)
16.28%(30 - 44 years old)
25.26%(45 - 59 years old)
18.65%(60+ years old)
Commute
0.32%
Transit
0%
Walk
72.16%
Drive
0%
Bike
Housing Ownership
95.36%
Owner Occupied
4.64%
Rental Units
Household Types
44.53%
Single Family
18.03%
Multi Family
6.73%
Single Person
93.27%
Multi Person
Education
Bachelors Degree37.01%
High School College12.2%
Diploma2.75%
Post Graduate33.19%
Others14.85%
Education
Diploma2.75%
Post Graduate33.19%
Others14.85%
Get the HelloCondo Newsletter
Real-estate tips, insights, and market reports in your inbox.
HelloCondo Is The #1 Condo Search Platform And Real Estate Recommendation Engine. Search, Find And Buy The Perfect Condo And Get Matched With The Best Agents. Finding A Condo Has Never Been So Easy.