
HeaderIcon
  1. Agent Logo

Explore by Metro

  • Atlanta
  • Baltimore
  • Boston
  • Bronx
  • Brooklyn
  • Chicago
  • Los Angeles
  • Manhattan
  • Miami
  • Nashville
  • North Port
  • Orlando
  • Philadelphia
  • Phoenix
  • Queens
  • San Diego
  • San Jose
  • Tampa
  • Washington
HeaderIcon

Explore by Metro

  • Atlanta
  • Baltimore
  • Boston
  • Bronx
  • Brooklyn
  • Chicago
  • Los Angeles
  • Manhattan
  • Miami
  • Nashville
  • North Port
  • Orlando
  • Philadelphia
  • Phoenix
  • Queens
  • San Diego
  • San Jose
  • Tampa
  • Washington
leftArrowBack to Search
  1. Home
  2. /
  3. Colleyville, TX
  4. /
  5. 76 Main St
Add to favoritesAdd to favorites (hover)
Save
leftArrow
Add to favoritesAdd to favorites (hover)

76 Main St

76 Main St, Colleyville, TX, 76034

YEAR BUILT

2027

# STORIES

3

# TOTAL UNITS

12

UNIT SIZE RANGE

983-1,735 sqft

Description

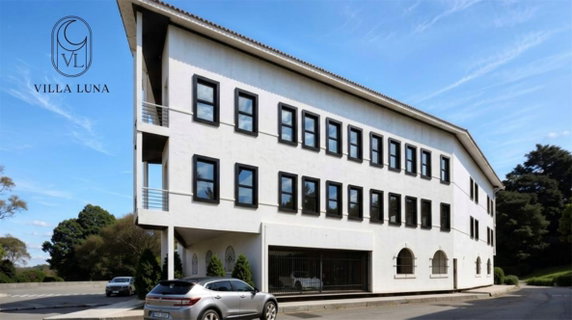
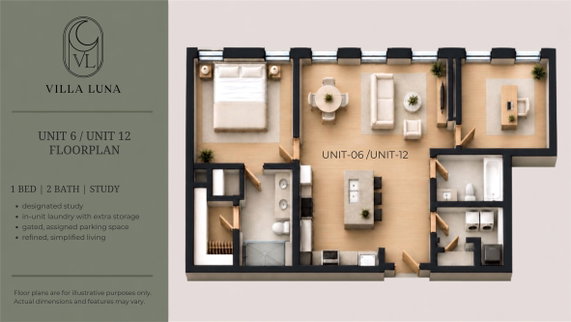
76 Main St lies in Colleyville, at the intersection of West North Tarrant Parkway and Smithfield Road. The location offers access to Grapevine Lake, providing a nearby recreational option. This three-story low-rise building features a modern design that complements the area. The building consists of 12 units with sizes ranging from 983 to 1,735 square feet. Each unit has either 1 or 2 bedrooms, making it suitable for different living arrangements. The construction completed in 2027, ensuring fresh and contemporary living spaces. For leisure and fitness, the building includes a fitness center and a pool. A community mailbox adds to the convenience within the property. Residents have easy access to multiple dining options nearby, like The Londoner and Bellisimo. Mr. Jim's Pizza is another great choice for a casual meal. Storage and living space effectively cater to residents' needs. Open floor plans enhance usability, allowing for personal touches in each unit. The building’s location combines residential comfort with urban amenities, making it appealing to a variety of buyers. The overall atmosphere promotes a balanced lifestyle with both relaxation and activity.

Building ImageMLS ID #21388797
Building Image
Building ImageView Listing

76 Main St

76 Main St, Colleyville, TX, 76034

YEAR BUILT

2027

# STORIES

3

# TOTAL UNITS

12

UNIT SIZE RANGE

983-1,735 sqft

Description

76 Main St lies in Colleyville, at the intersection of West North Tarrant Parkway and Smithfield Road. The location offers access to Grapevine Lake, providing a nearby recreational option. This three-story low-rise building features a modern design that complements the area. The building consists of 12 units with sizes ranging from 983 to 1,735 square feet. Each unit has either 1 or 2 bedrooms, making it suitable for different living arrangements. The construction completed in 2027, ensuring fresh and contemporary living spaces. For leisure and fitness, the building includes a fitness center and a pool. A community mailbox adds to the convenience within the property. Residents have easy access to multiple dining options nearby, like The Londoner and Bellisimo. Mr. Jim's Pizza is another great choice for a casual meal. Storage and living space effectively cater to residents' needs. Open floor plans enhance usability, allowing for personal touches in each unit. The building’s location combines residential comfort with urban amenities, making it appealing to a variety of buyers. The overall atmosphere promotes a balanced lifestyle with both relaxation and activity.

Next

Description

76 Main St lies in Colleyville, at the intersection of West North Tarrant Parkway and Smithfield Road. The location offers access to Grapevine Lake, providing a nearby recreational option. This three-story low-rise building features a modern design that complements the area. The building consists of 12 units with sizes ranging from 983 to 1,735 square feet. Each unit has either 1 or 2 bedrooms, making it suitable for different living arrangements. The construction completed in 2027, ensuring fresh and contemporary living spaces. For leisure and fitness, the building includes a fitness center and a pool. A community mailbox adds to the convenience within the property. Residents have easy access to multiple dining options nearby, like The Londoner and Bellisimo. Mr. Jim's Pizza is another great choice for a casual meal. Storage and living space effectively cater to residents' needs. Open floor plans enhance usability, allowing for personal touches in each unit. The building’s location combines residential comfort with urban amenities, making it appealing to a variety of buyers. The overall atmosphere promotes a balanced lifestyle with both relaxation and activity.

76 Main St Key Stats Last 12 months

Avg. Listed Price$676,112($480/Sqft.)

Avg. Sale Price-
Year over year list price0.00%

Year over year sale price 0.00%
Total Listings9 Listed

Total sold0 Sold
Average Days on Market0 days

Average HOA fees per sqft-
Next

Key Stats

Year over year list price0.00%

Year over year sale price0.00%
Total Listings9 Listed

Total sold0 Sold
Average Days on Market0 days

Average HOA fees per sqft-

Glen Gardens Estate Availability & Demand

Unit Availability

-
High availability buildings list units frequently.

Unit Availability helps to understand how often units in a particular building are listed for sale as compared with the neighborhood average. Units are rarely listed in buildings with low availability.

Unit Demand

-
Units in high-demand buildings sell quicker.

Unit Demand is a measure of quickly units in a particular building sell as compared with other buildings in the neighborhood. Units in high-demand buildings sell more quickly.

For Sale 0 For Sale

76 Main St Sold Listings

UnitSize (sqft)BedsBathsDays On MarketDateStatusPrice
There is no data available

Amenities

This condo building offers wonderful amenities to enhance your lifestyle. You will find a community mailbox that keeps your mail secure and organized. Stay fit and healthy at the on-site fitness center, where you can work out at your own pace. After a workout, relax and unwind by the inviting pool. Whether you want to take a refreshing swim or just lounge in the sun, the pool area is the perfect spot to enjoy some leisure time.

Next

Amenities Description

This condo building offers wonderful amenities to enhance your lifestyle. You will find a community mailbox that keeps your mail secure and organized. Stay fit and healthy at the on-site fitness center, where you can work out at your own pace. After a workout, relax and unwind by the inviting pool. Whether you want to take a refreshing swim or just lounge in the sun, the pool area is the perfect spot to enjoy some leisure time.

Parking
Parking
Locker
Locker
Concierge
Concierge
Elevator(s)
Elevator(s)
Central AC
Central AC
Pool
Pool
Check Icon
Fitness Center
Fitness Center
Check Icon
Visitors Parking
Visitors Parking
Next

Amenities

Fitness Center

Fitness Center

Pool

Pool

Policies

The building prioritizes a pleasant living experience for everyone who calls it home. To ensure a comfortable environment, there are guidelines to follow regarding occupants. It is essential to understand the number limits for residents in each unit. If you have pets, you will be glad to know that both cats and dogs are allowed. Just keep in mind that there may be specific size restrictions for your furry companions. Overall, these policies help maintain a friendly and orderly community for all. In summary, this condo building provides excellent amenities and clear policies that enhance the quality of life for its residents. Whether you are looking to stay active or simply enjoy a moment of relaxation, there is something for everyone here. This is a community you can really call home.

Next

Amenities Description

The building prioritizes a pleasant living experience for everyone who calls it home. To ensure a comfortable environment, there are guidelines to follow regarding occupants. It is essential to understand the number limits for residents in each unit. If you have pets, you will be glad to know that both cats and dogs are allowed. Just keep in mind that there may be specific size restrictions for your furry companions. Overall, these policies help maintain a friendly and orderly community for all. In summary, this condo building provides excellent amenities and clear policies that enhance the quality of life for its residents. Whether you are looking to stay active or simply enjoy a moment of relaxation, there is something for everyone here. This is a community you can really call home.

Pet Allowed
Pet Allowed
BBQ Permitted
BBQ Permitted
Sublet Allowed
Sublet Allowed
Short-term Rental Allowed

Compare with Buildings in the Neighbourhood (Last 12 Months)

Compare building's average price/sq. ft. and HOA fees/sq. ft. to buildings nearby

Building NameAvg price per square footAVG HOA FEE per square foot (Monthly)
76 Main St--

Nearby Schools

Bransford Elementary School

A
Public|Grades PK–5
601 Glade Rd|0.41 miles away

Colleyville Middle School

A-
Public|Grades 6–8
1100 Bogart Dr|0.71 miles away

Colleyville Elementary School

B+
Public|Grades PK–5
5911 Pleasant Run ...|0.71 miles away

The Bridges Academy Alternative

--
Public|Grades 10–12
5800 Colleyville B...|0.79 miles away

Waypoint Montessori

--
Private|Grades PK–5
1513 Hall Johnson ...|0.82 miles away

Covenant Christian Academy

--
Private|Grades PK–12
901 Cheek Sparger ...|1.3 miles away
Next

Schools

arrow rightWhat to know about schoolsarrow right
Next

Description

Bransford Elementary School

A
Public|Grades PK–5
601 Glade Rd|Less than 1 Mile Away

Colleyville Middle School

A-
Public|Grades 6–8
1100 Bogart Dr|Less than 1 Mile Away

Colleyville Elementary School

B+
Public|Grades PK–5
5911 Pleasant Run ...|Less than 1 Mile Away

The Bridges Academy Alternative

--
Public|Grades 10–12
5800 Colleyville B...|Less than 1 Mile Away

Waypoint Montessori

--
Private|Grades PK–5
1513 Hall Johnson ...|Less than 1 Mile Away

Covenant Christian Academy

--
Private|Grades PK–12
901 Cheek Sparger ...|1.30 Miles Away

Crown of Life Lutheran School

--
Private|Grades PK–8
6605 Pleasant Run ...|1.43 Miles Away

Primrose School of the Mid-Cities

--
Private|Grades PK–KG
500 Mid Cities Blv...|1.68 Miles Away

Bear Valley Academy

--
Private|Grades PK–1
7900 Precinct Line...|1.70 Miles Away

O. C. Taylor Elementary School

B
Public|Grades PK–5
5300 Pool Rd|1.73 Miles Away

Bedford Heights Elementary

B+
Public|Grades KG–6
1000 Cummings Dr|1.73 Miles Away

Creme de la Creme- Colleyville

--
Private|Grades PK–TKG
6805 Colleyville B...|1.85 Miles Away

Primrose School of Bedford

--
Private|Grades PK–KG
3916 Central Dr|1.97 Miles Away

Transit

No Transit Data Available

The Neighbourhood: 76 Main St

Similar Buildings Nearby

Add to favoritesAdd to favorites (hover)
301 Watermere Dr
301 Watermere Dr, Southlake, TX
Click to see listings
Add to favoritesAdd to favorites (hover)
350 Central Ave
350 Central Ave, Southlake, TX
Click to see listings
Add to favoritesAdd to favorites (hover)
301 Watermere Dr
301 Watermere Dr, Southlake, TX
Click to see listings
Add to favoritesAdd to favorites (hover)
350 Central Ave
350 Central Ave, Southlake, TX
Click to see listings

76 Main St Demographics

This neighborhood indicates a good mix of people which makes it a good place for families. About 20.52% are children aged 0–14, 13.84% are young adults between 15–29, 15.82% are adults aged 30–44, 21.98% are in the 45–59 range and 27.84% are seniors aged 60 and above. Commuting options are also varying where 81.18% of residents relying on driving, while others prefer public transit around 0.29%, walking around 0.58%, biking around 0.03%, allowing residents to choose travel modes that best fit their daily routines. Most homes in the area are with 92.93% of units owner occupied and 7.07% are rented. The neighborhood offers different household types. About 41.45% are single family homes and 7.65% are multi family units. Around 14.4% are single-person households, while 85.6% are multi person households. This mix works well for families, roommates, and individuals. Education levels in the neighborhood vary widely where 33.93% of residents have bachelor’s degrees. Around 8.03% have high school or college education. Another 8.75% hold diplomas while 25.13% have completed postgraduate studies. The remaining are 24.16% with other types of qualifications.

Next

Demographics Description

This neighborhood indicates a good mix of people which makes it a good place for families. About 20.52% are children aged 0–14, 13.84% are young adults between 15–29, 15.82% are adults aged 30–44, 21.98% are in the 45–59 range and 27.84% are seniors aged 60 and above. Commuting options are also varying where 81.18% of residents relying on driving, while others prefer public transit around 0.29%, walking around 0.58%, biking around 0.03%, allowing residents to choose travel modes that best fit their daily routines. Most homes in the area are with 92.93% of units owner occupied and 7.07% are rented. The neighborhood offers different household types. About 41.45% are single family homes and 7.65% are multi family units. Around 14.4% are single-person households, while 85.6% are multi person households. This mix works well for families, roommates, and individuals. Education levels in the neighborhood vary widely where 33.93% of residents have bachelor’s degrees. Around 8.03% have high school or college education. Another 8.75% hold diplomas while 25.13% have completed postgraduate studies. The remaining are 24.16% with other types of qualifications.

Age Demographics

20.52% (0 - 14 years old)

13.84% (15 - 29 years old)

15.82% (30 - 44 years old)

21.98% (45 - 59 years old)

27.84% (60+ years old)

Commute

0.29%

Transit

0.58%

Walk

81.18%

Drive

0.03%

Bike

Housing Ownership

92.93%

Owner Occupied

7.07%

Rental Units

Household Types

41.45%

Single Family

7.65%

Multi Family

14.4%

Single Person

85.6%

Multi Person

Education

Bachelors Degree33.93%
High School College8.03%
Diploma8.75%
Post Graduate25.13%
Others24.16%
Next

Education

Diploma8.75%
Post Graduate25.13%
Others24.16%
Get the HelloCondo Newsletter
Real-estate tips, insights, and market reports in your inbox.
Newsletter
  1. Home
  2. /undefined, undefined
  3. /
    76 Main St
Nearby Cities
Neighborhoods
ZIP Codes
Community
Alameda Village CondominiumsAvante Towne HousesBear Run
BrooksideBrookside at Bear CreekCarriage Place CondominiumsCedar Ridge TownhomesChateau ValeeCollege Heights GrapevineColumbine CondominiumsCountry Green townhomesDurango RidgeFounders ParcHeritage OaksHighland VillasHillview WataugaKeller WilliamsLakewood EstatesMarina Del ReyMarina Del Rey Townhomes
HelloCondo Logo
HelloCondo Logo
HelloCondo Is The #1 Condo Search Platform And Real Estate Recommendation Engine. Search, Find And Buy The Perfect Condo And Get Matched With The Best Agents. Finding A Condo Has Never Been So Easy.

HelloCondo is a division of HelloCasa, LLC

FacebookIconInstagramIconXIconRedditIcon

HelloCondo

Find A RealtorTerms of UsePrivacy PolicyCalifornia Privacy NoticeAccessibility PolicyCCPA Notice on CollectionDMCABrowseBlogs

Contact

LocationIcon
300 Galleria Pkwy SE, Suite 1500,
Atlanta, GA 30339
PhoneICon
(855) 625-0319
EmailIConhello@hellocondo.com
Contact Us

For Sale

Condos for saleTownhomes for sale
AgentIcon
LocationIcon

RE/MAX Preferred Associates

140 W. FM. 1382

Ste. 110

Cedar Hill TX., 75104

PhoneICon972.293.4550
EmailIConDerek@derekwestley.com
© HelloCondo 2026. All Rights Reserved.