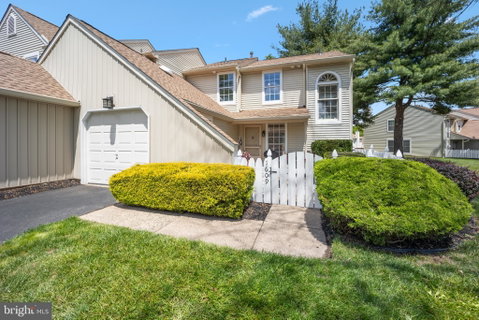
Welcome to Your Southampton Sanctuary: An End-Unit Gem in Huntingdon Brook. Seize the rare opportunity to own this highly coveted end-unit townhome nestled in Southampton's prestigious Huntingdon Brook Community. This stunning 3-bedroom, 2.5-bathroom "Toll Built" residence perfectly balances modern convenience with unparalleled comfort, offering the ultimate lifestyle upgrade. Your experience begins before you even step inside. A private, fully fenced courtyard welcomes you, setting a tranquil tone and you’ll instantly know that you’ve found something truly special. Cross the threshold into a light-drenched foyer that flows effortlessly into an oversized living room, anchored by a cozy, wood-burning fireplace. A massive glass door invites the outside in, opening onto one of the largest decks in the entire neighborhood—an absolute dream for alfresco dining and summer entertaining. The beautifully updated kitchen boasts gleaming granite countertops, abundant cabinetry, and a generous layout for casual dining. For more elegant affairs, the formal dining room is perfectly appointed to host family and friends. Need a home office, den, or studio? Three-quarters of the garage has been expertly finished into a brilliant flex room (which can easily be converted back to a traditional garage, if desired). A chic, updated powder room rounds out the main floor’s flawless layout. Ascend the elegant turned staircase—featuring a charming, picture-perfect window seat—to your second-floor sanctuary. The Primary Suite is a wonderful retreat boasting soaring vaulted ceilings, two large custom closets, and a full en-suite bathroom. Two additional bright bedrooms share a pristine full hallway bathroom and a dedicated linen closet. And say goodbye to carrying heavy baskets up and down the stairs with ultra-convenient second-floor laundry. Thoughtful storage solutions are cleverly integrated throughout the home: you’ll find deep under-stair storage seamlessly accessed from the foyer; easily accessible overhead ceiling storage above the flex room and a dedicated quarter-garage storage bay hidden behind the garage door. Parking is an absolute breeze with an expansive driveway that easily accommodates three large vehicles, plus ample community guest parking just a short walk away. The Huntingdon Brook lifestyle grants you exclusive access to fantastic community amenities, including a vibrant community center, tennis courts, and a sparkling swimming pool. Surrounded by lush parks, an abundance of fine and casual dining, and excellent local shopping, this home keeps you close to the action. Add in seamless commuter access to the PA Turnpike and I-95, and it’s easy to see why this spectacular home truly is the “total package.” Don't miss out on the lifestyle you deserve—schedule your tour today!
Description
Welcome to Your Southampton Sanctuary: An End-Unit Gem in Huntingdon Brook. Seize the rare opportunity to own this highly coveted end-unit townhome nestled in Southampton's prestigious Huntingdon Brook Community. This stunning 3-bedroom, 2.5-bathroom "Toll Built" residence perfectly balances modern convenience with unparalleled comfort, offering the ultimate lifestyle upgrade. Your experience begins before you even step inside. A private, fully fenced courtyard welcomes you, setting a tranquil tone and you’ll instantly know that you’ve found something truly special. Cross the threshold into a light-drenched foyer that flows effortlessly into an oversized living room, anchored by a cozy, wood-burning fireplace. A massive glass door invites the outside in, opening onto one of the largest decks in the entire neighborhood—an absolute dream for alfresco dining and summer entertaining. The beautifully updated kitchen boasts gleaming granite countertops, abundant cabinetry, and a generous layout for casual dining. For more elegant affairs, the formal dining room is perfectly appointed to host family and friends. Need a home office, den, or studio? Three-quarters of the garage has been expertly finished into a brilliant flex room (which can easily be converted back to a traditional garage, if desired). A chic, updated powder room rounds out the main floor’s flawless layout. Ascend the elegant turned staircase—featuring a charming, picture-perfect window seat—to your second-floor sanctuary. The Primary Suite is a wonderful retreat boasting soaring vaulted ceilings, two large custom closets, and a full en-suite bathroom. Two additional bright bedrooms share a pristine full hallway bathroom and a dedicated linen closet. And say goodbye to carrying heavy baskets up and down the stairs with ultra-convenient second-floor laundry. Thoughtful storage solutions are cleverly integrated throughout the home: you’ll find deep under-stair storage seamlessly accessed from the foyer; easily accessible overhead ceiling storage above the flex room and a dedicated quarter-garage storage bay hidden behind the garage door. Parking is an absolute breeze with an expansive driveway that easily accommodates three large vehicles, plus ample community guest parking just a short walk away. The Huntingdon Brook lifestyle grants you exclusive access to fantastic community amenities, including a vibrant community center, tennis courts, and a sparkling swimming pool. Surrounded by lush parks, an abundance of fine and casual dining, and excellent local shopping, this home keeps you close to the action. Add in seamless commuter access to the PA Turnpike and I-95, and it’s easy to see why this spectacular home truly is the “total package.” Don't miss out on the lifestyle you deserve—schedule your tour today!
Welcome to Your Southampton Sanctuary: An End-Unit Gem in Huntingdon Brook. Seize the rare opportunity to own this highly coveted end-unit townhome nestled in Southampton's prestigious Huntingdon Brook Community. This stunning 3-bedroom, 2.5-bathroom "Toll Built" residence perfectly balances modern convenience with unparalleled comfort, offering the ultimate lifestyle upgrade. Your experience begins before you even step inside. A private, fully fenced courtyard welcomes you, setting a tranquil tone and you’ll instantly know that you’ve found something truly special. Cross the threshold into a light-drenched foyer that flows effortlessly into an oversized living room, anchored by a cozy, wood-burning fireplace. A massive glass door invites the outside in, opening onto one of the largest decks in the entire neighborhood—an absolute dream for alfresco dining and summer entertaining. The beautifully updated kitchen boasts gleaming granite countertops, abundant cabinetry, and a generous layout for casual dining. For more elegant affairs, the formal dining room is perfectly appointed to host family and friends. Need a home office, den, or studio? Three-quarters of the garage has been expertly finished into a brilliant flex room (which can easily be converted back to a traditional garage, if desired). A chic, updated powder room rounds out the main floor’s flawless layout. Ascend the elegant turned staircase—featuring a charming, picture-perfect window seat—to your second-floor sanctuary. The Primary Suite is a wonderful retreat boasting soaring vaulted ceilings, two large custom closets, and a full en-suite bathroom. Two additional bright bedrooms share a pristine full hallway bathroom and a dedicated linen closet. And say goodbye to carrying heavy baskets up and down the stairs with ultra-convenient second-floor laundry. Thoughtful storage solutions are cleverly integrated throughout the home: you’ll find deep under-stair storage seamlessly accessed from the foyer; easily accessible overhead ceiling storage above the flex room and a dedicated quarter-garage storage bay hidden behind the garage door. Parking is an absolute breeze with an expansive driveway that easily accommodates three large vehicles, plus ample community guest parking just a short walk away. The Huntingdon Brook lifestyle grants you exclusive access to fantastic community amenities, including a vibrant community center, tennis courts, and a sparkling swimming pool. Surrounded by lush parks, an abundance of fine and casual dining, and excellent local shopping, this home keeps you close to the action. Add in seamless commuter access to the PA Turnpike and I-95, and it’s easy to see why this spectacular home truly is the “total package.” Don't miss out on the lifestyle you deserve—schedule your tour today!
Description
Welcome to Your Southampton Sanctuary: An End-Unit Gem in Huntingdon Brook. Seize the rare opportunity to own this highly coveted end-unit townhome nestled in Southampton's prestigious Huntingdon Brook Community. This stunning 3-bedroom, 2.5-bathroom "Toll Built" residence perfectly balances modern convenience with unparalleled comfort, offering the ultimate lifestyle upgrade. Your experience begins before you even step inside. A private, fully fenced courtyard welcomes you, setting a tranquil tone and you’ll instantly know that you’ve found something truly special. Cross the threshold into a light-drenched foyer that flows effortlessly into an oversized living room, anchored by a cozy, wood-burning fireplace. A massive glass door invites the outside in, opening onto one of the largest decks in the entire neighborhood—an absolute dream for alfresco dining and summer entertaining. The beautifully updated kitchen boasts gleaming granite countertops, abundant cabinetry, and a generous layout for casual dining. For more elegant affairs, the formal dining room is perfectly appointed to host family and friends. Need a home office, den, or studio? Three-quarters of the garage has been expertly finished into a brilliant flex room (which can easily be converted back to a traditional garage, if desired). A chic, updated powder room rounds out the main floor’s flawless layout. Ascend the elegant turned staircase—featuring a charming, picture-perfect window seat—to your second-floor sanctuary. The Primary Suite is a wonderful retreat boasting soaring vaulted ceilings, two large custom closets, and a full en-suite bathroom. Two additional bright bedrooms share a pristine full hallway bathroom and a dedicated linen closet. And say goodbye to carrying heavy baskets up and down the stairs with ultra-convenient second-floor laundry. Thoughtful storage solutions are cleverly integrated throughout the home: you’ll find deep under-stair storage seamlessly accessed from the foyer; easily accessible overhead ceiling storage above the flex room and a dedicated quarter-garage storage bay hidden behind the garage door. Parking is an absolute breeze with an expansive driveway that easily accommodates three large vehicles, plus ample community guest parking just a short walk away. The Huntingdon Brook lifestyle grants you exclusive access to fantastic community amenities, including a vibrant community center, tennis courts, and a sparkling swimming pool. Surrounded by lush parks, an abundance of fine and casual dining, and excellent local shopping, this home keeps you close to the action. Add in seamless commuter access to the PA Turnpike and I-95, and it’s easy to see why this spectacular home truly is the “total package.” Don't miss out on the lifestyle you deserve—schedule your tour today!
HelloCondo Is The #1 Condo Search Platform And Real Estate Recommendation Engine. Search, Find And Buy The Perfect Condo And Get Matched With The Best Agents. Finding A Condo Has Never Been So Easy.