HeaderIcon
  1. Agent Logo

Explore by Metro

  • Atlanta
  • Baltimore
  • Boston
  • Bronx
  • Brooklyn
  • Chicago
  • Los Angeles
  • Manhattan
  • Miami
  • Nashville
  • North Port
  • Orlando
  • Philadelphia
  • Phoenix
  • Queens
  • San Diego
  • San Jose
  • Tampa
  • Washington
HeaderIcon

Explore by Metro

  • Atlanta
  • Baltimore
  • Boston
  • Bronx
  • Brooklyn
  • Chicago
  • Los Angeles
  • Manhattan
  • Miami
  • Nashville
  • North Port
  • Orlando
  • Philadelphia
  • Phoenix
  • Queens
  • San Diego
  • San Jose
  • Tampa
  • Washington
leftArrowBack to Search
  1. Home
  2. /
  3. South Pasadena, CA
  4. /
  5. 1010 Sycamore Ave
Add to favoritesAdd to favorites (hover)
Save
leftArrow
Add to favoritesAdd to favorites (hover)

1010 Sycamore Ave

1010 Sycamore Ave, South Pasadena, CA, 91030

YEAR BUILT

2006

# STORIES

4

# TOTAL UNITS

24

UNIT SIZE RANGE

750-1,770 sqft

Description

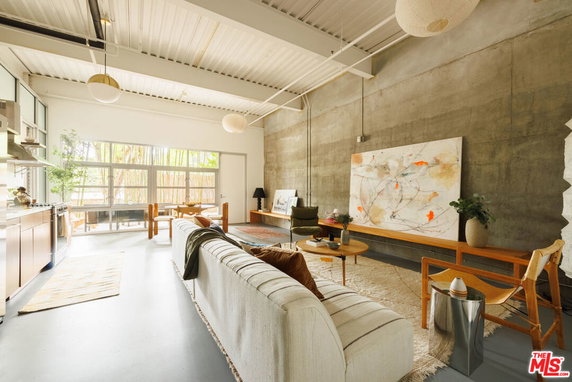
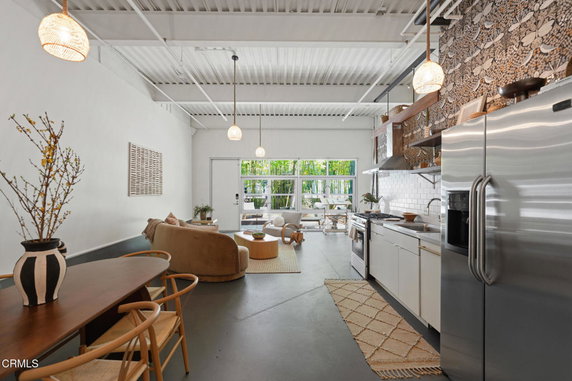
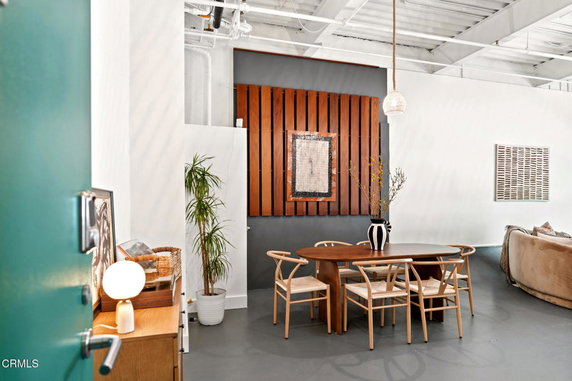
1010 Sycamore Ave stands prominently in South Pasadena, near the intersection of Huntington Drive and Eastern Avenue. This mid-rise building adds to the area's character, being part of the historic Ostrich Farm Lofts. High ceilings and floor-to-ceiling windows bring in natural light, complementing the industrial architectural design. The building has 4 stories with a total of 24 units. Unit sizes range from 750 square feet to 1,770 square feet. Potential buyers can find units with 1, 2, or 3 bedrooms, catering to various lifestyles. Prices for these units vary, currently ranging from $1,070,000 to $1,225,000. Residents enjoy several community amenities. Sidewalks make the streets walkable, while nearby horse-riding trails, golf courses, and parks encourage outdoor activities. The property maintains a meeting room, a recreation room, and a clubhouse for social gatherings. Security and controlled access add peace of mind. Nearby public schools, like Celebration Kids and Hillsides, offer educational options for families. Access to local necessities includes proximity to metro stations and bustling Farmer's Markets. The nearby Los Angeles River enhances the scenic quality of the area. Concrete floors and walls give the units a modern feel, while the open layout promotes flexibility in decorating. Outdoor enthusiasts will appreciate the hiking and biking trails around the neighborhood. The building provides a blend of modern living with the charm of historic architecture.

Building ImageMLS ID #P1-26591
Building Image
Building ImageView Listing

1010 Sycamore Ave

1010 Sycamore Ave, South Pasadena, CA, 91030

YEAR BUILT

2006

# STORIES

4

# TOTAL UNITS

24

UNIT SIZE RANGE

750-1,770 sqft

Description

1010 Sycamore Ave stands prominently in South Pasadena, near the intersection of Huntington Drive and Eastern Avenue. This mid-rise building adds to the area's character, being part of the historic Ostrich Farm Lofts. High ceilings and floor-to-ceiling windows bring in natural light, complementing the industrial architectural design. The building has 4 stories with a total of 24 units. Unit sizes range from 750 square feet to 1,770 square feet. Potential buyers can find units with 1, 2, or 3 bedrooms, catering to various lifestyles. Prices for these units vary, currently ranging from $1,070,000 to $1,225,000. Residents enjoy several community amenities. Sidewalks make the streets walkable, while nearby horse-riding trails, golf courses, and parks encourage outdoor activities. The property maintains a meeting room, a recreation room, and a clubhouse for social gatherings. Security and controlled access add peace of mind. Nearby public schools, like Celebration Kids and Hillsides, offer educational options for families. Access to local necessities includes proximity to metro stations and bustling Farmer's Markets. The nearby Los Angeles River enhances the scenic quality of the area. Concrete floors and walls give the units a modern feel, while the open layout promotes flexibility in decorating. Outdoor enthusiasts will appreciate the hiking and biking trails around the neighborhood. The building provides a blend of modern living with the charm of historic architecture.

Next

Description

1010 Sycamore Ave stands prominently in South Pasadena, near the intersection of Huntington Drive and Eastern Avenue. This mid-rise building adds to the area's character, being part of the historic Ostrich Farm Lofts. High ceilings and floor-to-ceiling windows bring in natural light, complementing the industrial architectural design. The building has 4 stories with a total of 24 units. Unit sizes range from 750 square feet to 1,770 square feet. Potential buyers can find units with 1, 2, or 3 bedrooms, catering to various lifestyles. Prices for these units vary, currently ranging from $1,070,000 to $1,225,000. Residents enjoy several community amenities. Sidewalks make the streets walkable, while nearby horse-riding trails, golf courses, and parks encourage outdoor activities. The property maintains a meeting room, a recreation room, and a clubhouse for social gatherings. Security and controlled access add peace of mind. Nearby public schools, like Celebration Kids and Hillsides, offer educational options for families. Access to local necessities includes proximity to metro stations and bustling Farmer's Markets. The nearby Los Angeles River enhances the scenic quality of the area. Concrete floors and walls give the units a modern feel, while the open layout promotes flexibility in decorating. Outdoor enthusiasts will appreciate the hiking and biking trails around the neighborhood. The building provides a blend of modern living with the charm of historic architecture.

1010 Sycamore Ave Key Stats Last 12 months

Avg. Listed Price$873,000($806/Sqft.)

Avg. Sale Price$902,000($830/Sqft.)
Year over year list price0.00%

Year over year sale priceUp Arrow 23.06%
Total Listings2 Listed

Total sold2 Sold
Average Days on Market31 days

Average HOA fees per sqft$3 /monthly
Next

Key Stats

Year over year list price0.00%

Year over year sale priceUp Arrow23.06%
Total Listings2 Listed

Total sold2 Sold
Average Days on Market31 days

Average HOA fees per sqft$3 /monthly

Glen Gardens Estate Availability & Demand

Unit Availability

High
High availability buildings list units frequently.

Unit Availability helps to understand how often units in a particular building are listed for sale as compared with the neighborhood average. Units are rarely listed in buildings with low availability.

Unit Demand

Medium
Units in high-demand buildings sell quicker.

Unit Demand is a measure of quickly units in a particular building sell as compared with other buildings in the neighborhood. Units in high-demand buildings sell more quickly.

For Sale 0 For Sale

1010 Sycamore Ave Sold Listings

UnitSize (sqft)BedsBathsDays On MarketDateStatusPrice
Unit 107107116622612026-06-08
MLS#: P1-26591
Closed$969,000
Unit 21321310101112025-08-21
MLS#: P1-23772
Closed$835,000
Unit 20420493011372024-08-27
MLS#: AR24149873
Closed$733,000
Unit 106106940111562024-05-22
MLS#: P1-16032
Closed$740,000
Unit 106
106

1 Beds

1 Baths

940 sqft


DateStatusPrice
2024-05-22Closed$740,000
MLS#: P1-16032
Days On Market156
Unit 107
107

2 Beds

2 Baths

1166 sqft


DateStatusPrice
2026-06-08Closed$969,000
MLS#: P1-26591
Days On Market61
Unit 204
204

1 Beds

1 Baths

930 sqft


DateStatusPrice
2024-08-27Closed$733,000
MLS#: AR24149873
Days On Market37
Unit 213
213

1 Beds

1 Baths

1010 sqft


DateStatusPrice
2025-08-21Closed$835,000
MLS#: P1-23772
Days On Market1
View Complete Unit Listing HistorySource By: CRMLS

Amenities

This condo building offers a variety of amenities that enhance your lifestyle. Enjoy peaceful walks along the sidewalks or venture out on the nearby horse-riding trails. If you're a golfer, you'll appreciate easy access to a golf course. The community features well-maintained grounds, complete with curbs and street lights for your safety. Spend time outdoors at the park or the picnic area, perfect for social gatherings. Your furry friends will enjoy the dog park, and you can relax in the clubhouse or host events in the meeting and banquet room. The building includes security and controlled access, ensuring you feel safe at home. For your convenience, trash collection and maintenance services are provided, along with water supply. Whether you prefer hiking or biking, you'll find plenty of options to stay active.

Next

Amenities Description

This condo building offers a variety of amenities that enhance your lifestyle. Enjoy peaceful walks along the sidewalks or venture out on the nearby horse-riding trails. If you're a golfer, you'll appreciate easy access to a golf course. The community features well-maintained grounds, complete with curbs and street lights for your safety. Spend time outdoors at the park or the picnic area, perfect for social gatherings. Your furry friends will enjoy the dog park, and you can relax in the clubhouse or host events in the meeting and banquet room. The building includes security and controlled access, ensuring you feel safe at home. For your convenience, trash collection and maintenance services are provided, along with water supply. Whether you prefer hiking or biking, you'll find plenty of options to stay active.

Parking
Parking
Locker
Locker
Concierge
Concierge
Elevator(s)
Elevator(s)
Central AC
Central AC
Pool
Pool
Fitness Center
Fitness Center
-
Visitors Parking
Visitors Parking
Next

Amenities

PetsAllowed

PetsAllowed

Security

Security

Security System

Security System

Clubhouse

Clubhouse

Storage

Storage

Balcony

Balcony

Smoke Detector(s)

Smoke Detector(s)

Handicap Parking

Handicap Parking

Policies

The building maintains a friendly and orderly environment for all residents. If you're considering moving here, it’s best to call for specific rules. This includes pet restrictions, so don't forget to check what’s allowed. There are limits on how many people can occupy each unit, ensuring comfort for everyone. The building's policies aim to create a peaceful living experience, encouraging a sense of community among neighbors. You'll find that living here is about enjoying a balanced lifestyle while feeling secure in your home.

Next

Amenities Description

The building maintains a friendly and orderly environment for all residents. If you're considering moving here, it’s best to call for specific rules. This includes pet restrictions, so don't forget to check what’s allowed. There are limits on how many people can occupy each unit, ensuring comfort for everyone. The building's policies aim to create a peaceful living experience, encouraging a sense of community among neighbors. You'll find that living here is about enjoying a balanced lifestyle while feeling secure in your home.

Pet Allowed
Pet Allowed
BBQ Permitted
BBQ Permitted
Sublet Allowed
Sublet Allowed
Short-term Rental Allowed

Compare with Buildings in the Neighbourhood (Last 12 Months)

Compare building's average price/sq. ft. and HOA fees/sq. ft. to buildings nearby

Building NameAvg price per square footAVG HOA FEE per square foot (Monthly)
1010 Sycamore Ave$830/sqft.$3 /sqft.
1010 Sycamore Ave$827/sqft.$3 /sqft.
1010 Sycamore Avenue$789/sqft.$4 /sqft.
124 Monterey Rd$678/sqft.$3 /sqft.
130 Monterey Rd$697/sqft.$3 /sqft.

Nearby Schools

Arroyo Vista Elementary School

A
Public|Grades KG–5
335 El Centro St|0.48 miles away

San Pascual STEAM Magnet

B
Public|Grades KG–5
815 San Pascual Av...|0.54 miles away

Good Shepherd Lutheran School

--
Private|Grades PK–8
6338 N Figueroa St|0.58 miles away

Garvanza Elementary

B
Public|Grades KG–5
317 N Avenue 62|0.65 miles away

Luther Burbank Middle School

C-
Public|Grades 6–8
6460 N Figueroa St|0.76 miles away

Los Angeles College Preparatory Academy

--
Public|Grades 9–12
625 Coleman Ave|0.77 miles away
Next

Schools

arrow rightWhat to know about schoolsarrow right
Next

Description

Arroyo Vista Elementary School

A
Public|Grades KG–5
335 El Centro St|Less than 1 Mile Away

San Pascual STEAM Magnet

B
Public|Grades KG–5
815 San Pascual Av...|Less than 1 Mile Away

Good Shepherd Lutheran School

--
Private|Grades PK–8
6338 N Figueroa St|Less than 1 Mile Away

Garvanza Elementary

B
Public|Grades KG–5
317 N Avenue 62|Less than 1 Mile Away

Luther Burbank Middle School

C-
Public|Grades 6–8
6460 N Figueroa St|Less than 1 Mile Away

Los Angeles College Preparatory Academy

--
Public|Grades 9–12
625 Coleman Ave|Less than 1 Mile Away

Monterey Hills Elementary School

A
Public|Grades KG–5
1624 Via Del Rey|Less than 1 Mile Away

Cdm Christian Elementary School

--
Private|Grades KG–9
121 N Avenue 60|Less than 1 Mile Away

Hillsides Education Center

--
Private|Grades 1–12
940 Avenue 64|Less than 1 Mile Away

St Ignatius of Loyola School

--
Private|Grades PK–8
6025 Monte Vista S...|Less than 1 Mile Away

Bushnell Way Elementary

C
Public|Grades PK–5
5507 Bushnell Way|1.03 Miles Away

Holy Family Catholic School

--
Private|Grades KG–8
1301 Rollin St|1.19 Miles Away

St James Parish Day School & Kindergarten

--
Private|Grades PK–TKG
1325 Monterey Rd|1.22 Miles Away

South Pasadena High School

A+
Public|Grades 9–12
1401 Fremont Ave|1.23 Miles Away

Richard Riordan Primary Center

--
Public|Grades KG–1
5531 Monte Vista S...|1.25 Miles Away

Yorkdale Elementary

C
Public|Grades KG–5
5657 Meridian St|1.30 Miles Away

Monte Vista Street Elementary

C-
Public|Grades 2–6
5423 Monte Vista S...|1.36 Miles Away

Academia Avance Charter

F
Public|Grades 6–12
115 N Avenue 53|1.37 Miles Away

Annandale Elementary School

B-
Public|Grades KG–5
6125 Poppy Peak Dr|1.37 Miles Away

Sierra Vista Elementary

B-
Public|Grades KG–6
4342 Alpha St|1.39 Miles Away

Benjamin Franklin High School

C+
Public|Grades 9–12
820 N Avenue 54|1.42 Miles Away

Almansor Academy (Institute for Redesign of Learni

--
Private|Grades 1–12
1955 Fremont Ave|1.42 Miles Away

Irl - Westmoreland Academy

--
Private|Grades KG–12
625 Fair Oaks Ave ...|1.44 Miles Away

South Pasadena Middle School

A
Public|Grades 6–8
1500 Fair Oaks Ave|1.47 Miles Away

Westridge School for Girls

--
Private|Grades 4–12
324 Madeline Dr|1.48 Miles Away

El Sereno Elementary School

C+
Public|Grades PK–6
3838 Rosemead Ave|1.48 Miles Away

Mayfield Senior School

--
Private|Grades 9–12
500 Bellefontaine ...|1.51 Miles Away

Highland Park Continuation

--
Public|Grades 9–12
928 N Avenue 53|1.57 Miles Away

Cesar Chavez Elementary School

D
Public|Grades KG–6
5243 Oakland St|1.60 Miles Away

Marengo Elementary School

A
Public|Grades KG–5
1400 Marengo Ave|1.63 Miles Away

San Rafael Elementary School

B
Public|Grades KG–5
1090 Nithsdale Rd|1.75 Miles Away

Arroyo Seco Museum Science

C
Public|Grades KG–8
4805 Sycamore Ter|1.81 Miles Away

Aldama Elementary School

C-
Public|Grades KG–5
632 N Avenue 50|1.82 Miles Away

Anahuacalmecac International Univ Preparatory of N. America

--
Public|Grades KG–12
4736 Hntngtn Dr S|1.85 Miles Away

Rockdale Visual & Performing Arts Magnet

B+
Public|Grades KG–6
1303 Yosemite Dr|1.89 Miles Away

Buchanan Elementary School

C-
Public|Grades KG–5
5024 Buchanan St|1.89 Miles Away

Blair High School

C+
Public|Grades 6–12
1201 S Marengo Ave|1.94 Miles Away

Puc Cals Middle School and Early College High School

C-
Public|Grades 6–12
7350 N Figueroa St|1.94 Miles Away

Little Acorn Montessori Academy

--
Private|Grades PK–TKG
1957 W Huntington ...|1.96 Miles Away

Emery Park School

B-
Public|Grades KG–8
2821 W Commonwealt...|1.97 Miles Away

Transit

Arroyo Pkwy & Glenarm St

1.93 miles away|37 min walk

Ave. 51 & Eaton St. (Eastbound)

1.94 miles away|38 min walk

Ave. 51 & Eaton St. (Westbound)

1.94 miles away|38 min walk

Ave. 51 & Range View (Eastbound)

1.89 miles away|37 min walk

Ave. 51 & Range View (Westbound)

1.88 miles away|36 min walk

Ave. 54 & Abbott Pl. (Eastbound)

1.4 miles away|27 min walk
Next

Transit

arrow rightWhat to know about transitarrow right
Next

Description

Arroyo Pkwy & Glenarm St

1.93 miles away|37 min walk

Ave. 51 & Eaton St. (Eastbound)

1.94 miles away|38 min walk

Ave. 51 & Eaton St. (Westbound)

1.94 miles away|38 min walk

Ave. 51 & Range View (Eastbound)

1.89 miles away|37 min walk

Ave. 51 & Range View (Westbound)

1.88 miles away|36 min walk

Ave. 54 & Abbott Pl. (Eastbound)

1.4 miles away|27 min walk

Ave. 54 & Abbott Pl. (Westbound)

1.39 miles away|27 min walk

Ave. 54 & Irvington Pl. (Eastbound)

1.43 miles away|28 min walk

Ave. 54 & Irvington Pl. (Westbound)

1.42 miles away|28 min walk

Ave. 54 & Monte Vista St. (Eastbound)

1.37 miles away|27 min walk

Ave. 54 & Monte Vista St. (Westbound)

1.36 miles away|27 min walk

Ave. 57 & Marmion Wy. (Eastbound)

1.07 miles away|21 min walk

Ave. 64 & Crescent St. (Eastbound)

0.51 miles away|10 min walk

Ave. 64 & Crescent St. (Westbound)

0.49 miles away|10 min walk

Ave 64 & La Loma Rd

1.34 miles away|26 min walk

Ave. 64 & Meridian St. (Eastbound)

0.63 miles away|12 min walk

Ave. 64 & Pollard St. (Westbound)

0.61 miles away|12 min walk

Ave. 64 & York Blvd. (Westbound)

0.44 miles away|9 min walk

Avenue 57 & Marmion Way

1.07 miles away|21 min walk

Avenue 64 & Burleigh Dr

1.07 miles away|21 min walk

Avenue 64 & Church St

0.94 miles away|19 min walk

Avenue 64 & Crescent St

0.49 miles away|10 min walk

Avenue 64 & Elder St

0.75 miles away|15 min walk

Avenue 64 & La Loma Rd

1.35 miles away|26 min walk

Avenue 64 & Pollard St

0.63 miles away|12 min walk

Avenue 64 & York Blvd

0.44 miles away|9 min walk

Chestnut & Comet St. (Eastbound)

0.6 miles away|12 min walk

Colorado / Figueroa

1.98 miles away|38 min walk

Eastern Ave & Huntington Dr (Southbound) (4249)

1.78 miles away|35 min walk

Eastern Ave & Navarro St (Northbound) (4237)

1.82 miles away|35 min walk

Eastern / Converse

1.97 miles away|38 min walk

Eastern / Huntington

1.77 miles away|34 min walk

Eastern / Navarro

1.82 miles away|35 min walk

Fair Oaks Ave & Bellefontaine St

1.96 miles away|38 min walk

Fair Oaks Ave & Glenarm St

1.81 miles away|35 min walk

Fair Oaks Ave & Hurlbut St

1.89 miles away|37 min walk

Fair Oaks / Bellefontaine

1.97 miles away|38 min walk

Fair Oaks / Glenarm

1.79 miles away|35 min walk

Fair Oaks / Mission

1.42 miles away|28 min walk

Fair Oaks / Monterey

1.39 miles away|27 min walk

Fair Oaks / Mound

1.53 miles away|30 min walk

Fair Oaks / Raymond Hill

1.64 miles away|32 min walk

Fair Oaks / Rollin

1.4 miles away|27 min walk

Fair Oaks / Spruce

1.44 miles away|28 min walk

Figueroa / Annan

1.44 miles away|28 min walk

Figueroa / Arroyo Glen

0.67 miles away|13 min walk

Figueroa & Arroyo Glen (Eastbound)

0.68 miles away|13 min walk

Figueroa & Ave. 54 (Westbound)

1.28 miles away|25 min walk

Figueroa & Ave. 55 (Eastbound)

1.23 miles away|24 min walk

Figueroa & Ave. 56 (Eastbound)

1.12 miles away|22 min walk

The Neighbourhood: 1010 Sycamore Ave

Similar Buildings Nearby

Add to favoritesAdd to favorites (hover)
4499 Via Marisol, 338
4499 Via Marisol, 338, LOS ANGELES
Click to see listings
Add to favoritesAdd to favorites (hover)
4040 Via Marisol, 124
4040 Via Marisol, 124, LOS ANGELES
Click to see listings
Add to favoritesAdd to favorites (hover)
4499 Via Marisol
4499 Via Marisol, 120b, LOS ANGELES
Click to see listings
Add to favoritesAdd to favorites (hover)
4499 Via Marisol
4499 Via Marisol, 120b, LOS ANGELES
Click to see listings
Add to favoritesAdd to favorites (hover)
4499 Via Marisol, 338
4499 Via Marisol, 338, LOS ANGELES
Click to see listings
Add to favoritesAdd to favorites (hover)
4040 Via Marisol, 124
4040 Via Marisol, 124, LOS ANGELES
Click to see listings
Add to favoritesAdd to favorites (hover)
4499 Via Marisol
4499 Via Marisol, 120b, LOS ANGELES
Click to see listings

1010 Sycamore Ave Demographics

This neighborhood indicates a good mix of people which makes it a good place for families. About 17.01% are children aged 0–14, 17.31% are young adults between 15–29, 26.4% are adults aged 30–44, 21.38% are in the 45–59 range and 17.9% are seniors aged 60 and above. Commuting options are also varying where 70.98% of residents relying on driving, while others prefer public transit around 7.43%, walking around 1.18%, biking around 1.06%, allowing residents to choose travel modes that best fit their daily routines. Most homes in the area are with 54.79% of units are rented and 45.21% are owner occupied. The neighborhood offers different household types. About 33.32% are single family homes and 9.16% are multi family units. Around 25.48% are single-person households, while 74.52% are multi person households. This mix works well for families, roommates, and individuals. Education levels in the neighborhood vary widely where 26.96% of residents have bachelor’s degrees. Around 15.79% have high school or college education. Another 6.45% hold diplomas while 19.54% have completed postgraduate studies. The remaining are 31.27% with other types of qualifications.

Next

Demographics Description

This neighborhood indicates a good mix of people which makes it a good place for families. About 17.01% are children aged 0–14, 17.31% are young adults between 15–29, 26.4% are adults aged 30–44, 21.38% are in the 45–59 range and 17.9% are seniors aged 60 and above. Commuting options are also varying where 70.98% of residents relying on driving, while others prefer public transit around 7.43%, walking around 1.18%, biking around 1.06%, allowing residents to choose travel modes that best fit their daily routines. Most homes in the area are with 54.79% of units are rented and 45.21% are owner occupied. The neighborhood offers different household types. About 33.32% are single family homes and 9.16% are multi family units. Around 25.48% are single-person households, while 74.52% are multi person households. This mix works well for families, roommates, and individuals. Education levels in the neighborhood vary widely where 26.96% of residents have bachelor’s degrees. Around 15.79% have high school or college education. Another 6.45% hold diplomas while 19.54% have completed postgraduate studies. The remaining are 31.27% with other types of qualifications.

Age Demographics

17.01% (0 - 14 years old)

17.31% (15 - 29 years old)

26.4% (30 - 44 years old)

21.38% (45 - 59 years old)

17.9% (60+ years old)

Commute

7.43%

Transit

1.18%

Walk

70.98%

Drive

1.06%

Bike

Housing Ownership

45.21%

Owner Occupied

54.79%

Rental Units

Household Types

33.32%

Single Family

9.16%

Multi Family

25.48%

Single Person

74.52%

Multi Person

Education

Bachelors Degree26.96%
High School College15.79%
Diploma6.45%
Post Graduate19.54%
Others31.27%
Next

Education

Diploma6.45%
Post Graduate19.54%
Others31.27%
Get the HelloCondo Newsletter
Real-estate tips, insights, and market reports in your inbox.
Newsletter
  1. Home
  2. /South Pasadena, CA
  3. /
    1010 Sycamore Ave
Nearby Cities
Garden Grove
Buildings
1010 Sycamore Ave
1010 Sycamore Avenue
112 N Ave 66
112 N Avenue 66
116 Marmion Way
124 Monterey Rd
130 Monterey Rd
191 Monterey Rd
191 Monterey Road
230 Monterey Road
314 Monterey Rd
314 Monterey Road
320 Pasadena Ave
320 Pasadena Avenue
322 N Ave 66
322 North Avenue 66
6221 Monterey Road
Arroyo Oaks
Neighborhoods
Adams HillBear Brand RanchBelcourt Hill
Capistrano PointeCarbon Beach EstatesCentury CityCliff HavenColinas de CapistranoCollege Park EstatesConcordCorona HighlandDowntown BurbankEcho ParkEl Dorado Park SouthEmerald BayGlassell ParkHunt Club EstatesJasmine CreekMadison ParkVerde San Juan Estates
ZIP Codes
900209003890094
9023090291904029060690710908149100191303913359140591745917909263092676926979283292871
Community
100 Hurlbut Street1000 Fairview Avenue1004 W Duarte Road
10045 Lower Azusa Road1006 Arcadia Avenue1018 W Duarte Road1020 W Huntington Drive1022 Arcadia Avenue1024 Fairview Avenue103 Esperanza Avenue1031 Holly Avenue1034 Ruberta Avenue1037 Arroyo Verde Road1044 E Orange Grove Boulevard105 N Almansor Street106 N Meridith Avenue107 W Mountain Street108 W Maple Street1082 Cordova Street1088 Sunset Boulevard
HelloCondo Logo
HelloCondo Logo
HelloCondo Is The #1 Condo Search Platform And Real Estate Recommendation Engine. Search, Find And Buy The Perfect Condo And Get Matched With The Best Agents. Finding A Condo Has Never Been So Easy.

HelloCondo is a division of HelloCasa, LLC

FacebookIconInstagramIconXIconRedditIcon

HelloCondo

Find A RealtorTerms of UsePrivacy PolicyCalifornia Privacy NoticeAccessibility PolicyCCPA Notice on CollectionDMCABrowseBlogsNYS Standard Operating ProcedureNYS Fair Housing Notice

Contact

LocationIcon
300 Galleria Pkwy SE, Suite 1500,
Atlanta, GA 30339
PhoneICon
(855) 625-0319
EmailIConhello@hellocondo.com
Contact Us

For Sale

Condos for saleTownhomes for sale
AgentIcon
LocationIcon

Pabst Premier Properties

John Pabst (DRE# 01014143)

125 S. Highway 101,Solana Beach, CA

92075

PhoneICon760-645-8050
EmailIConJohn@pabstpremierproperties.com
© HelloCondo 2026. All Rights Reserved.