HeaderIcon
  1. Agent Logo

Explore by Metro

  • Atlanta
  • Baltimore
  • Boston
  • Bronx
  • Brooklyn
  • Chicago
  • Los Angeles
  • Manhattan
  • Miami
  • Nashville
  • North Port
  • Orlando
  • Philadelphia
  • Phoenix
  • Queens
  • San Diego
  • San Jose
  • Tampa
  • Washington
HeaderIcon

Explore by Metro

  • Atlanta
  • Baltimore
  • Boston
  • Bronx
  • Brooklyn
  • Chicago
  • Los Angeles
  • Manhattan
  • Miami
  • Nashville
  • North Port
  • Orlando
  • Philadelphia
  • Phoenix
  • Queens
  • San Diego
  • San Jose
  • Tampa
  • Washington
leftArrowBack to Search
  1. Home
  2. /
  3. South Gate, CA
  4. /
  5. 5950 Imperial Highway 91
Add to favoritesAdd to favorites (hover)
Save
leftArrow
Add to favoritesAdd to favorites (hover)

5950 Imperial Highway 91

5950 Imperial Highway 91, South Gate, CA, 90280

YEAR BUILT

1978

# STORIES

2

# TOTAL UNITS

24

UNIT SIZE RANGE

1,540-1,664 sqft

Description

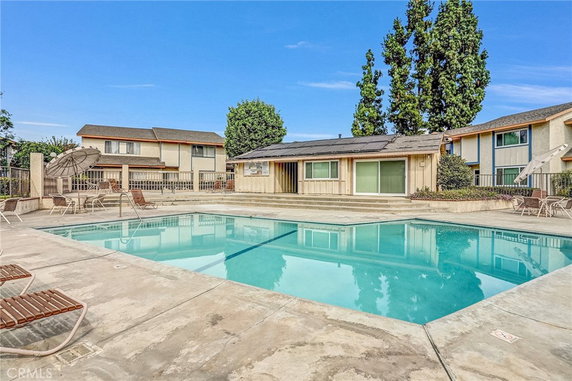
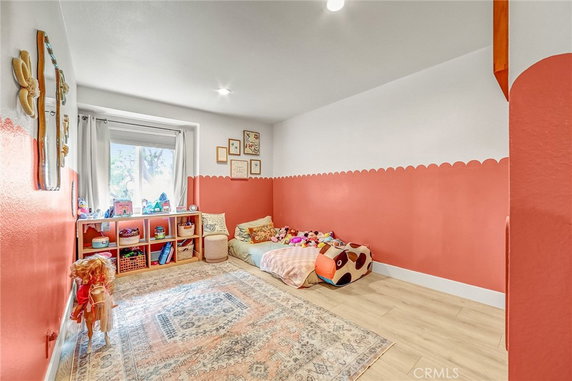
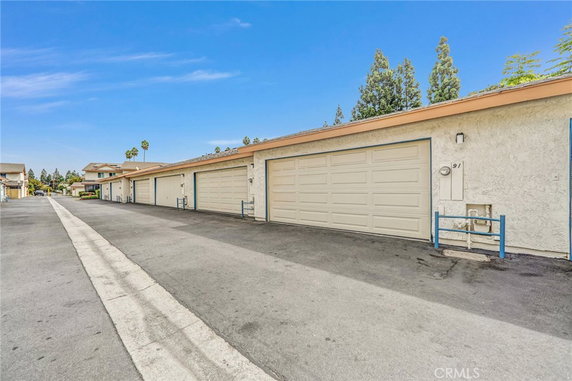
5950 Imperial Highway 91 is positioned in South Gate at the intersection of Somerset Boulevard and Atlantic Avenue. The area has a nice view of the courtyard. This location near the Los Angeles River adds a touch of nature while still being close to roads and schools. The building has 2 stories and includes 24 units. Construction was completed in 1978. Unit sizes range from 1,540 to 1,664 square feet. Buyers can choose from units with 2, 3, or 4 bedrooms. Prices for these units fall between $635,000 and $636,000. Residents enjoy a gated community with well-kept grounds and landscaped areas. The community amenities enhance lifestyle options. A refreshing pool, a spa, and a clubhouse offer places to relax or socialize. There are sidewalks, curbs, and street lights around, promoting safe movement. Security features provide peace of mind for all. This well-maintained environment includes a recreation room, picnic area, and barbecue spots. Monthly dues cover trash, grounds maintenance, and water. The community also has controlled access for added safety. Nearby dining options include Jiquilisco, La Herradura, and Albert’s Mexican Food. The location is part of the Downey School District, making it appealing for families. Private patios or courtyards provide personal outdoor spaces for every unit, adding value to the residences. The overall design supports comfortable living with amenities that promote community engagement. Two-car garages are available for residents, adding convenience for parking. This low-rise building blends charm with practical living, appealing to a variety of buyers.

Building ImageMLS ID #DW26183709
Building Image
Building ImageView Listing

5950 Imperial Highway 91

5950 Imperial Highway 91, South Gate, CA, 90280

YEAR BUILT

1978

# STORIES

2

# TOTAL UNITS

24

UNIT SIZE RANGE

1,540-1,664 sqft

Description

5950 Imperial Highway 91 is positioned in South Gate at the intersection of Somerset Boulevard and Atlantic Avenue. The area has a nice view of the courtyard. This location near the Los Angeles River adds a touch of nature while still being close to roads and schools. The building has 2 stories and includes 24 units. Construction was completed in 1978. Unit sizes range from 1,540 to 1,664 square feet. Buyers can choose from units with 2, 3, or 4 bedrooms. Prices for these units fall between $635,000 and $636,000. Residents enjoy a gated community with well-kept grounds and landscaped areas. The community amenities enhance lifestyle options. A refreshing pool, a spa, and a clubhouse offer places to relax or socialize. There are sidewalks, curbs, and street lights around, promoting safe movement. Security features provide peace of mind for all. This well-maintained environment includes a recreation room, picnic area, and barbecue spots. Monthly dues cover trash, grounds maintenance, and water. The community also has controlled access for added safety. Nearby dining options include Jiquilisco, La Herradura, and Albert’s Mexican Food. The location is part of the Downey School District, making it appealing for families. Private patios or courtyards provide personal outdoor spaces for every unit, adding value to the residences. The overall design supports comfortable living with amenities that promote community engagement. Two-car garages are available for residents, adding convenience for parking. This low-rise building blends charm with practical living, appealing to a variety of buyers.

Next

Description

5950 Imperial Highway 91 is positioned in South Gate at the intersection of Somerset Boulevard and Atlantic Avenue. The area has a nice view of the courtyard. This location near the Los Angeles River adds a touch of nature while still being close to roads and schools. The building has 2 stories and includes 24 units. Construction was completed in 1978. Unit sizes range from 1,540 to 1,664 square feet. Buyers can choose from units with 2, 3, or 4 bedrooms. Prices for these units fall between $635,000 and $636,000. Residents enjoy a gated community with well-kept grounds and landscaped areas. The community amenities enhance lifestyle options. A refreshing pool, a spa, and a clubhouse offer places to relax or socialize. There are sidewalks, curbs, and street lights around, promoting safe movement. Security features provide peace of mind for all. This well-maintained environment includes a recreation room, picnic area, and barbecue spots. Monthly dues cover trash, grounds maintenance, and water. The community also has controlled access for added safety. Nearby dining options include Jiquilisco, La Herradura, and Albert’s Mexican Food. The location is part of the Downey School District, making it appealing for families. Private patios or courtyards provide personal outdoor spaces for every unit, adding value to the residences. The overall design supports comfortable living with amenities that promote community engagement. Two-car garages are available for residents, adding convenience for parking. This low-rise building blends charm with practical living, appealing to a variety of buyers.

5950 Imperial Highway 91 Key Stats Last 12 months

Avg. Listed Price$609,334($387/Sqft.)

Avg. Sale Price$603,500($378/Sqft.)
Year over year list price0.00%

Year over year sale price 0.00%
Total Listings3 Listed

Total sold2 Sold
Average Days on Market109 days

Average HOA fees per sqft$4 /monthly
Next

Key Stats

Year over year list price0.00%

Year over year sale price0.00%
Total Listings3 Listed

Total sold2 Sold
Average Days on Market109 days

Average HOA fees per sqft$4 /monthly

Glen Gardens Estate Availability & Demand

Unit Availability

High
High availability buildings list units frequently.

Unit Availability helps to understand how often units in a particular building are listed for sale as compared with the neighborhood average. Units are rarely listed in buildings with low availability.

Unit Demand

Low
Units in high-demand buildings sell quicker.

Unit Demand is a measure of quickly units in a particular building sell as compared with other buildings in the neighborhood. Units in high-demand buildings sell more quickly.

For Sale 0 For Sale

5950 Imperial Highway 91 Sold Listings

UnitSize (sqft)BedsBathsDays On MarketDateStatusPrice
Unit 8383154033332026-06-10
MLS#: DW26101016
Closed$587,000
Unit 221664331822026-03-24
MLS#: PW25215734
Closed$620,000
Unit 57571560331122024-06-25
MLS#: DW24042100
Closed$590,000
Unit 4747166433632024-06-11
MLS#: PW24069587
Closed$636,000
Unit 2
2

3 Beds

3 Baths

1664 sqft


DateStatusPrice
2026-03-24Closed$620,000
MLS#: PW25215734
Days On Market182
Unit 47
47

3 Beds

3 Baths

1664 sqft


DateStatusPrice
2024-06-11Closed$636,000
MLS#: PW24069587
Days On Market63
Unit 57
57

3 Beds

3 Baths

1560 sqft


DateStatusPrice
2024-06-25Closed$590,000
MLS#: DW24042100
Days On Market112
Unit 83
83

3 Beds

3 Baths

1540 sqft


DateStatusPrice
2026-06-10Closed$587,000
MLS#: DW26101016
Days On Market33
View Complete Unit Listing HistorySource By: CRMLS

Amenities

This condo building offers a wide range of amenities for residents to enjoy. Take a stroll on the sidewalks or relax in the spa and hot tub after a long day. The well-maintained grounds provide a lovely atmosphere with curbs and street lights enhancing safety. Families and friends can gather in the picnic area or barbecue space for fun get-togethers. If you enjoy swimming, you can dive into the pool for exercise or relaxation. The recreation room serves as a great spot for meetings or social events. With security and controlled access, you will feel safe and secure in your new home. Trash service and maintenance are also included, ensuring a clean and comfortable living environment.

Next

Amenities Description

This condo building offers a wide range of amenities for residents to enjoy. Take a stroll on the sidewalks or relax in the spa and hot tub after a long day. The well-maintained grounds provide a lovely atmosphere with curbs and street lights enhancing safety. Families and friends can gather in the picnic area or barbecue space for fun get-togethers. If you enjoy swimming, you can dive into the pool for exercise or relaxation. The recreation room serves as a great spot for meetings or social events. With security and controlled access, you will feel safe and secure in your new home. Trash service and maintenance are also included, ensuring a clean and comfortable living environment.

Parking
Parking
Locker
Locker
Concierge
Concierge
Elevator(s)
Elevator(s)
Central AC
Central AC
Pool
Pool
Check Icon
Fitness Center
Fitness Center
-
Visitors Parking
Visitors Parking
Next

Amenities

PetsAllowed

PetsAllowed

Barbecue

Barbecue

Pool

Pool

Security

Security

Security System

Security System

Clubhouse

Clubhouse

Smoke Detector(s)

Smoke Detector(s)

Policies

This condo building embraces a welcoming and friendly atmosphere. The policies are designed with residents’ comfort in mind. You will find a community that respects personal space while promoting a sense of connection. All residents can enjoy their homes without extensive rules governing daily life. The absence of strict building policies allows for a relaxed living experience, making it easier to settle in and enjoy everything the community has to offer. This balance makes the condo an appealing choice for those seeking a new home.

Next

Amenities Description

This condo building embraces a welcoming and friendly atmosphere. The policies are designed with residents’ comfort in mind. You will find a community that respects personal space while promoting a sense of connection. All residents can enjoy their homes without extensive rules governing daily life. The absence of strict building policies allows for a relaxed living experience, making it easier to settle in and enjoy everything the community has to offer. This balance makes the condo an appealing choice for those seeking a new home.

Pet Allowed
Pet Allowed
BBQ Permitted
BBQ Permitted
Sublet Allowed
Sublet Allowed
Short-term Rental Allowed

Compare with Buildings in the Neighbourhood (Last 12 Months)

Compare building's average price/sq. ft. and HOA fees/sq. ft. to buildings nearby

Building NameAvg price per square footAVG HOA FEE per square foot (Monthly)
5950 Imperial Highway 91$378/sqft.$4 /sqft.
5950 Imperial Hwy$386/sqft.$4 /sqft.
7332 Quill Drive$505/sqft.$3 /sqft.
7340 Quill Dr$505/sqft.$3 /sqft.
7332 Quill Drive$540/sqft.$3 /sqft.
7314 Quill Dr$547/sqft.$3 /sqft.

Nearby Schools

Rancho los Amigos Childrens Center

--
Private|Grades PK–KG
7755 Golondrinas S...|0.51 miles away

Old River Elementary

B
Public|Grades 4–5
11995 Old River Sc...|0.76 miles away

St Pius X - St. Matthias High School

--
Private|Grades 9–12
7851 Gardendale St|0.76 miles away

Stauffer Middle School

B
Public|Grades 6–8
11985 Old River Sc...|0.79 miles away

Hollydale School

B
Public|Grades KG–8
5511 Century Blvd|0.93 miles away

Vista High School

--
Public|Grades 9–12
11300 Wright Rd|1.02 miles away
Next

Schools

arrow rightWhat to know about schoolsarrow right
Next

Description

Rancho los Amigos Childrens Center

--
Private|Grades PK–KG
7755 Golondrinas S...|Less than 1 Mile Away

Old River Elementary

B
Public|Grades 4–5
11995 Old River Sc...|Less than 1 Mile Away

St Pius X - St. Matthias High School

--
Private|Grades 9–12
7851 Gardendale St|Less than 1 Mile Away

Stauffer Middle School

B
Public|Grades 6–8
11985 Old River Sc...|Less than 1 Mile Away

Hollydale School

B
Public|Grades KG–8
5511 Century Blvd|Less than 1 Mile Away

Vista High School

--
Public|Grades 9–12
11300 Wright Rd|1.02 Miles Away

Pathway Independent Study

--
Public|Grades 9–12
11300 Wright Rd|1.04 Miles Away

Imperial Elementary School

B-
Public|Grades KG–3
8133 Imperial Hwy|1.07 Miles Away

Will Rogers Elementary School

C
Public|Grades KG–6
11220 Duncan Ave|1.08 Miles Away

Legacy STEAM High School

B+
Public|Grades 9–12
5225 Tweedy Blvd|1.16 Miles Away

International Studies Learning

B-
Public|Grades 6–12
5225 Tweedy Blvd|1.16 Miles Away

Legacy Visual & Performing Arts High School

D-
Public|Grades 9–12
5225 Tweedy Blvd|1.16 Miles Away

Lugo Elementary School

D+
Public|Grades KG–6
4345 Pendleton Ave|1.17 Miles Away

Kid Town Usa Preschool-Montessori Academy

--
Private|Grades PK–TKG
13500 Paramount Bl...|1.17 Miles Away

Marco Antonio Firebaugh High School

D+
Public|Grades 9–12
5246 Martin Luther...|1.27 Miles Away

Roosevelt Elementary School

C-
Public|Grades KG–5
13451 Merkel Ave|1.34 Miles Away

Williams Elementary

B+
Public|Grades KG–3
7530 Arnett St|1.37 Miles Away

Tweedy Elementary School

B
Public|Grades KG–5
9724 Pinehurst Ave|1.39 Miles Away

Lynwood High School

D
Public|Grades 9–12
4050 E Imperial Hw...|1.44 Miles Away

Washington Elementary School

C-
Public|Grades KG–6
4225 Sanborn Ave|1.47 Miles Away

Warren High School

C
Public|Grades 9–12
8141 De Palma St|1.47 Miles Away

Sussman Middle School

C+
Public|Grades 6–8
12500 Birchdale Av...|1.60 Miles Away

Montessori Children's Academy

--
Private|Grades PK–6
7515 Firestone Blv...|1.65 Miles Away

Alameda Elementary School

B-
Public|Grades KG–3
8613 Alameda St|1.68 Miles Away

Ward Elementary

C
Public|Grades KG–3
8851 Adoree St|1.68 Miles Away

Howard Tanner Elementary School

C
Public|Grades KG–5
7210 Rosecrans Ave|1.84 Miles Away

Abbott Elementary School

C+
Public|Grades KG–6
5260 Clark St|1.85 Miles Away

Bryson Avenue School

A-
Public|Grades KG–5
4470 Missouri Ave|1.92 Miles Away

Paramount Unified Community Day

--
Public|Grades 7–12
14507 Paramount Bl...|1.93 Miles Away

Paramount Park Middle School

C-
Public|Grades 6–8
14608 Paramount Bl...|1.99 Miles Away

Transit

3rd & Rives

1.81 miles away|35 min walk

7101 Rosecrans

1.86 miles away|36 min walk

Atlantic / Abbott

1.05 miles away|21 min walk

Atlantic / Agnes

1.79 miles away|35 min walk

Atlantic Ave & Firestone Blvd

1.87 miles away|36 min walk

Atlantic Ave & Tweedy Blvd

1.28 miles away|25 min walk
Next

Transit

arrow rightWhat to know about transitarrow right
Next

Description

3rd & Rives

1.81 miles away|35 min walk

7101 Rosecrans

1.86 miles away|36 min walk

Atlantic / Abbott

1.05 miles away|21 min walk

Atlantic / Agnes

1.79 miles away|35 min walk

Atlantic Ave & Firestone Blvd

1.87 miles away|36 min walk

Atlantic Ave & Tweedy Blvd

1.28 miles away|25 min walk

Atlantic / Beechwood

1.21 miles away|24 min walk

Atlantic Blvd & Southern Ave

1.48 miles away|29 min walk

Atlantic / Cortland

1.52 miles away|30 min walk

Atlantic / Elmwood

1.14 miles away|22 min walk

Atlantic / Firestone

1.85 miles away|36 min walk

Atlantic / Imperial

1.07 miles away|21 min walk

Atlantic / Martin Luther King Jr

1.4 miles away|27 min walk

Atlantic / Michigan

1.18 miles away|23 min walk

Atlantic / Southern

1.51 miles away|29 min walk

Atlantic / Southern Pl

1.66 miles away|32 min walk

Atlantic / Tenaya

1.1 miles away|22 min walk

Atlantic / Tweedy

1.27 miles away|25 min walk

Brookshire & Alameda

1.52 miles away|30 min walk

Brookshire & Borson

1.36 miles away|27 min walk

Brookshire & Davis Northbound (Hospital)

1.93 miles away|38 min walk

Brookshire @ Davis Southbound

1.93 miles away|37 min walk

Brookshire & Puritan

1.4 miles away|27 min walk

Brookshire & Stewart Gray

1.69 miles away|33 min walk

Columbia Way & Steve Horn Way (Columbia

1.88 miles away|37 min walk

Downey & Century NE

1.71 miles away|33 min walk

Downey & Comolette

1.17 miles away|23 min walk

Downey & Gardendale NW

1.23 miles away|24 min walk

Downey & Imperial SW

1.16 miles away|23 min walk

Downey & Klondike SW

1.59 miles away|31 min walk

Downey & Rosecrans NW

1.9 miles away|37 min walk

Downey & Rosecrans SE

1.89 miles away|37 min walk

Downey & Somerset Ranch NE

1.3 miles away|25 min walk

Downey & Somerset Ranch NW

1.3 miles away|25 min walk

Downey Transit Center

1.89 miles away|37 min walk

Eastern / Cecilia

1.92 miles away|37 min walk

Eastern / Garfield

1.71 miles away|33 min walk

Eastern / Shull

1.75 miles away|34 min walk

East side - 8040 Garfield Av.

2 miles away|39 min walk

East side - 8450 Garfield Av.

1.69 miles away|33 min walk

Firestone / Atlantic

1.89 miles away|37 min walk

FirestoneBL/Garfield

1.39 miles away|27 min walk

Firestone Blvd & Atlantic Ave

1.95 miles away|38 min walk

Firestone Blvd & Garfield Ave

1.39 miles away|27 min walk

Firestone Blvd & Rayo Ave

1.62 miles away|31 min walk

Firestone / Downey

1.96 miles away|38 min walk

Firestone / Garfield

1.36 miles away|27 min walk

Firestone / Old River School

1.55 miles away|30 min walk

Firestone / Paramount

1.8 miles away|35 min walk

FirestonePL/Garfield

1.49 miles away|29 min walk

The Neighbourhood: 5950 Imperial Highway 91

Similar Buildings Nearby

Add to favoritesAdd to favorites (hover)
11410 Brookshire
11410 Brookshire, Downey, CA
Click to see listings
Add to favoritesAdd to favorites (hover)
15000 Downey Ave
15000 Downey Ave, Paramount, CA
Click to see listings
Add to favoritesAdd to favorites (hover)
15000 Downey Ave
15000 Downey Ave, Paramount, CA
Click to see listings
Add to favoritesAdd to favorites (hover)
15000 Downey
15000 Downey, Paramount, CA
Click to see listings
Add to favoritesAdd to favorites (hover)
11410 Brookshire
11410 Brookshire, Downey, CA
Click to see listings
Add to favoritesAdd to favorites (hover)
15000 Downey Ave
15000 Downey Ave, Paramount, CA
Click to see listings
Add to favoritesAdd to favorites (hover)
15000 Downey Ave
15000 Downey Ave, Paramount, CA
Click to see listings

5950 Imperial Highway 91 Demographics

This neighborhood indicates a good mix of people which makes it a good place for families. About 20.06% are children aged 0–14, 24.19% are young adults between 15–29, 20.44% are adults aged 30–44, 18.44% are in the 45–59 range and 16.86% are seniors aged 60 and above. Commuting options are also varying where 87.69% of residents relying on driving, while others prefer public transit around 1.78%, walking around 1.56%, biking around 0.28%, allowing residents to choose travel modes that best fit their daily routines. Most homes in the area are with 55.17% of units owner occupied and 44.83% are rented. The neighborhood offers different household types. About 40.83% are single family homes and 25.97% are multi family units. Around 13.61% are single-person households, while 86.39% are multi person households. This mix works well for families, roommates, and individuals. Education levels in the neighborhood vary widely where 14.27% of residents have bachelor’s degrees. Around 26.94% have high school or college education. Another 7.28% hold diplomas while 5.76% have completed postgraduate studies. The remaining are 45.76% with other types of qualifications.

Next

Demographics Description

This neighborhood indicates a good mix of people which makes it a good place for families. About 20.06% are children aged 0–14, 24.19% are young adults between 15–29, 20.44% are adults aged 30–44, 18.44% are in the 45–59 range and 16.86% are seniors aged 60 and above. Commuting options are also varying where 87.69% of residents relying on driving, while others prefer public transit around 1.78%, walking around 1.56%, biking around 0.28%, allowing residents to choose travel modes that best fit their daily routines. Most homes in the area are with 55.17% of units owner occupied and 44.83% are rented. The neighborhood offers different household types. About 40.83% are single family homes and 25.97% are multi family units. Around 13.61% are single-person households, while 86.39% are multi person households. This mix works well for families, roommates, and individuals. Education levels in the neighborhood vary widely where 14.27% of residents have bachelor’s degrees. Around 26.94% have high school or college education. Another 7.28% hold diplomas while 5.76% have completed postgraduate studies. The remaining are 45.76% with other types of qualifications.

Age Demographics

20.06% (0 - 14 years old)

24.19% (15 - 29 years old)

20.44% (30 - 44 years old)

18.44% (45 - 59 years old)

16.86% (60+ years old)

Commute

1.78%

Transit

1.56%

Walk

87.69%

Drive

0.28%

Bike

Housing Ownership

55.17%

Owner Occupied

44.83%

Rental Units

Household Types

40.83%

Single Family

25.97%

Multi Family

13.61%

Single Person

86.39%

Multi Person

Education

Bachelors Degree14.27%
High School College26.94%
Diploma7.28%
Post Graduate5.76%
Others45.76%
Next

Education

Diploma7.28%
Post Graduate5.76%
Others45.76%
Get the HelloCondo Newsletter
Real-estate tips, insights, and market reports in your inbox.
Newsletter
  1. Home
  2. /South Gate, CA
  3. /
    5950 Imperial Highway 91
Nearby Cities
Baldwin Park
Buildings
5950 Imperial Hwy
7300 Quill Dr
7306 Quill Dr
7308 Quill Dr
7312 Quill Dr
7314 Quill Dr
7316 Quill Dr
7328 Quill
7328 Quill Dr
7332 Quill Drive
7336 Quill Dr
7340 Quill Dr
Neighborhoods
Cheviot HillsCollege Park NorthLake Balboa
San Juan Hills CommunitySan Juan Hills EastSan Pasqual DriveSeacliffSouth PeakSoutheast San ClementeSoutheast WrigleySt. LaurentStarr King (Freeway Circle)Sun ValleySunset ParkTemple HillsTerminal IslandThe Village at Coto de CazaTraffic CircleTropicoWest Grove Valley
ZIP Codes
900429040190402
9062390630906709102491207913029133191387915069152191722917409175592637926769267992843
Community
101 West Spring Street11102 Woodruff Avenue11119 Barnwall Street
11125 Lyndora Street11134 South Vermont Avenue1114 W Mines Avenue11237 Barnwall Street11239 Ferina Street11411 216th Street11411 Berendo Avenue11425 216th Street11426 186th Street11432 Gettysburg Drive11433 Excelsior Drive11504 Double Eagle Drive11510 215th Street11532 186th Street11602 Downey Avenue11628 205th Street11716 Valley View Avenue
HelloCondo Logo
HelloCondo Logo
HelloCondo Is The #1 Condo Search Platform And Real Estate Recommendation Engine. Search, Find And Buy The Perfect Condo And Get Matched With The Best Agents. Finding A Condo Has Never Been So Easy.

HelloCondo is a division of HelloCasa, LLC

FacebookIconInstagramIconXIconRedditIcon

HelloCondo

Find A RealtorTerms of UsePrivacy PolicyCalifornia Privacy NoticeAccessibility PolicyCCPA Notice on CollectionDMCABrowseBlogsNYS Standard Operating ProcedureNYS Fair Housing Notice

Contact

LocationIcon
300 Galleria Pkwy SE, Suite 1500,
Atlanta, GA 30339
PhoneICon
(855) 625-0319
EmailIConhello@hellocondo.com
Contact Us

For Sale

Condos for saleTownhomes for sale
AgentIcon
LocationIcon

Pabst Premier Properties

John Pabst (DRE# 01014143)

125 S. Highway 101,Solana Beach, CA

92075

PhoneICon760-645-8050
EmailIConJohn@pabstpremierproperties.com
© HelloCondo 2026. All Rights Reserved.