HeaderIcon
  1. Agent Logo

Explore by Metro

  • Atlanta
  • Baltimore
  • Boston
  • Bronx
  • Brooklyn
  • Chicago
  • Los Angeles
  • Manhattan
  • Miami
  • Nashville
  • North Port
  • Orlando
  • Philadelphia
  • Phoenix
  • Queens
  • San Diego
  • San Jose
  • Tampa
  • Washington
HeaderIcon

Explore by Metro

  • Atlanta
  • Baltimore
  • Boston
  • Bronx
  • Brooklyn
  • Chicago
  • Los Angeles
  • Manhattan
  • Miami
  • Nashville
  • North Port
  • Orlando
  • Philadelphia
  • Phoenix
  • Queens
  • San Diego
  • San Jose
  • Tampa
  • Washington
leftArrowBack to Search
  1. Home
  2. /
  3. Paramount, CA
  4. /
  5. 15000 Downey
Add to favoritesAdd to favorites (hover)
Save
leftArrow
Add to favoritesAdd to favorites (hover)

15000 Downey

15000 Downey, Paramount, CA, 90723

YEAR BUILT

1991

# STORIES

3

# TOTAL UNITS

105

UNIT SIZE RANGE

620-928 sqft

Description

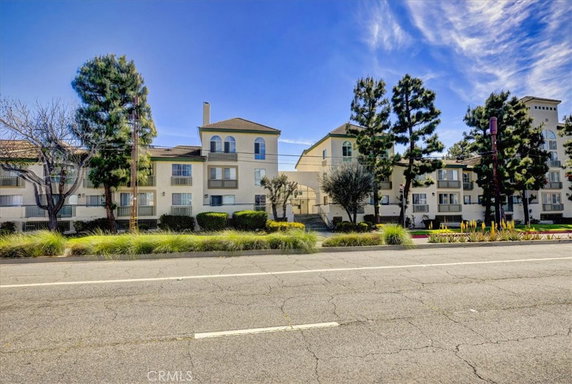
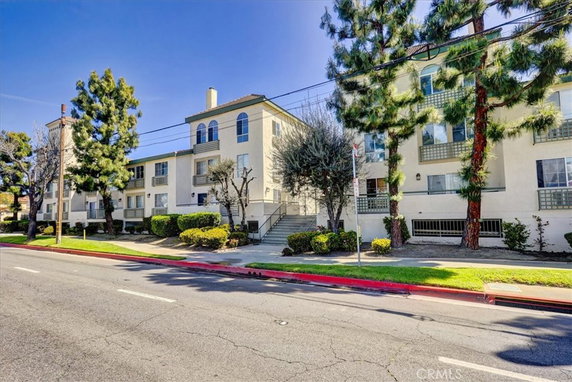
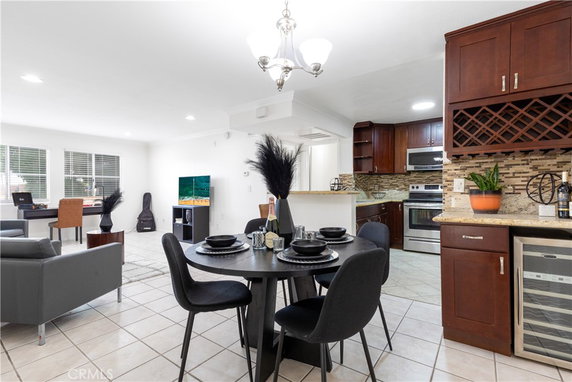
15000 Downey sits in Paramount, California, near the intersection of South Street and Orange Avenue. This gated community features 3 stories and contains 105 condominium units. The building was constructed in 1991. Residents enjoy views of the courtyard, pool, city, and nearby mountains. Unit sizes range from 620 to 928 square feet. Layouts include both 1 and 2 bedrooms, providing options for various needs. Prices for units in the building range from $437,000 to $470,000. The average closed price in the last year is about $306,000, with an average price per square foot at $489. Amenities enrich daily living. A swimming pool and jacuzzi provide leisure options. There are BBQ areas and a community room available for events. Sidewalks, bike paths, and green spaces surround the property. Subterranean parking spaces ensure convenience and security. The complex offers additional amenities, like a fitness center, spa, and meeting room. Regular maintenance keeps the landscaping in great condition. Central heating and air conditioning enhance comfort throughout the year. Each unit has high ceilings, creating an open feel with plenty of natural light. Nearby, grocery stores like AMPM serve local needs. Dining options include Mar Pizza Inc for a quick meal. The area also has schools like the Paramount Unified School District, making it family-friendly. Easy access to major freeways—105, 605, and 710—helps with commuting and travel. Overall, 15000 Downey provides a secure and community-oriented living environment. With various amenities and recreational options, it caters to many lifestyles. The property mixes well-maintained features with a welcoming atmosphere, making it an attractive choice.

Building ImageMLS ID #IN26129213
Building Image
Building ImageView Listing

15000 Downey

15000 Downey, Paramount, CA, 90723

YEAR BUILT

1991

# STORIES

3

# TOTAL UNITS

105

UNIT SIZE RANGE

620-928 sqft

Description

15000 Downey sits in Paramount, California, near the intersection of South Street and Orange Avenue. This gated community features 3 stories and contains 105 condominium units. The building was constructed in 1991. Residents enjoy views of the courtyard, pool, city, and nearby mountains. Unit sizes range from 620 to 928 square feet. Layouts include both 1 and 2 bedrooms, providing options for various needs. Prices for units in the building range from $437,000 to $470,000. The average closed price in the last year is about $306,000, with an average price per square foot at $489. Amenities enrich daily living. A swimming pool and jacuzzi provide leisure options. There are BBQ areas and a community room available for events. Sidewalks, bike paths, and green spaces surround the property. Subterranean parking spaces ensure convenience and security. The complex offers additional amenities, like a fitness center, spa, and meeting room. Regular maintenance keeps the landscaping in great condition. Central heating and air conditioning enhance comfort throughout the year. Each unit has high ceilings, creating an open feel with plenty of natural light. Nearby, grocery stores like AMPM serve local needs. Dining options include Mar Pizza Inc for a quick meal. The area also has schools like the Paramount Unified School District, making it family-friendly. Easy access to major freeways—105, 605, and 710—helps with commuting and travel. Overall, 15000 Downey provides a secure and community-oriented living environment. With various amenities and recreational options, it caters to many lifestyles. The property mixes well-maintained features with a welcoming atmosphere, making it an attractive choice.

Next

Description

15000 Downey sits in Paramount, California, near the intersection of South Street and Orange Avenue. This gated community features 3 stories and contains 105 condominium units. The building was constructed in 1991. Residents enjoy views of the courtyard, pool, city, and nearby mountains. Unit sizes range from 620 to 928 square feet. Layouts include both 1 and 2 bedrooms, providing options for various needs. Prices for units in the building range from $437,000 to $470,000. The average closed price in the last year is about $306,000, with an average price per square foot at $489. Amenities enrich daily living. A swimming pool and jacuzzi provide leisure options. There are BBQ areas and a community room available for events. Sidewalks, bike paths, and green spaces surround the property. Subterranean parking spaces ensure convenience and security. The complex offers additional amenities, like a fitness center, spa, and meeting room. Regular maintenance keeps the landscaping in great condition. Central heating and air conditioning enhance comfort throughout the year. Each unit has high ceilings, creating an open feel with plenty of natural light. Nearby, grocery stores like AMPM serve local needs. Dining options include Mar Pizza Inc for a quick meal. The area also has schools like the Paramount Unified School District, making it family-friendly. Easy access to major freeways—105, 605, and 710—helps with commuting and travel. Overall, 15000 Downey provides a secure and community-oriented living environment. With various amenities and recreational options, it caters to many lifestyles. The property mixes well-maintained features with a welcoming atmosphere, making it an attractive choice.

15000 Downey Key Stats Last 12 months

Avg. Listed Price$338,600($502/Sqft.)

Avg. Sale Price$306,000($489/Sqft.)
Year over year list priceDown Arrow5.68%

Year over year sale priceDown Arrow 18.18%
Total Listings5 Listed

Total sold5 Sold
Average Days on Market133 days

Average HOA fees per sqft$2 /monthly
Next

Key Stats

Year over year list priceDown Arrow5.68%

Year over year sale priceDown Arrow18.18%
Total Listings5 Listed

Total sold5 Sold
Average Days on Market133 days

Average HOA fees per sqft$2 /monthly

Glen Gardens Estate Availability & Demand

Unit Availability

-
High availability buildings list units frequently.

Unit Availability helps to understand how often units in a particular building are listed for sale as compared with the neighborhood average. Units are rarely listed in buildings with low availability.

Unit Demand

-
Units in high-demand buildings sell quicker.

Unit Demand is a measure of quickly units in a particular building sell as compared with other buildings in the neighborhood. Units in high-demand buildings sell more quickly.

For Sale 0 For Sale

15000 Downey Sold Listings

UnitSize (sqft)BedsBathsDays On MarketDateStatusPrice
Unit 35535562411372026-04-20
MLS#: CV26048424
Closed$305,000
Unit 249249630111652026-01-28
MLS#: SR25185236
Closed$295,000
Unit 23123162411492025-09-23
MLS#: DW25176605
Closed$305,000
Unit 20420462411372025-06-26
MLS#: PW25112060
Closed$300,000
Unit 204
204

1 Beds

1 Baths

624 sqft


DateStatusPrice
2025-06-26Closed$300,000
MLS#: PW25112060
Days On Market37
Unit 231
231

1 Beds

1 Baths

624 sqft


DateStatusPrice
2025-09-23Closed$305,000
MLS#: DW25176605
Days On Market49
Unit 249
249

1 Beds

1 Baths

630 sqft


DateStatusPrice
2026-01-28Closed$295,000
MLS#: SR25185236
Days On Market165
Unit 355
355

1 Beds

1 Baths

624 sqft


DateStatusPrice
2026-04-20Closed$305,000
MLS#: CV26048424
Days On Market37
View Complete Unit Listing HistorySource By: CRMLS

Amenities

This condo building offers a wealth of fantastic amenities for residents. You will find lovely sidewalks for evening strolls and street lights guiding your way. The extensive playground provides fun for children, while adults can enjoy the well-equipped fitness center. After a workout, relax in the spa hot tub or sauna. Socialize in the recreation room, or book the meeting room for a special event. Outdoor enthusiasts can take advantage of the bike paths and enjoy picnics in the nearby picnic area. For pet owners, the dog park is perfect for your furry friend. Barbecue gatherings can be enjoyed in the outdoor cooking area, and the pool provides a refreshing escape on warm days. Whether you unwind in the clubhouse or enjoy outdoor activities, this building caters to every lifestyle.

Next

Amenities Description

This condo building offers a wealth of fantastic amenities for residents. You will find lovely sidewalks for evening strolls and street lights guiding your way. The extensive playground provides fun for children, while adults can enjoy the well-equipped fitness center. After a workout, relax in the spa hot tub or sauna. Socialize in the recreation room, or book the meeting room for a special event. Outdoor enthusiasts can take advantage of the bike paths and enjoy picnics in the nearby picnic area. For pet owners, the dog park is perfect for your furry friend. Barbecue gatherings can be enjoyed in the outdoor cooking area, and the pool provides a refreshing escape on warm days. Whether you unwind in the clubhouse or enjoy outdoor activities, this building caters to every lifestyle.

Parking
Parking
Locker
Locker
Concierge
Concierge
Elevator(s)
Elevator(s)
Central AC
Central AC
Pool
Pool
Check Icon
Fitness Center
Fitness Center
-
Visitors Parking
Visitors Parking
Next

Amenities

PetsAllowed

PetsAllowed

Barbecue

Barbecue

FirePit

FirePit

Pool

Pool

Security

Security

Security System

Security System

Security Guard

Security Guard

Sauna

Sauna

Clubhouse

Clubhouse

Storage

Storage

Smoke Detector(s)

Smoke Detector(s)

Handicap Parking

Handicap Parking

Policies

The condo maintains a friendly atmosphere while having some important policies in place. You will need to check for any size limits regarding pets. There may also be rules to follow, which you can call to learn more about. A security guard helps ensure a safe community environment. These policies aim to create a comfortable living experience for everyone. Embrace the chance to make this your new home today.

Next

Amenities Description

The condo maintains a friendly atmosphere while having some important policies in place. You will need to check for any size limits regarding pets. There may also be rules to follow, which you can call to learn more about. A security guard helps ensure a safe community environment. These policies aim to create a comfortable living experience for everyone. Embrace the chance to make this your new home today.

Pet Allowed
Check
Pet Allowed
BBQ Permitted
BBQ Permitted
Sublet Allowed
Sublet Allowed
Short-term Rental Allowed

Compare with Buildings in the Neighbourhood (Last 12 Months)

Compare building's average price/sq. ft. and HOA fees/sq. ft. to buildings nearby

Building NameAvg price per square footAVG HOA FEE per square foot (Monthly)
15000 Downey$489/sqft.$2 /sqft.
15000 Downey Avenue$507/sqft.$2 /sqft.
15000 Downey Ave$491/sqft.$2 /sqft.
14819 Downey Ave$209/sqft.$3 /sqft.
14819 Downey Avenue$453/sqft.$3 /sqft.
16211 Downey Ave$586/sqft.$3 /sqft.

Nearby Schools

Paramount High School

D+
Public|Grades 9–12
14429 Downey Ave|0.31 miles away

Jefferson Elementary School

C
Public|Grades KG–5
8600 Jefferson St|0.32 miles away

Wirtz Elementary School

C
Public|Grades KG–5
8535 Contreras St|0.34 miles away

Lincoln Elementary School

B-
Public|Grades KG–5
15324 CA Ave|0.52 miles away

Paramount Park Middle School

C-
Public|Grades 6–8
14608 Paramount Bl...|0.53 miles away

Albert Baxter Elementary

B
Public|Grades KG–6
14929 Cerritos Ave|0.59 miles away
Next

Schools

arrow rightWhat to know about schoolsarrow right
Next

Description

Paramount High School

D+
Public|Grades 9–12
14429 Downey Ave|Less than 1 Mile Away

Jefferson Elementary School

C
Public|Grades KG–5
8600 Jefferson St|Less than 1 Mile Away

Wirtz Elementary School

C
Public|Grades KG–5
8535 Contreras St|Less than 1 Mile Away

Lincoln Elementary School

B-
Public|Grades KG–5
15324 CA Ave|Less than 1 Mile Away

Paramount Park Middle School

C-
Public|Grades 6–8
14608 Paramount Bl...|Less than 1 Mile Away

Albert Baxter Elementary

B
Public|Grades KG–6
14929 Cerritos Ave|Less than 1 Mile Away

Paramount Unified Community Day

--
Public|Grades 7–12
14507 Paramount Bl...|Less than 1 Mile Away

Alondra Middle School

C-
Public|Grades 6–8
16200 Downey Ave|Less than 1 Mile Away

Adventist Union School

--
Private|Grades KG–8
15548 Santa Ana Av...|Less than 1 Mile Away

Roosevelt Elementary School

C-
Public|Grades KG–5
13451 Merkel Ave|1.03 Miles Away

Mokler Elementary School

C-
Public|Grades KG–5
8571 Flower Ave|1.03 Miles Away

Giant Steps Childrens Center

--
Private|Grades PK–KG
6951 Obispo Ave|1.16 Miles Away

Kid Town Usa Preschool-Montessori Academy

--
Private|Grades PK–TKG
13500 Paramount Bl...|1.20 Miles Away

Somerset Continuation High School

--
Public|Grades 7–12
9242 Laurel St|1.27 Miles Away

Ramona Elementary

C+
Public|Grades KG–6
9351 Laurel St|1.29 Miles Away

Howard Tanner Elementary School

C
Public|Grades KG–5
7210 Rosecrans Ave|1.32 Miles Away

McKinley Elementary School

C-
Public|Grades KG–5
6822 N Paramount B...|1.35 Miles Away

Washington Elementary

D+
Public|Grades KG–6
9725 Jefferson St|1.36 Miles Away

Ward Elementary

C
Public|Grades KG–3
8851 Adoree St|1.35 Miles Away

Ca Advancing Pathways for Students in los Angeles County

--
Public|Grades 9–12
16703 Clark Ave|1.36 Miles Away

Bellflower Alternative Education Center

--
Public|Grades KG–12
16703 Clark Ave|1.37 Miles Away

Carpenter Elementary School

--
Public|Grades 4–5
9439 Foster Rd|1.38 Miles Away

Gaines Elementary School

B
Public|Grades KG–3
7340 Jackson St|1.38 Miles Away

Los Cerritos Elementary School

C-
Public|Grades KG–5
14626 Gundry Ave|1.42 Miles Away

Spectrumcenter Schools Downey

--
Private|Grades 1–12
9625 Van Ruiten St|1.42 Miles Away

Jackson Middle School

C
Public|Grades 4–8
7220 Jackson St|1.49 Miles Away

St Pius X - St. Matthias High School

--
Private|Grades 9–12
7851 Gardendale St|1.61 Miles Away

Frank J. Zamboni Middle School

C-
Public|Grades 6–8
15733 Orange Ave|1.66 Miles Away

Frank E. Woodruff Elementary

D
Public|Grades KG–6
15332 Eucalyptus A...|1.69 Miles Away

Creative Day Preschool & Academy

--
Private|Grades PK–TKG
8740 Ramona St|1.72 Miles Away

St Dominic Savio School

--
Private|Grades KG–8
9750 Foster Rd|1.74 Miles Away

Keppel Elementary School

C-
Public|Grades KG–5
6630 Mark Keppel S...|1.74 Miles Away

Sussman Middle School

C+
Public|Grades 6–8
12500 Birchdale Av...|1.75 Miles Away

Lewis Elementary School

B
Public|Grades KG–5
13220 Bellflower B...|1.76 Miles Away

Los Angeles County Regional Occupational Program

--
Public|Grades 9–12
9300 Imperial Hwy ...|1.81 Miles Away

Imperial Elementary School

B-
Public|Grades KG–3
8133 Imperial Hwy|1.83 Miles Away

Cesar Chavez Continuation High School

--
Public|Grades 9–12
15301 S San Jose A...|1.87 Miles Away

Thurgood Marshall

--
Public|Grades KG–12
15301 S San Jose A...|1.87 Miles Away

Dominguez High School

D
Public|Grades 9–12
15301 S San Jose A...|1.87 Miles Away

St Bernard School

--
Private|Grades PK–8
9626 Park St|1.87 Miles Away

William Jefferson Clinton Elementary School

B+
Public|Grades KG–8
6500 E Compton Blv...|1.88 Miles Away

Rancho los Amigos Childrens Center

--
Private|Grades PK–KG
7755 Golondrinas S...|1.91 Miles Away

Hollydale School

B
Public|Grades KG–8
5511 Century Blvd|1.93 Miles Away

Transit

7101 Rosecrans

1.52 miles away|30 min walk

9130 Rosecrans

0.88 miles away|17 min walk

9151 Rosecrans

0.89 miles away|18 min walk

Alondra / Bellflower

1.53 miles away|30 min walk

Alondra / Blaine

1.5 miles away|29 min walk

Alondra Blvd between Lakewood Blvd & Bonfair Ave

0.74 miles away|15 min walk
Next

Transit

arrow rightWhat to know about transitarrow right
Next

Description

7101 Rosecrans

1.52 miles away|30 min walk

9130 Rosecrans

0.88 miles away|17 min walk

9151 Rosecrans

0.89 miles away|18 min walk

Alondra / Bellflower

1.53 miles away|30 min walk

Alondra / Blaine

1.5 miles away|29 min walk

Alondra Blvd between Lakewood Blvd & Bonfair Ave

0.74 miles away|15 min walk

Alondra Blvd & Virginia Ave

0.9 miles away|18 min walk

Alondra / Clark

1.07 miles away|21 min walk

Alondra / Downey

0.53 miles away|11 min walk

Alondra / Eucalyptus

1.7 miles away|33 min walk

Alondra & Eucalyptus NW

1.71 miles away|33 min walk

Alondra & Eucalyptus SE

1.71 miles away|33 min walk

Alondra / Garfield

1.17 miles away|23 min walk

Alondra / Georgia

0.62 miles away|12 min walk

Alondra / Hayter

0.58 miles away|12 min walk

Alondra / Hunsaker

1.93 miles away|37 min walk

Alondra / Lakewood

0.7 miles away|14 min walk

Alondra / Orange

1.63 miles away|32 min walk

Alondra / Paramount

0.78 miles away|15 min walk

Alondra & Paramount

0.79 miles away|16 min walk

Alondra / Perilla

0.55 miles away|11 min walk

Alondra / Stevens

1.28 miles away|25 min walk

Alondra / Texaco

1.33 miles away|26 min walk

Alondra & Vermont NE

0.9 miles away|18 min walk

Alondra & Vermont SE

0.89 miles away|17 min walk

Alondra / Virginia

0.88 miles away|17 min walk

Alondra / Woodruff

1.98 miles away|38 min walk

Alondra & Woodruff NE

1.99 miles away|39 min walk

Alondra & Woodruff SE

1.99 miles away|39 min walk

Artesia & Ardmore NE

1.96 miles away|38 min walk

Artesia & Ardmore SE

1.98 miles away|38 min walk

Artesia Blvd & Ardmore Ave

1.96 miles away|38 min walk

Artesia Blvd & Clark Ave

1.79 miles away|35 min walk

Artesia Blvd & Virginia Ave

1.65 miles away|32 min walk

Artesia & Cherry NW

1.87 miles away|36 min walk

Artesia & Cherry SE

1.84 miles away|36 min walk

Artesia & Clark NW

1.78 miles away|35 min walk

Artesia & Clark SE

1.82 miles away|35 min walk

Artesia & Coke NE

1.54 miles away|30 min walk

Artesia & Coke SE

1.55 miles away|30 min walk

Artesia & Downey NE

1.53 miles away|30 min walk

Artesia & Downey SE

1.54 miles away|30 min walk

Artesia & Lakewood NW

1.58 miles away|31 min walk

Artesia & Lakewood SW

1.6 miles away|31 min walk

Artesia & Obispo NW

1.56 miles away|30 min walk

Artesia & Obispo SE

1.57 miles away|31 min walk

Artesia & Paramount NW

1.63 miles away|32 min walk

Artesia & Paramount SE

1.63 miles away|32 min walk

Artesia & RR-Xing NW

1.73 miles away|34 min walk

Artesia & RR-Xing SE

1.74 miles away|34 min walk

The Neighbourhood: 15000 Downey

Similar Buildings Nearby

Add to favoritesAdd to favorites (hover)
15000 Downey Ave
15000 Downey Ave, Paramount, CA
Click to see listings
Add to favoritesAdd to favorites (hover)
15000 Downey Ave
15000 Downey Ave, Paramount, CA
Click to see listings
Add to favoritesAdd to favorites (hover)
15000 Downey Ave
15000 Downey Ave, Paramount, CA
Click to see listings
Add to favoritesAdd to favorites (hover)
15000 Downey Avenue
15000 Downey Avenue, Paramount, CA
Click to see listings
Add to favoritesAdd to favorites (hover)
15000 Downey Ave
15000 Downey Ave, Paramount, CA
Click to see listings
Add to favoritesAdd to favorites (hover)
15000 Downey Ave
15000 Downey Ave, Paramount, CA
Click to see listings
Add to favoritesAdd to favorites (hover)
15000 Downey Ave
15000 Downey Ave, Paramount, CA
Click to see listings

15000 Downey Demographics

This neighborhood indicates a good mix of people which makes it a good place for families. About 19.56% are children aged 0–14, 24.93% are young adults between 15–29, 20.09% are adults aged 30–44, 20.5% are in the 45–59 range and 14.92% are seniors aged 60 and above. Commuting options are also varying where 90.08% of residents relying on driving, while others prefer public transit around 2.35%, walking around 1.48%, biking around 0.11%, allowing residents to choose travel modes that best fit their daily routines. Most homes in the area are with 51.75% of units are rented and 48.25% are owner occupied. The neighborhood offers different household types. About 43.27% are single family homes and 22.96% are multi family units. Around 13.48% are single-person households, while 86.52% are multi person households. This mix works well for families, roommates, and individuals. Education levels in the neighborhood vary widely where 9.35% of residents have bachelor’s degrees. Around 28.52% have high school or college education. Another 6.94% hold diplomas while 4.35% have completed postgraduate studies. The remaining are 50.84% with other types of qualifications.

Next

Demographics Description

This neighborhood indicates a good mix of people which makes it a good place for families. About 19.56% are children aged 0–14, 24.93% are young adults between 15–29, 20.09% are adults aged 30–44, 20.5% are in the 45–59 range and 14.92% are seniors aged 60 and above. Commuting options are also varying where 90.08% of residents relying on driving, while others prefer public transit around 2.35%, walking around 1.48%, biking around 0.11%, allowing residents to choose travel modes that best fit their daily routines. Most homes in the area are with 51.75% of units are rented and 48.25% are owner occupied. The neighborhood offers different household types. About 43.27% are single family homes and 22.96% are multi family units. Around 13.48% are single-person households, while 86.52% are multi person households. This mix works well for families, roommates, and individuals. Education levels in the neighborhood vary widely where 9.35% of residents have bachelor’s degrees. Around 28.52% have high school or college education. Another 6.94% hold diplomas while 4.35% have completed postgraduate studies. The remaining are 50.84% with other types of qualifications.

Age Demographics

19.56% (0 - 14 years old)

24.93% (15 - 29 years old)

20.09% (30 - 44 years old)

20.5% (45 - 59 years old)

14.92% (60+ years old)

Commute

2.35%

Transit

1.48%

Walk

90.08%

Drive

0.11%

Bike

Housing Ownership

48.25%

Owner Occupied

51.75%

Rental Units

Household Types

43.27%

Single Family

22.96%

Multi Family

13.48%

Single Person

86.52%

Multi Person

Education

Bachelors Degree9.35%
High School College28.52%
Diploma6.94%
Post Graduate4.35%
Others50.84%
Next

Education

Diploma6.94%
Post Graduate4.35%
Others50.84%
Get the HelloCondo Newsletter
Real-estate tips, insights, and market reports in your inbox.
Newsletter
  1. Home
  2. /Paramount, CA
  3. /
    15000 Downey
Nearby Cities
Monrovia
Buildings
13919 Arthur Ave
13919 Arthur Avenue
14005 Arthur Ave
14005 Arthur Avenue
14819 Downey Ave
14819 Downey Avenue
15000 Downey Ave
15000 Downey Avenue
15812 Santa Ana Avenue
16211 Downey Ave
16825 Passage Ave
16825 Passage Avenue
7315 Exeter St
7315 Exeter Street
7327 Exeter Street
8302 Somerset Ranch Rd
8314 South Somerset Ranch
9311 Alondra Blvd
9335 Alondra Blvd
Neighborhoods
Downtown Long BeachDowntown Santa AnaEl Dorado Park North
El Niguel TerraceFoothill RanchHarbor ViewLinda IsleLindaraxa ParkLoma VistaLos CorralesLower Bird StreetsMabury RanchMai KaiMalibu WestMorrison / Eldridge ParkMount WashingtonNewportPico-LowellQuail HillWestchester
ZIP Codes
900629008990248
9066090701907039101691024912019120291205913119138191406917029173291765917689270893543
Community
101 West Spring Street1070 Temple Avenue10700 Colima Road
11102 Woodruff Avenue11119 Barnwall Street11125 Lyndora Street1114 W Mines Avenue11237 Barnwall Street11239 Ferina Street1140 Molino Avenue11411 216th Street11425 216th Street11426 186th Street11432 Gettysburg Drive11433 Excelsior Drive1145 Roswell Avenue11504 Double Eagle Drive11510 215th Street11532 186th Street11602 Downey Avenue
HelloCondo Logo
HelloCondo Logo
HelloCondo Is The #1 Condo Search Platform And Real Estate Recommendation Engine. Search, Find And Buy The Perfect Condo And Get Matched With The Best Agents. Finding A Condo Has Never Been So Easy.

HelloCondo is a division of HelloCasa, LLC

FacebookIconInstagramIconXIconRedditIcon

HelloCondo

Find A RealtorTerms of UsePrivacy PolicyCalifornia Privacy NoticeAccessibility PolicyCCPA Notice on CollectionDMCABrowseBlogsNYS Standard Operating ProcedureNYS Fair Housing Notice

Contact

LocationIcon
300 Galleria Pkwy SE, Suite 1500,
Atlanta, GA 30339
PhoneICon
(855) 625-0319
EmailIConhello@hellocondo.com
Contact Us

For Sale

Condos for saleTownhomes for sale
AgentIcon
LocationIcon

Pabst Premier Properties

John Pabst (DRE# 01014143)

125 S. Highway 101,Solana Beach, CA

92075

PhoneICon760-645-8050
EmailIConJohn@pabstpremierproperties.com
© HelloCondo 2026. All Rights Reserved.