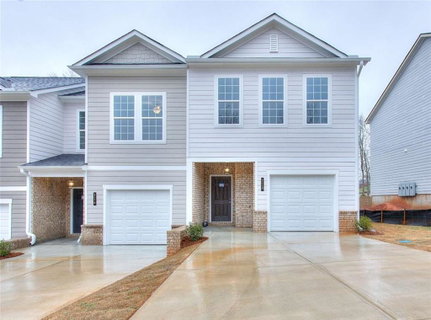
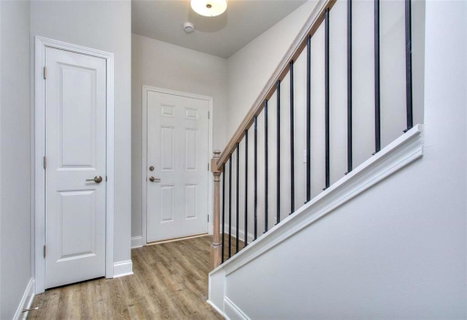
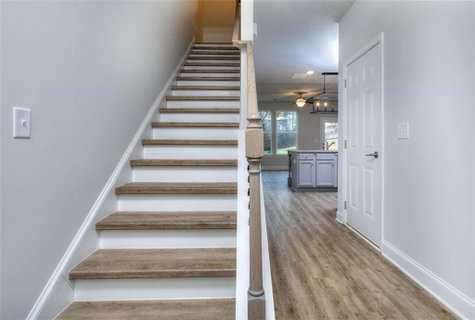
GREEN TAG HOME The Amara Plan - End Unit Luxury with Modern Elegance and Everyday Comfort. Welcome home to the beautifully designed Amara Plan, a stunning end-unit two-story townhome that perfectly blends style, functionality, and comfort. Offering 3 spacious bedrooms, 2.5 bathrooms, and a private one-car garage, this thoughtfully crafted home provides the ideal space for modern living while enjoying the added privacy and natural light that only an end unit can offer. From the moment you step inside, you'll be impressed by the sophisticated finishes, including luxury vinyl plank flooring throughout the main level, staircase, and bathrooms, creating a seamless and low-maintenance living environment. At the heart of the home is the chef-inspired kitchen, featuring 42-inch designer cabinetry, elegant granite countertops, a spacious center island accented by a stylish 5-light chandelier, and a generous walk-in pantry. A complete stainless-steel appliance package-including a range, microwave, dishwasher, and garbage disposal-makes cooking and entertaining effortless. The open-concept layout flows beautifully from the kitchen into the expansive great room, creating the perfect setting for hosting guests, relaxing with family, or enjoying everyday life. Upstairs, retreat to the luxurious owner's suite, featuring a large walk-in closet and a spa-like ensuite bath with a tiled shower and soaking tub combination designed for ultimate relaxation. Two additional bedrooms provide ample space for family, guests, or a home office. The secondary bathroom offers dual vanities with granite countertops, combining convenience with upscale design. As an end-unit home, you'll enjoy enhanced privacy, additional windows for abundant natural light, and a more spacious feel throughout. With its modern finishes, open-concept design, and premium location within the community, the Amara Plan offers everything today's homebuyers are looking for in a stylish and comfortable townhome. Don't miss this opportunity to own one of the community's most desirable end-unit homes! *STOCK PHOTOS*
Description
GREEN TAG HOME The Amara Plan - End Unit Luxury with Modern Elegance and Everyday Comfort. Welcome home to the beautifully designed Amara Plan, a stunning end-unit two-story townhome that perfectly blends style, functionality, and comfort. Offering 3 spacious bedrooms, 2.5 bathrooms, and a private one-car garage, this thoughtfully crafted home provides the ideal space for modern living while enjoying the added privacy and natural light that only an end unit can offer. From the moment you step inside, you'll be impressed by the sophisticated finishes, including luxury vinyl plank flooring throughout the main level, staircase, and bathrooms, creating a seamless and low-maintenance living environment. At the heart of the home is the chef-inspired kitchen, featuring 42-inch designer cabinetry, elegant granite countertops, a spacious center island accented by a stylish 5-light chandelier, and a generous walk-in pantry. A complete stainless-steel appliance package-including a range, microwave, dishwasher, and garbage disposal-makes cooking and entertaining effortless. The open-concept layout flows beautifully from the kitchen into the expansive great room, creating the perfect setting for hosting guests, relaxing with family, or enjoying everyday life. Upstairs, retreat to the luxurious owner's suite, featuring a large walk-in closet and a spa-like ensuite bath with a tiled shower and soaking tub combination designed for ultimate relaxation. Two additional bedrooms provide ample space for family, guests, or a home office. The secondary bathroom offers dual vanities with granite countertops, combining convenience with upscale design. As an end-unit home, you'll enjoy enhanced privacy, additional windows for abundant natural light, and a more spacious feel throughout. With its modern finishes, open-concept design, and premium location within the community, the Amara Plan offers everything today's homebuyers are looking for in a stylish and comfortable townhome. Don't miss this opportunity to own one of the community's most desirable end-unit homes! *STOCK PHOTOS*
GREEN TAG HOME The Amara Plan - End Unit Luxury with Modern Elegance and Everyday Comfort. Welcome home to the beautifully designed Amara Plan, a stunning end-unit two-story townhome that perfectly blends style, functionality, and comfort. Offering 3 spacious bedrooms, 2.5 bathrooms, and a private one-car garage, this thoughtfully crafted home provides the ideal space for modern living while enjoying the added privacy and natural light that only an end unit can offer. From the moment you step inside, you'll be impressed by the sophisticated finishes, including luxury vinyl plank flooring throughout the main level, staircase, and bathrooms, creating a seamless and low-maintenance living environment. At the heart of the home is the chef-inspired kitchen, featuring 42-inch designer cabinetry, elegant granite countertops, a spacious center island accented by a stylish 5-light chandelier, and a generous walk-in pantry. A complete stainless-steel appliance package-including a range, microwave, dishwasher, and garbage disposal-makes cooking and entertaining effortless. The open-concept layout flows beautifully from the kitchen into the expansive great room, creating the perfect setting for hosting guests, relaxing with family, or enjoying everyday life. Upstairs, retreat to the luxurious owner's suite, featuring a large walk-in closet and a spa-like ensuite bath with a tiled shower and soaking tub combination designed for ultimate relaxation. Two additional bedrooms provide ample space for family, guests, or a home office. The secondary bathroom offers dual vanities with granite countertops, combining convenience with upscale design. As an end-unit home, you'll enjoy enhanced privacy, additional windows for abundant natural light, and a more spacious feel throughout. With its modern finishes, open-concept design, and premium location within the community, the Amara Plan offers everything today's homebuyers are looking for in a stylish and comfortable townhome. Don't miss this opportunity to own one of the community's most desirable end-unit homes! *STOCK PHOTOS*
Description
GREEN TAG HOME The Amara Plan - End Unit Luxury with Modern Elegance and Everyday Comfort. Welcome home to the beautifully designed Amara Plan, a stunning end-unit two-story townhome that perfectly blends style, functionality, and comfort. Offering 3 spacious bedrooms, 2.5 bathrooms, and a private one-car garage, this thoughtfully crafted home provides the ideal space for modern living while enjoying the added privacy and natural light that only an end unit can offer. From the moment you step inside, you'll be impressed by the sophisticated finishes, including luxury vinyl plank flooring throughout the main level, staircase, and bathrooms, creating a seamless and low-maintenance living environment. At the heart of the home is the chef-inspired kitchen, featuring 42-inch designer cabinetry, elegant granite countertops, a spacious center island accented by a stylish 5-light chandelier, and a generous walk-in pantry. A complete stainless-steel appliance package-including a range, microwave, dishwasher, and garbage disposal-makes cooking and entertaining effortless. The open-concept layout flows beautifully from the kitchen into the expansive great room, creating the perfect setting for hosting guests, relaxing with family, or enjoying everyday life. Upstairs, retreat to the luxurious owner's suite, featuring a large walk-in closet and a spa-like ensuite bath with a tiled shower and soaking tub combination designed for ultimate relaxation. Two additional bedrooms provide ample space for family, guests, or a home office. The secondary bathroom offers dual vanities with granite countertops, combining convenience with upscale design. As an end-unit home, you'll enjoy enhanced privacy, additional windows for abundant natural light, and a more spacious feel throughout. With its modern finishes, open-concept design, and premium location within the community, the Amara Plan offers everything today's homebuyers are looking for in a stylish and comfortable townhome. Don't miss this opportunity to own one of the community's most desirable end-unit homes! *STOCK PHOTOS*
HelloCondo Is The #1 Condo Search Platform And Real Estate Recommendation Engine. Search, Find And Buy The Perfect Condo And Get Matched With The Best Agents. Finding A Condo Has Never Been So Easy.