Listed: $ 325,000 (Sold on: Apr 30, 2026) Days on Market:48
D- 345 THORNWOOD Way, South Elgin, IL 60177
BEDS
3
BATHS
2
PARKING
2
SQFT
1500
Description
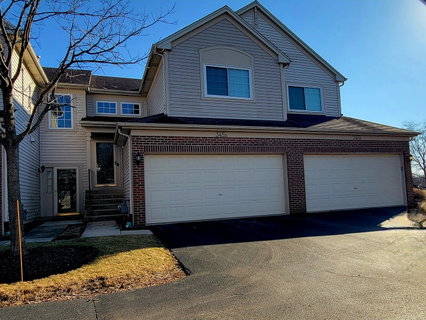
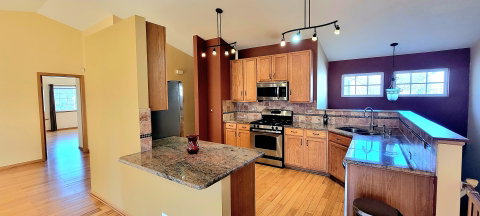
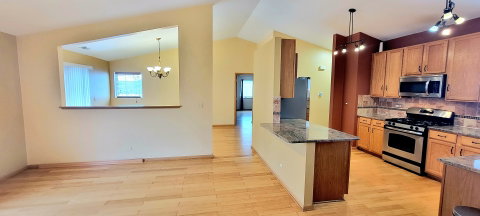
Meticulously maintained and spacious, this stunning updated 3-bedroom, 2-bath upper ranch townhome is located in the highly sought-after D303 St. Charles School District and within the desirable Thornwood Pool & Clubhouse Community! Fantastic location, right across from Thornwood Grove Park where kids can enjoy the newly remodeled playground. ************* Featuring an open floor plan with Cathedral ceilings, and gorgeous bamboo floors. Spacious living room, and the private dining area offers direct access to the balcony. The primary suite includes a ceiling fan, a generous walk-in closet, and a private en-suite remodeled tiled bathroom with dual sinks, Whirlpool tub, and a separate tiled shower. Updated open floor kitchen with 42' inch cabinets, breakfast bar, granite counter tops and stainless steel appliances. The second bathroom is also remodeled and features tiled tub, with oil rubbed bronze finishes. The balcony is surrounded by beautiful evergreen trees that create privacy, offers great views while you cook on the grill or you just sit down and relax. Washer and Drier. 2 Car garage with 3 big overhead ceiling storage shelves. ************ Notable Updates: All the bedrooms and bathrooms have been freshly painted (2026). New Windows (2020), New Garage Door Motor (2024), Bathrooms and Kitchen remodeled 2023 ************ Enjoy summers at the community pool and clubhouse while taking advantage of maintenance-free living with exterior upkeep and snow removal included! ************ Beautiful views of the park, the playground, and the pond from the balcony and from the master bedroom. Gorgeous sunset views. Fantastic location, right across from Thornwood Grove Park where kids can enjoy the newly remodeled playground. Short walk to Coron Elementary School, the pond and bike trails. 2-3 min driving distance to all the shopping and restaurants that Randall Rd has to offer. The seller holds a Real Estate License in the State of Illinois.
Description
Meticulously maintained and spacious, this stunning updated 3-bedroom, 2-bath upper ranch townhome is located in the highly sought-after D303 St. Charles School District and within the desirable Thornwood Pool & Clubhouse Community! Fantastic location, right across from Thornwood Grove Park where kids can enjoy the newly remodeled playground. ************* Featuring an open floor plan with Cathedral ceilings, and gorgeous bamboo floors. Spacious living room, and the private dining area offers direct access to the balcony. The primary suite includes a ceiling fan, a generous walk-in closet, and a private en-suite remodeled tiled bathroom with dual sinks, Whirlpool tub, and a separate tiled shower. Updated open floor kitchen with 42' inch cabinets, breakfast bar, granite counter tops and stainless steel appliances. The second bathroom is also remodeled and features tiled tub, with oil rubbed bronze finishes. The balcony is surrounded by beautiful evergreen trees that create privacy, offers great views while you cook on the grill or you just sit down and relax. Washer and Drier. 2 Car garage with 3 big overhead ceiling storage shelves. ************ Notable Updates: All the bedrooms and bathrooms have been freshly painted (2026). New Windows (2020), New Garage Door Motor (2024), Bathrooms and Kitchen remodeled 2023 ************ Enjoy summers at the community pool and clubhouse while taking advantage of maintenance-free living with exterior upkeep and snow removal included! ************ Beautiful views of the park, the playground, and the pond from the balcony and from the master bedroom. Gorgeous sunset views. Fantastic location, right across from Thornwood Grove Park where kids can enjoy the newly remodeled playground. Short walk to Coron Elementary School, the pond and bike trails. 2-3 min driving distance to all the shopping and restaurants that Randall Rd has to offer. The seller holds a Real Estate License in the State of Illinois.
Listed: $ 325,000 (Sold on: Apr 30, 2026) Days on Market:48
D -
345 THORNWOOD Way #D, South Elgin, IL 60177
BEDS
3
BATHS
2
PARKING
2
SQFT
1,500
Description
Meticulously maintained and spacious, this stunning updated 3-bedroom, 2-bath upper ranch townhome is located in the highly sought-after D303 St. Charles School District and within the desirable Thornwood Pool & Clubhouse Community! Fantastic location, right across from Thornwood Grove Park where kids can enjoy the newly remodeled playground. ************* Featuring an open floor plan with Cathedral ceilings, and gorgeous bamboo floors. Spacious living room, and the private dining area offers direct access to the balcony. The primary suite includes a ceiling fan, a generous walk-in closet, and a private en-suite remodeled tiled bathroom with dual sinks, Whirlpool tub, and a separate tiled shower. Updated open floor kitchen with 42' inch cabinets, breakfast bar, granite counter tops and stainless steel appliances. The second bathroom is also remodeled and features tiled tub, with oil rubbed bronze finishes. The balcony is surrounded by beautiful evergreen trees that create privacy, offers great views while you cook on the grill or you just sit down and relax. Washer and Drier. 2 Car garage with 3 big overhead ceiling storage shelves. ************ Notable Updates: All the bedrooms and bathrooms have been freshly painted (2026). New Windows (2020), New Garage Door Motor (2024), Bathrooms and Kitchen remodeled 2023 ************ Enjoy summers at the community pool and clubhouse while taking advantage of maintenance-free living with exterior upkeep and snow removal included! ************ Beautiful views of the park, the playground, and the pond from the balcony and from the master bedroom. Gorgeous sunset views. Fantastic location, right across from Thornwood Grove Park where kids can enjoy the newly remodeled playground. Short walk to Coron Elementary School, the pond and bike trails. 2-3 min driving distance to all the shopping and restaurants that Randall Rd has to offer. The seller holds a Real Estate License in the State of Illinois.
Description
Meticulously maintained and spacious, this stunning updated 3-bedroom, 2-bath upper ranch townhome is located in the highly sought-after D303 St. Charles School District and within the desirable Thornwood Pool & Clubhouse Community! Fantastic location, right across from Thornwood Grove Park where kids can enjoy the newly remodeled playground. ************* Featuring an open floor plan with Cathedral ceilings, and gorgeous bamboo floors. Spacious living room, and the private dining area offers direct access to the balcony. The primary suite includes a ceiling fan, a generous walk-in closet, and a private en-suite remodeled tiled bathroom with dual sinks, Whirlpool tub, and a separate tiled shower. Updated open floor kitchen with 42' inch cabinets, breakfast bar, granite counter tops and stainless steel appliances. The second bathroom is also remodeled and features tiled tub, with oil rubbed bronze finishes. The balcony is surrounded by beautiful evergreen trees that create privacy, offers great views while you cook on the grill or you just sit down and relax. Washer and Drier. 2 Car garage with 3 big overhead ceiling storage shelves. ************ Notable Updates: All the bedrooms and bathrooms have been freshly painted (2026). New Windows (2020), New Garage Door Motor (2024), Bathrooms and Kitchen remodeled 2023 ************ Enjoy summers at the community pool and clubhouse while taking advantage of maintenance-free living with exterior upkeep and snow removal included! ************ Beautiful views of the park, the playground, and the pond from the balcony and from the master bedroom. Gorgeous sunset views. Fantastic location, right across from Thornwood Grove Park where kids can enjoy the newly remodeled playground. Short walk to Coron Elementary School, the pond and bike trails. 2-3 min driving distance to all the shopping and restaurants that Randall Rd has to offer. The seller holds a Real Estate License in the State of Illinois.
HelloCondo Is The #1 Condo Search Platform And Real Estate Recommendation Engine. Search, Find And Buy The Perfect Condo And Get Matched With The Best Agents. Finding A Condo Has Never Been So Easy.